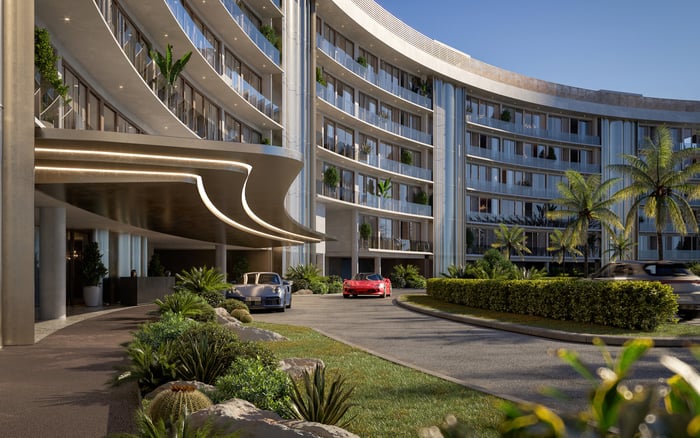
At Vita at Grove Isle, the quality of daily living depends on more than scale and finishes. Buyers should study secondary preparation space, service routes, terrace access, and laundry clearances on the exact residence plan.
At Vita at Grove Isle, generous proportions and refined finishes define the visual experience, but circulation determines how gracefully a residence functions. The seven-story boutique condominium comprises 65 residences on Grove Isle, a private island in Coconut Grove. Most homes offer three or four bedrooms across approximately 2,500 to 5,000 square feet, while two-story penthouses extend to approximately 6,600 square feet.
At this scale, the distance between the elevator, pantry, kitchen, dining area, laundry room, bedrooms, and terrace becomes part of daily life. A plan may appear expansive yet create friction if deliveries cross a formal salon, laundry carts must negotiate sharp corners, or catering staff share the owner’s arrival sequence.
This Buyer's Guides perspective treats the floor plan as an operating diagram rather than a collection of room labels. Mark every entrance and service destination, then trace several routine journeys: groceries to refrigeration, luggage to bedrooms, linens to laundry, and prepared dishes to indoor and outdoor dining.
In a large residence, luxury is measured partly by what guests never need to see.
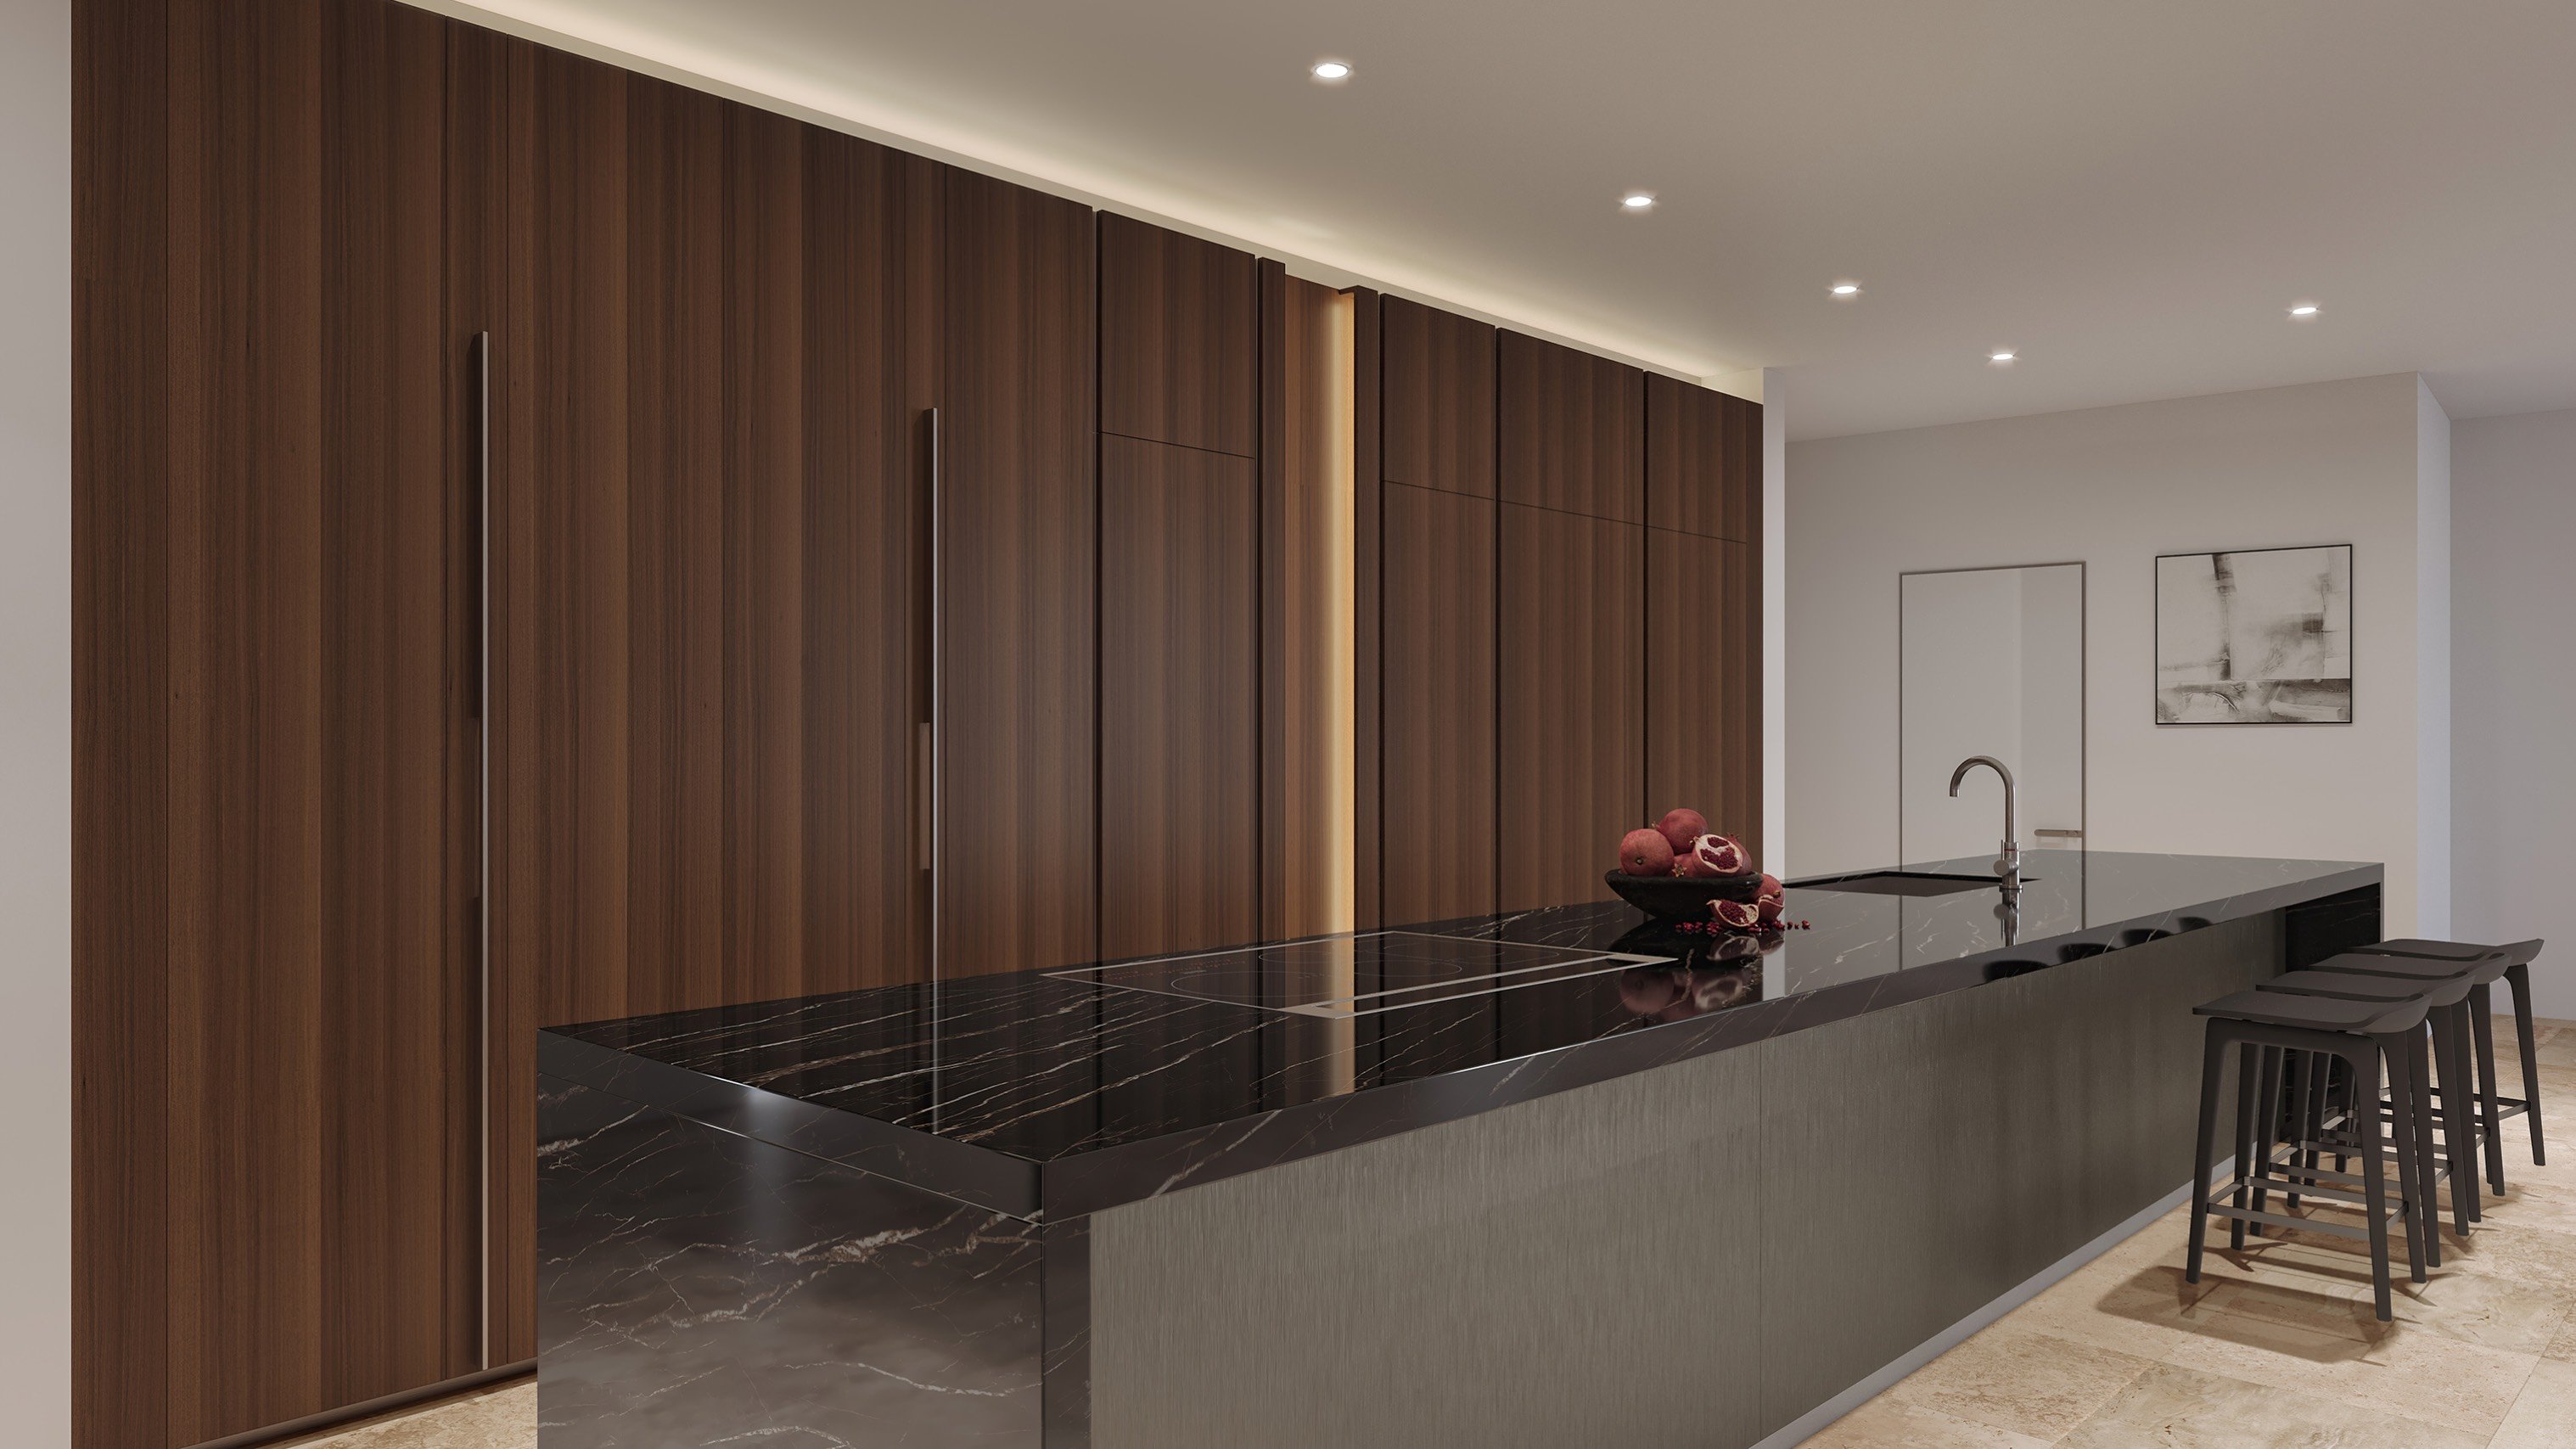
Vita’s open-plan kitchens are integrated with contemporary living spaces, placing food preparation in clear view. Italian Molteni&C cabinetry, built-in organizers, and Miele appliance packages support serious cooking, but this prominent position also raises an operational question: should every stage of preparation unfold in view?
An enclosed secondary kitchen can accommodate intensive preparation, staff activity, storage, dishwashing, or separate food requirements while preserving the composure of the principal kitchen. It is particularly relevant for households that entertain frequently or employ regular household help. The key is not simply whether a second room exists, but whether it provides the utilities, ventilation, refrigeration, cabinetry, and clear work surfaces its intended role requires.
Every residence includes an outdoor summer kitchen, but buyers should not treat it as the equivalent of an enclosed back kitchen. A summer kitchen is valuable for grilling and bar service; concealed preparation and cleanup demand a different environment. Exact provisions vary by floor plan, so buyers must examine the specific residence line rather than infer details from a general project description.
Carry this distinction into comparisons with other Coconut Grove properties. Plans at Four Seasons Residences Coconut Grove or Park Grove Coconut Grove warrant the same discipline: identify where preparation occurs, what guests can see, and how staff reach each zone.
Vita residences have dedicated private elevators and private foyers. These features create an elegant owner arrival, but they do not establish whether a particular plan includes a distinct service entrance. Buyers should confirm that point on the exact drawing and, where possible, during an in-person walkthrough.
Begin at the elevator or service threshold. Follow the route to the principal kitchen, any secondary kitchen, utility storage, laundry room, bedrooms, and terraces. Note every turn, constriction, and shared passage. A service route loses discretion if it cuts through formal seating, crosses the main dining axis, or repeatedly takes staff past the foyer.
Ceiling heights of roughly 10 feet and extensive glazing contribute to a sense of openness, but visual volume can conceal practical bottlenecks. Narrow utility corridors and sharp turns matter when moving catering equipment, household supplies, or laundry carts. High-performance soundproofing and smart-home systems may help reduce disruption when properly configured, but technology cannot correct an inefficient route.
Concierge-arranged housekeeping, provisioning, and event planning make these considerations more immediate. Even owners without full-time staff may regularly receive vendors and service personnel. Privacy depends on giving those activities a logical route that does not dominate family or guest spaces.
Vita’s terraces are approximately 13 feet deep and include outdoor summer kitchens, providing substantial room for open-air entertaining. The terrace experience, however, depends on the route connecting the exterior cooking zone with the interior kitchen and dining areas.
Count the door transitions and assess whether open doors conflict with furniture or circulation. Consider how glassware, ice, serving pieces, food, and used dishes will travel. A long or indirect route may require duplicate outdoor storage, while a direct connection can make intimate dinners and catered events feel effortless.
Penthouse buyers face another layer of movement. Vita’s two-story penthouses culminate in private rooftop terraces with pools and summer kitchens, reached by floating staircases from the principal living levels. The setting is compelling, but buyers should test the staircase route operationally, considering how provisions reach the roof and cleanup returns below without interrupting guests.
The same analysis can sharpen a broader Design & Architecture comparison. At a boutique project such as The Lincoln Coconut Grove, the most useful comparison is not room count alone, but the relationship among the entry, kitchen, utility functions, entertaining spaces, and outdoor living areas.
In a large residence, the laundry is a working room, not an appliance niche. Its placement should reflect who uses it and how. Proximity to bedrooms can simplify family routines and linen changes, while proximity to a service entrance or kitchen may better support staff operations. Neither arrangement is universally superior.
Review the room’s clear width, appliance-door clearance, entry-door swing, counter area, and storage. Galley and parallel-wall configurations can perform differently once appliance doors are open. Check whether a cart can enter, turn, and remain parked without blocking access. Confirm adequate space for folding, hanging, household supplies, and linens rather than relying on finish schedules or renderings.
The route matters as much as the room. Trace the journey from each bedroom to the laundry area and determine whether linens must pass through public spaces. Then compare Vita’s utility provision with the oversized, separate laundry rooms offered in other large South Florida residences. Operational capacity-not decorative treatment-is the appropriate benchmark.
Request the exact dimensioned floor plan for the residence under consideration. Mark the owner entrance, any service entrance, kitchens, laundry room, bedrooms, storage, dining areas, and terraces. Simulate grocery delivery, housekeeping, a catered event, and a routine laundry cycle.
Ask in writing whether approved changes can add a second refrigerator, prep sink, ventilation, cabinetry, or an enclosed service kitchen. Obtain utility-room dimensions and door swings in writing as well. For a penthouse, extend the exercise to the rooftop and floating staircase. For every residence, test whether the summer kitchen complements the indoor service plan rather than masking its limitations.
The strongest purchase decision balances atmosphere with logistics. At Vita at Grove Isle, expansive interiors, deep terraces, private arrival, and integrated kitchens create a sophisticated framework. The buyer’s task is to determine whether the chosen line also supports discreet work, efficient service, and enduring daily routines.
For private guidance on selecting and evaluating a residence, connect with MILLION.
If branded residences are on your mind — as a home or as an allocation — we would be glad to share what we are seeing, privately.
Begin a quiet conversationIn homes of approximately 2,500 to 5,000 square feet, inefficient routes can force deliveries, staff, or laundry through formal living areas. Scale magnifies both good planning and everyday friction.
Buyers should not assume that it does. Every residence has an outdoor summer kitchen, but the exact floor plan must be reviewed for enclosed secondary preparation space.
No. It can support grilling and bar service, but it does not replace enclosed space for concealed preparation, storage, or dishwashing.
Confirm whether the specific plan has a distinct service entrance, then trace the route to kitchens, storage, laundry, bedrooms, and terraces.
Follow the path from the elevator or service entrance to food preparation and dining areas. Note whether staff must cross formal seating zones or negotiate narrow turns.
Placement should suit household operations, with bedroom proximity favoring family use and service-area proximity potentially favoring staff. The route should avoid unnecessary passage through public rooms.
Check clear width, appliance-door clearance, entry-door swing, counter space, storage, and room for carts and folding.
The approximately 13-foot-deep terraces support outdoor entertaining, so the route among the interior kitchen, summer kitchen, and dining areas directly affects service.
They should test how food, supplies, and used dishes move between the main living level and rooftop terrace via the floating staircase.
High-performance soundproofing and smart-home systems may reduce disruption when configured appropriately, but they cannot correct an inefficient physical route.