For serious collectors, residence selection at The Estates at Acqualina requires more than measuring gallery walls. This buyer-focused guide examines the full delivery route, service-elevator constraints, concentrated floor loads, association approvals, insurance, finish protection, terrace installations, and the records that should be secured before a major work is shipped.

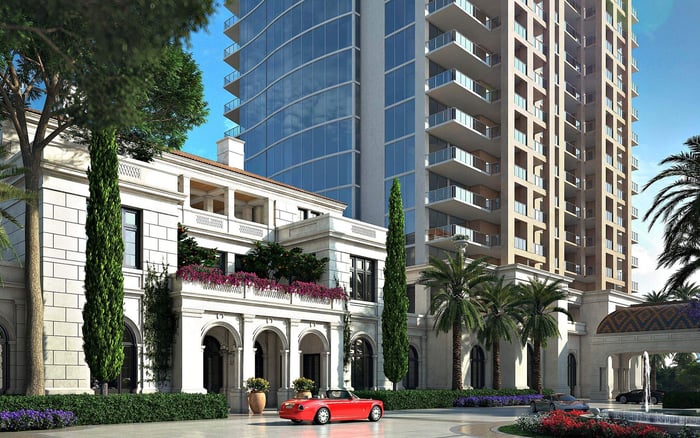
At The Estates at Acqualina Sunny Isles, the oceanfront setting and expansive residential experience make the property a natural candidate for an important collection. The two-tower complex-Via Acqualina 777 and Via Acqualina 888-occupies 17885-17901 Collins Avenue in Sunny Isles Beach. Completed across 2021 and 2022, it contains approximately 245 residences and shares a 5.6-acre amenity deck.
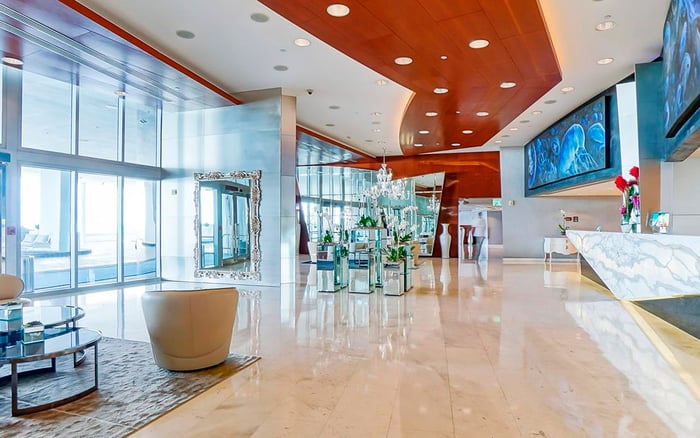
For a collector, however, scale on a floor plan is only the beginning. The fully finished residences feature oak and marble flooring, smart-home systems, and private elevator entry. Those attributes shape the installation environment, but private arrival does not establish that a crated painting or sculpture can travel from truck to residence. The controlling questions are the building-approved service route, its smallest clearance, its tightest turn, and every applicable weight limit.
A collection fits a residence only when every work can reach its intended position safely.
Before contract deadlines expire, request the current delivery and contractor package from management. General property information does not establish the service elevator’s rated capacity, internal cab dimensions, door opening, loading-dock height, reservation procedures, or current fees. Obtain these details in writing rather than inferring them from tower height, residence size, or private elevator access.
A qualified fine-art mover should then conduct a route survey. The study should begin with truck access and the loading bay, proceed through doors, elevator thresholds, cab interiors, corridors, corners, and protective vestibules, and end at the precise installation point. Measure the work as packed, not uncrated. Crating, shock protection, skates, dollies, lifting equipment, and handler positions all consume space.
Turning geometry can be more restrictive than nominal doorway width. A long crate may pass through an opening yet fail to rotate into a corridor or private-entry vestibule. Ceiling height also matters when a large canvas must be tipped or a sculpture requires an overhead lifting frame. The mover’s written route and rigging plan should identify the narrowest clearance, required orientation, handling equipment, crew count, and contingency if the preferred path becomes unavailable.
Collectors comparing other Sunny Isles Beach addresses, including Muse Residences Sunny Isles Beach, should apply the same project-specific test. Similar luxury positioning never guarantees identical loading access, elevator dimensions, or association rules.
Heavy sculpture creates two independent engineering questions. First, can the service elevator carry the combined weight of the artwork, crate, rigging equipment, protective materials, and required personnel? The artwork’s catalog weight alone is not the operational load. Management should confirm the rated capacity and any building-imposed handling restrictions.
Second, can the residence support the installed object? Buyers should request written criteria for both uniform and concentrated, or point, floor loading. A sculpture with a compact base can impose substantial force over a small area, even when its total weight appears proportionate to a large residence. The finish assembly and structural slab are also distinct considerations. Marble or oak may require protection or load distribution even where an engineer finds the underlying structure acceptable.
Monumental works merit review by an appropriate engineer before purchase completion or shipment. The analysis should address the object, pedestal, base dimensions, proposed location, route through the residence, and any temporary handling loads. If a distribution plate or reinforced plinth is recommended, its dimensions and effect on finished flooring should become part of the installation documents.
The same discipline applies when evaluating Jade Signature Sunny Isles Beach or another nearby residence. Floor area, ceiling height, and visual openness are valuable curatorial qualities, but none substitutes for written structural criteria tied to a specific work and location.
Installations involving slab penetrations, structural anchoring, ceiling suspension, reinforced art walls, or alterations to millwork should be presented to management before work begins. The submission may require drawings, engineering calculations, contractor information, insurance certificates, and a clear description of penetrations or loads. Buyers should not assume an installer’s standard detail is automatically acceptable within a condominium.
Terrace sculpture warrants a separate review. Wind exposure, anchoring, drainage, waterproofing, visibility, and the route across interior finishes can all affect feasibility and approval. An object suited to an indoor gallery may require a different base or may not be appropriate for an exterior position. Any proposed anchoring into the terrace assembly should be reviewed in advance by management and the appropriate engineer.
This approval-first approach is equally relevant at Turnberry Ocean Club Sunny Isles. The useful comparison is not which building appears most accommodating, but which residence can document a safe route, acceptable loads, and an approvable installation method for the collector’s actual inventory.
The residences’ oak, marble, walls, millwork, and elevator interiors make a detailed protection plan essential. Confirm required elevator padding, floor coverings, corner guards, threshold protection, wheel types, staging areas, and responsibility for installation damage. Protection materials should be compatible with the finishes they cover and remain in place through unpacking and debris removal.
The association’s current requirements should also identify reservation lead times, permitted work hours, supervision, deposits, fees, certificates of insurance, and damage-charge procedures. Review the owner’s collection policy and the art shipper’s coverage for transit, common-area handling, installation, accidental damage, and any gap between policies. Contract language should allocate responsibility among the owner, shipper, installer, contractor, and any rigging specialist.
This is financially material. Availability has ranged from approximately $6.15 million to $25 million, depending on floor and view, with an average asking level of about $2,787 per square foot. At that level, avoiding damage to private finishes and common areas is part of acquisition diligence, not merely moving-day etiquette.
The strongest sequence begins with an inventory. Record each priority work’s packed dimensions, weight, base size, lifting points, environmental needs, and intended position. Then map those specifications against the verified building route and written floor criteria. Flag any work that approaches a doorway, turning radius, elevator limit, ceiling constraint, or concentrated-load threshold.
Before closing, buyers should seek clarity on any unresolved engineering review, alteration approval, or special handling arrangement. A residence can be aesthetically ideal yet operationally unsuitable for a defining work. Conversely, early coordination may reveal a practical solution through revised crating, a different installation position, engineered load distribution, or specialized rigging, provided every measure receives the required approval.
Finally, preserve the administrative record. Retain elevator reservations, certificates of insurance, route plans, engineering calculations, management approvals, condition photographs, installation images, and contractor closeout materials. These records document compliance, clarify responsibility if damage is discovered, and make eventual deinstallation, relocation, or resale more orderly.
For discreet guidance on evaluating a South Florida residence around the needs of a significant collection, connect with MILLION.
If branded residences are on your mind — as a home or as an allocation — we would be glad to share what we are seeing, privately.
Begin a quiet conversationNo. Buyers must verify the approved route from the loading area, including service-elevator specifications, corridors, turns, and the private-entry threshold.
Request the rated capacity, cab dimensions, door clearances, loading-dock height, reservation rules, and any handling restrictions directly from management.
Use packed dimensions for route planning. The survey should also account for dollies, skates, rigging equipment, protective materials, and handler space.
The elevator must support the total moving load, while the residence must support the installed object’s load at its specific location.
It is the force imposed over a limited area. A sculpture with a small base can present a concern even when its total weight seems manageable.
Engineering review is prudent for monumental works and installations involving concentrated loads, structural anchors, ceiling suspension, slab penetrations, or terrace placement.
Confirm permitted hours, reservation lead times, supervision, insurance certificates, deposits, fees, protection requirements, and damage procedures.
Terrace installations can involve wind exposure, drainage, waterproofing, visibility, anchoring, and a delivery route across finished interiors.
It should identify the complete path, tightest clearances, turning geometry, handling orientation, equipment, crew requirements, and contingencies.
Keep reservations, insurance certificates, engineering calculations, approvals, route plans, photographs, and installer closeout records for future removal or resale.