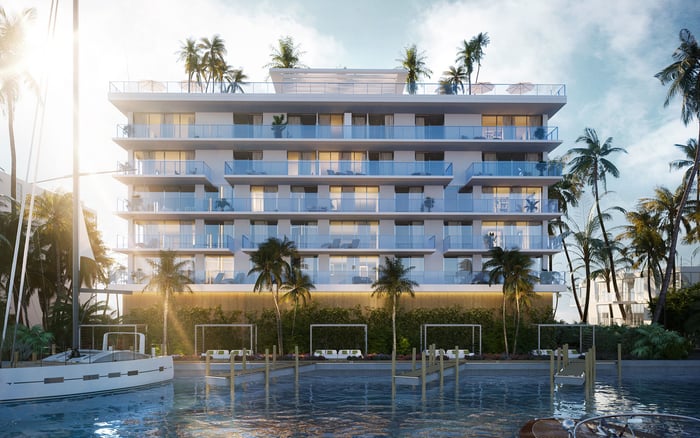
For a multigenerational move from Tokyo to Bay Harbor Islands, evaluate each residence as a complete household system. Privacy, guest space, caregiver access, elevator circulation, building procedures, loading, and parking should all be verified for the specific home.
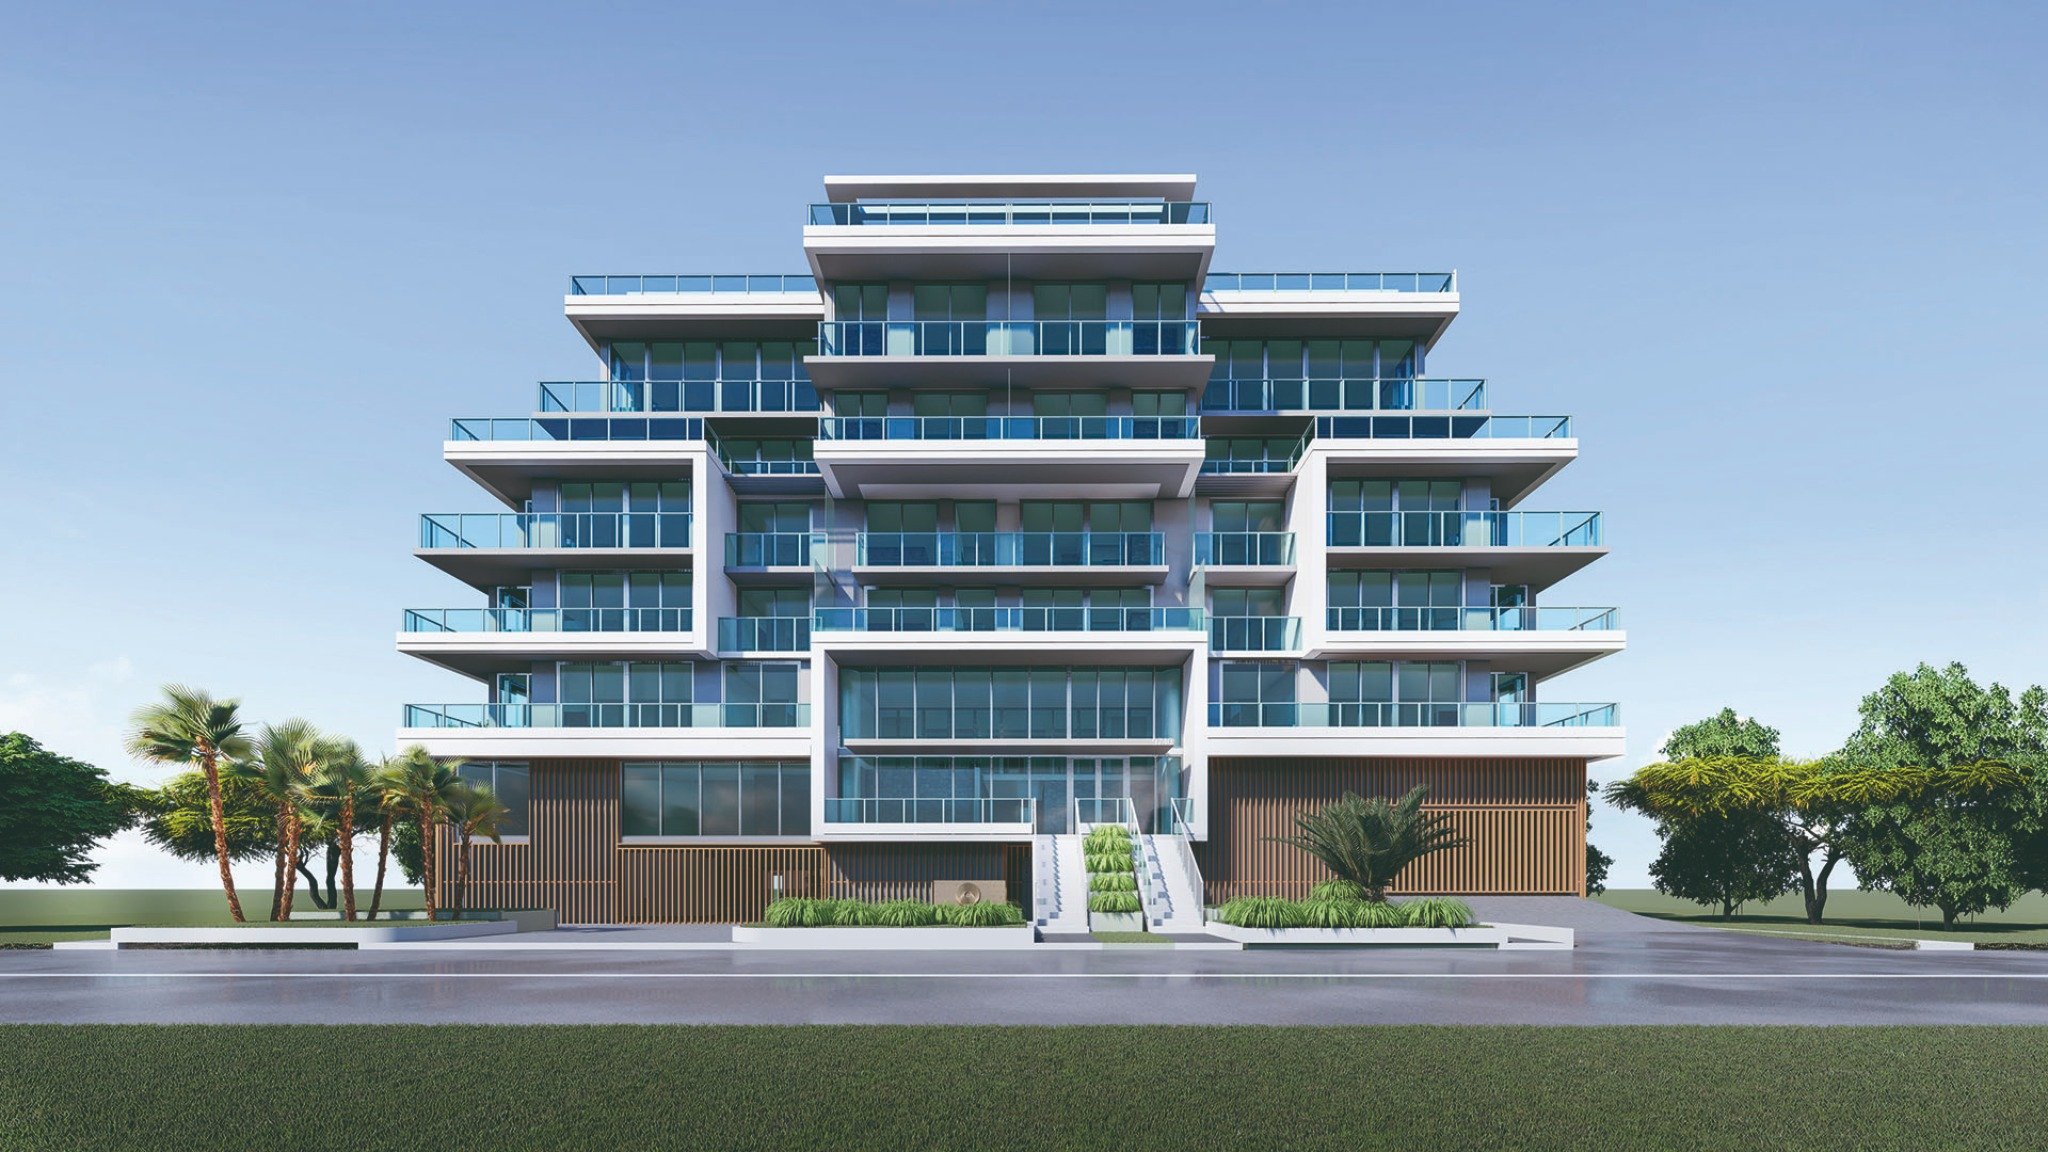
A move from Tokyo to Bay Harbor Islands may bring several generations, visiting relatives, and care providers into one household rhythm. The property decision should therefore begin with routines rather than finishes: who arrives when, who needs quiet, which spaces are shared, and where assistance may be required.
The residence and building should be assessed together. A promising floor plan can still create friction if the arrival route, elevator landing, guest procedures, loading arrangements, or parking setup does not support the household's normal week.
The best multigenerational residence protects privacy without making daily care feel remote.
Begin each property visit at the curb. Follow the route a parent, child, guest, caregiver, or driver would take through the entrance, lobby, elevator, landing, and front door. Consider how luggage, groceries, mobility equipment, and personal belongings would move along the same path.
Elevator descriptions require residence-specific confirmation. When considering Onda Bay Harbor, request the plan and documents applicable to the exact home under review. Confirm where the elevator opens, whether the landing is shared, how access is controlled, and whether another circulation route exists.
Repeat this exercise at different times if possible. A route that feels effortless during a quiet showing may operate differently when residents, visitors, deliveries, and household staff arrive close together.
Total interior area is only one part of the analysis. Bedroom placement, bathroom access, door orientation, storage, and acoustic relationships often have a greater effect on whether generations can live together comfortably.
Look for a shared center that does not become a mandatory passage between private areas. An older relative or long-stay guest should ideally be able to reach a bedroom and bathroom without crossing another family member's sleeping zone. A flexible room may help, but its suitability should be evaluated against its dimensions, privacy, ventilation, storage, and any applicable use restrictions.
Use Origin Bay Harbor Islands as one point in a plan-by-plan comparison. Rather than relying on a project-level description, mark each household member's likely room and trace common movements for mornings, evenings, meals, rest, and care visits.
A spare room alone does not make a home guest-ready. Consider whether visitors have convenient bathroom access, a place for luggage, adequate privacy, and a route that does not disturb sleeping family members. Longer stays may also place greater demand on dining, kitchen, laundry, storage, and outdoor areas.
When reviewing Bay Harbor Towers, assess the chosen residence's entry sequence and interior organization. Then compare those findings with the exact home being considered at another property. The objective is not to rank names broadly, but to understand how a particular residence would support the household's guest patterns.
Shared amenities can supplement the home, but they should not compensate for an interior that lacks essential privacy. At The Well Bay Harbor Islands, review current access procedures, guest permissions, reservation requirements, and circulation before treating any shared space as part of the family's hosting plan.
Caregiver access should be discussed before a purchase commitment. Ask for current written procedures covering recurring visitors, credentials, permitted entry methods, shift changes, after-hours arrivals, emergencies, deliveries, and any front-desk involvement.
At La Baia North Bay Harbor Islands, direct these questions to the appropriate project or building representative and verify the answers in the documents relevant to the residence. Do not assume that a general access feature automatically establishes a workable caregiver routine.
Inside the home, consider whether care can be provided discreetly. Review the path from the entrance to the intended bedroom, proximity to a bathroom, storage for supplies, and whether nighttime movement would disrupt other residents. If live-in assistance may eventually be needed, test that scenario even if the immediate plan involves scheduled visits.
A multigenerational household may have overlapping transportation needs. Determine where a vehicle can pause, how passengers receive assistance, where deliveries are accepted, and how belongings move from the loading point to the residence.
Parking should be verified through the documents and current procedures associated with the specific property. Identify the spaces assigned to the residence, any operational limitations, and the process applicable to visitors or recurring care providers. Avoid building the household plan around unconfirmed street or public parking assumptions.
Create a simple weekly schedule that includes school or work departures, medical appointments, guest arrivals, deliveries, care shifts, and family gatherings. This can expose conflicts that are difficult to see on a static floor plan.
For each finalist, assemble the floor plan, elevator information, assigned parking details, access procedures, guest rules, loading guidance, and other governing documents available for review. Record answers consistently so that each residence is judged by the same household requirements.
Walk the full route again before making the decision. Test turning points, thresholds, door clearances, storage locations, and transitions between shared and private rooms. If a family member uses mobility assistance, obtain appropriate professional advice rather than relying only on visual impressions.
The final comparison should distinguish confirmed conditions from assumptions. Marketing language can identify questions, but the purchase decision should rest on the exact residence, applicable documents, and the household's own operating plan.
Before relevant contract deadlines, verify the arrangements that matter most to privacy, hosting, care, and transportation. Map a typical day and an unusually demanding day, then assess whether the residence supports both without avoidable conflict.
The strongest choice will allow generations to share a South Florida home while retaining personal space, dignified support, and an orderly arrival experience.
For discreet guidance on comparing Bay Harbor Islands residences around your household's needs, consult MILLION.
If branded residences are on your mind — as a home or as an allocation — we would be glad to share what we are seeing, privately.
Begin a quiet conversationStart with the household's daily routines and trace how relatives, guests, caregivers, deliveries, and vehicles would move through the property.
The curb-to-residence route reveals how entry, assistance, luggage, elevators, and access procedures work together.
Review the plan and applicable documents for the exact residence, including the landing arrangement and access controls.
Look for separated sleeping areas, convenient bathroom access, useful storage, and circulation that avoids crossing private zones.
Possibly, but its dimensions, privacy, ventilation, storage, and applicable use restrictions should be verified.
Consider sleeping privacy, bathroom access, luggage storage, kitchen use, laundry needs, and movement through shared areas.
Request current written procedures for recurring entry, credentials, shift changes, after-hours arrivals, and emergencies.
Confirm assigned spaces and applicable visitor or caregiver procedures through current property documents and representatives.
Compare floor plans, elevator information, parking details, access procedures, guest rules, and loading guidance.
Verify residence-specific conditions and test the home against both a typical week and a demanding household scenario.