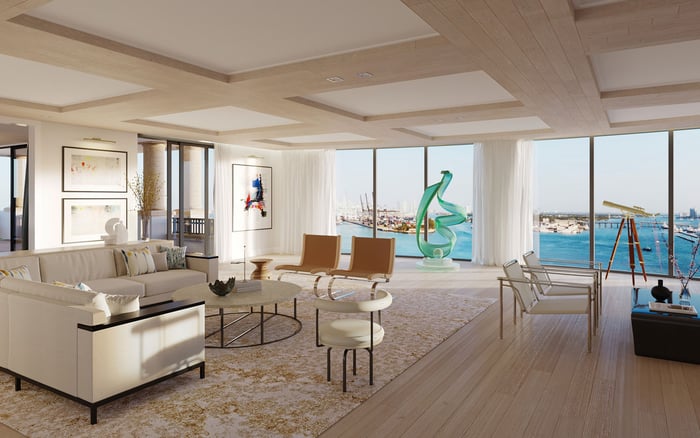
For collectors moving from Boston, a Fisher Island residence must be evaluated as both a home and a controlled receiving environment. The decisive questions concern vendor approval, the physical delivery route, renovation timing, and the residence’s capacity to support a collection-specific climate strategy.

For a collector relocating from Boston, choosing a Fisher Island property is not simply a matter of views, volume, and finish. It is also an operational decision: how valuable and sometimes oversized objects will reach the residence, be installed within permitted hours, and remain in an environment appropriate to their materials.
That reframes the order of due diligence. Before assessing a salon wall or gallery corridor, the buyer should catalogue the collection by dimensions, weight, fragility, mounting requirements, and environmental sensitivity. The residence can then be tested against that inventory. A beautiful room is not collection-ready if a major work cannot clear the service route, required reinforcement falls outside the available renovation calendar, or climate performance has not been evaluated for the collection itself.
This practical lens belongs in any sophisticated buyer’s guide: the home and its operating rules must be considered together.
For a collector, the delivery path is part of the architecture.
Freight-elevator policy varies by building. As a general high-rise practice, substantial deliveries may need to enter through a loading area and travel exclusively in a service elevator. Protective padding may be used inside the elevator, but no general convention establishes what a particular Fisher Island building will permit.
Request a supervised route inspection before closing. Begin with controlled vehicle access and the designated loading position, then document every door opening, elevator entrance, internal dimension, weight capacity, corridor width, ceiling constraint, turn, threshold, and residence doorway. Building management should confirm dimensions in writing rather than leaving them to inference from plans or an informal walkthrough.
The same review should establish delivery hours, reservation procedures, insurance documentation, vendor approvals, protective measures, deposits, and supervision requirements. If an artwork requires an exceptional route, exterior lift, unusual rigging, or temporary removal of an architectural element, consider approval unresolved until it is documented. The purchase should never depend on an assumed exception.
Fisher Island properties operate under FICA requirements as well as rules established by individual condominium, homeowners’, or club associations. Contractors and subcontractors must be approved by both the applicable neighborhood or club representative and FICA before work begins.
For a collection move, the practical definition of “contractor” may extend beyond a conventional builder. Confirm that the chosen fine-art carrier, handler, rigger, installer, electrician, lighting specialist, millworker, and other specialty professionals can provide the credentials and documentation required at both levels. Fisher Island contractors generally must also use the community’s controlled commercial transportation arrangements unless an exception applies, making the carrier’s access plan an essential selection criterion.
Obtain the latest rules and amendments during due diligence, then request the current building-specific procedures. Island-wide guidance does not supersede a neighborhood association’s requirements. This distinction should inform every Fisher Island acquisition, whether the candidate is Palazzo del Sol Fisher Island or another residence under consideration.
Typical contractor work hours are Monday through Friday, 8:00 a.m. to 5:00 p.m. Major unit renovations generally may occur only from April 15 through November 15, although individual neighborhood associations may modify those dates. Work is also prohibited from the second Friday in December through the second Monday in January.
These limits matter well before the first crate leaves Boston. Collection-related walls, reinforced mounting points, lighting, millwork, display niches, and storage improvements should be designed, approved, and completed within the applicable window. If the selected residence requires extensive preparatory work, the closing date, design approvals, fabrication, contractor access, and art transport should be integrated into a single coordinated schedule.
A prudent sequence places final art delivery after dusty work, vibration-producing construction, painting, and systems commissioning. Otherwise, a delayed improvement may prove difficult to reschedule and could expose installed pieces to avoidable activity. Buyers considering Palazzo della Luna Fisher Island should request its current association calendar rather than rely solely on general dates.
“Climate-controlled” is too broad a term for collection due diligence. Appropriate conditions depend on the works, their materials, condition, framing, storage method, and the buyer’s conservator’s advice. There is no universal humidity target or HVAC standard on which to base the property decision.
Instead, ask a qualified engineer and collection conservator to translate the collection’s needs into a residence-specific brief. That review can assess whether the existing mechanical system can maintain the agreed conditions in display rooms and storage areas, how performance will be monitored, what happens during a service interruption, and whether modifications require association approval.
Design and architecture decisions should follow that brief. Glazing, lighting, wall build-ups, storage cabinetry, sensor locations, and equipment access may affect both conservation planning and installation logistics. The objective is not to impose a generic museum specification, but to determine whether the residence can support a professionally defined strategy without relying on unapproved work or an impractical construction schedule.
Luxury buyers often compare residences by plans, exposures, and amenity programs. A collection-led comparison requires an additional matrix: the largest verified delivery envelope, elevator reservation conditions, documented vendor requirements, permitted work periods, route supervision, protection protocols, and the feasibility of mechanical modifications.
Apply the same questions consistently to The Residences at Six Fisher Island and The Links Estates at Fisher Island. Their inclusion in a search does not imply identical logistics or rules. Each candidate requires its own written answers, physical route review, and technical assessment.
This approach keeps architectural preference from obscuring operational risk. A residence with a compelling gallery sequence may be less suitable than another if the service route presents difficult turns, the unit requires substantial reinforcement, or approvals cannot align with the move timetable.
The due-diligence period should allow sufficient time to review current FICA documents, the specific association’s rules, and written management guidance. Assemble a concise property file containing route measurements, elevator data, delivery procedures, required insurance, deposits, vendor approvals, renovation dates, work hours, and any conditions attached to supervision or protection.
The move plan should then assign responsibility among the art handler, building management, owner’s representative, designer, engineer, conservator, and installer. Crating and departure from Boston should follow confirmation that the receiving residence is complete, approved, accessible, and operating as intended.
The best Fisher Island property for a collector is therefore not merely the one with the most wall area. It is the residence in which architecture, access, governance, scheduling, and environmental planning can be resolved together and with discretion.
For confidential guidance on a collection-led Fisher Island property search, connect with MILLION.
If branded residences are on your mind — as a home or as an allocation — we would be glad to share what we are seeing, privately.
Begin a quiet conversationA residence must accommodate the collection’s physical delivery path, installation requirements, renovation timing, and environmental plan. Attractive display space alone does not establish suitability.
No. Freight-elevator and delivery policies are building-specific and should be confirmed in writing with management.
Check vehicle access, loading space, elevator doors and interiors, corridors, turns, thresholds, ceiling constraints, and the residence entrance.
Contractors and subcontractors require approval from the applicable neighborhood or club representative and FICA. Buyers should confirm that every specialty vendor can meet both layers of requirements.
Typical contractor hours are Monday through Friday from 8:00 a.m. to 5:00 p.m., subject to current applicable rules.
Major renovations generally may occur from April 15 through November 15. A neighborhood association may modify those dates, so building-specific confirmation is essential.
Yes. Work is prohibited from the second Friday in December through the second Monday in January.
Final transport should follow completion of required unit work and confirmation that approvals, access, and receiving conditions are in place.
No universal target is established here. A conservator and qualified engineer should define and test requirements based on the collection and residence.
Request current rules covering delivery hours, vendor approval, insurance, elevator reservations, protective measures, deposits, supervision, and renovation timing.