A furniture-first approach to planning a long dining terrace at Armani/Casa Residences Pompano Beach, with attention to chair movement, summer-kitchen access, service routes, and residence-specific dimensions.
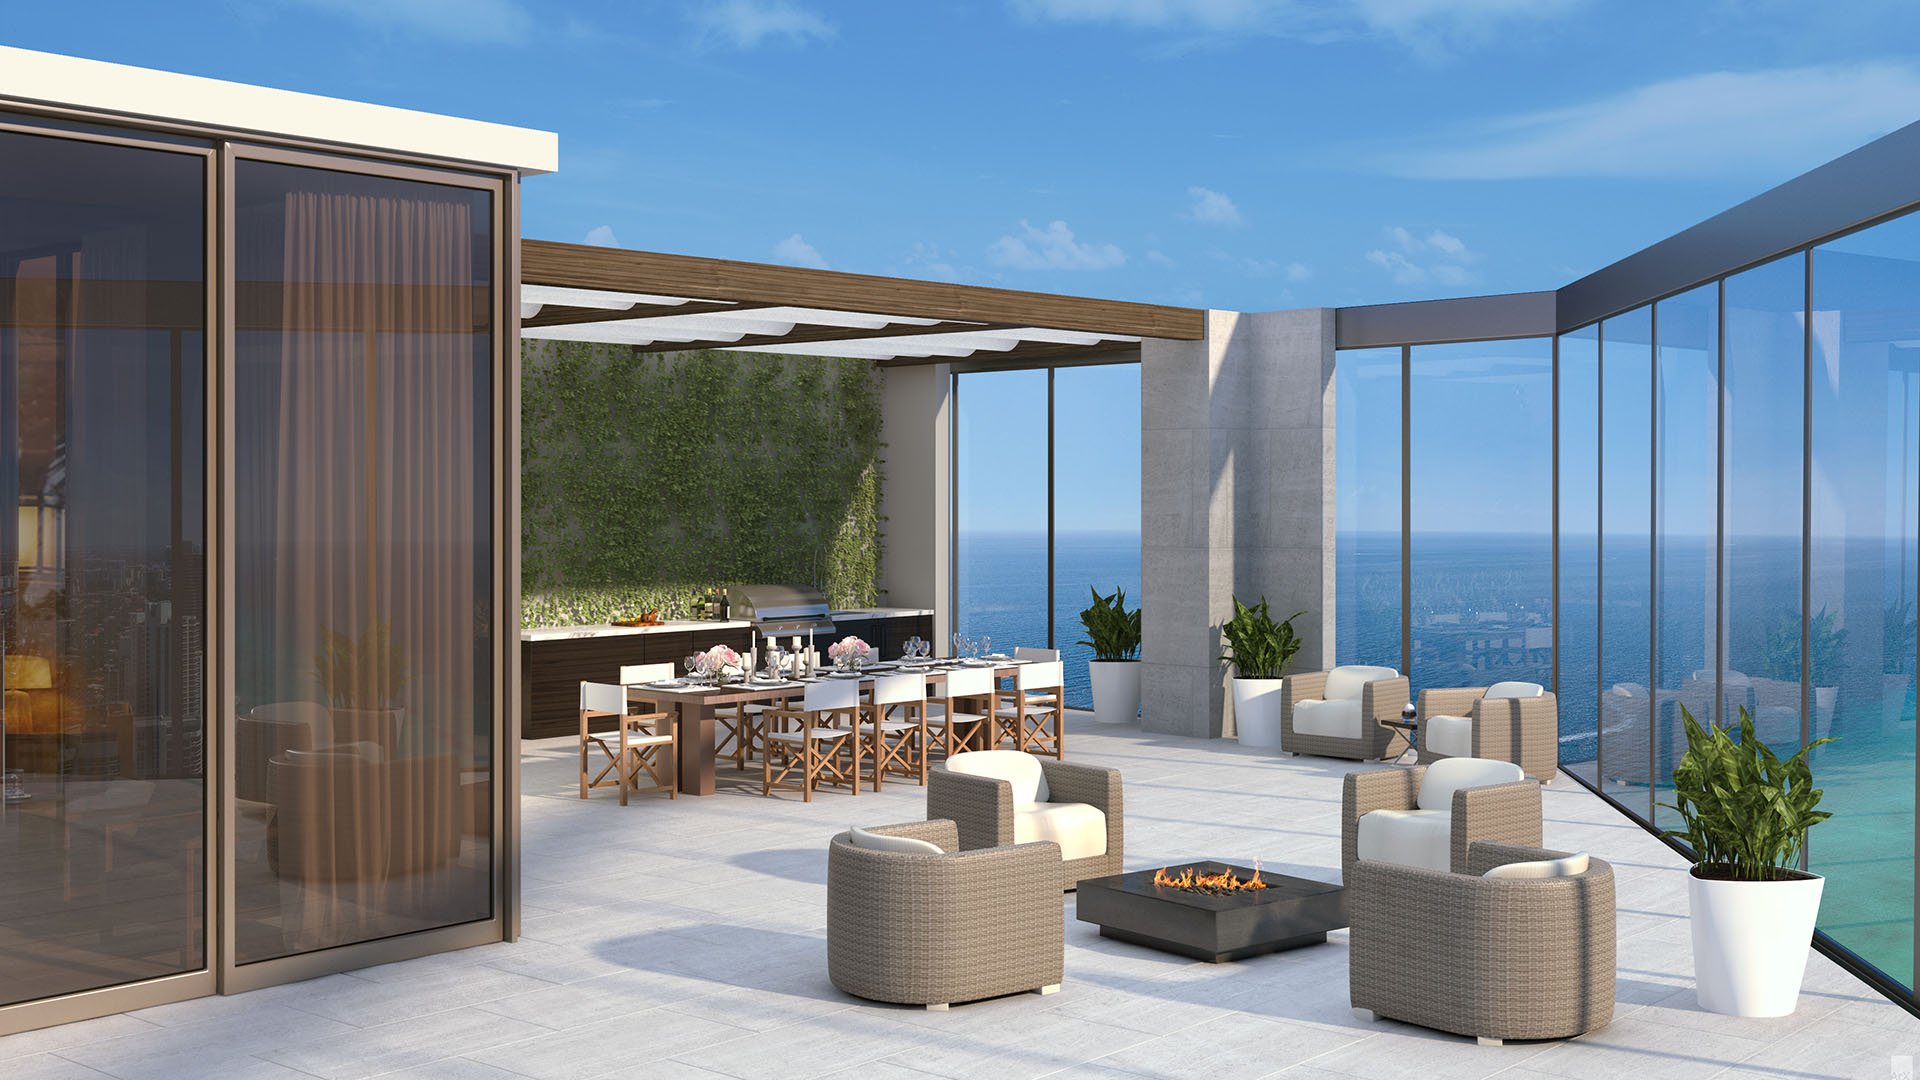
A long outdoor dining table promises a particular kind of evening: an unhurried meal, a clear view, and room for guests to move without interrupting conversation. At Armani Casa Residences Pompano Beach, the wraparound terrace is central to that possibility. The decisive question is not how impressive the table looks, but how comfortably the arrangement works when every chair is occupied.
The planned development comprises two oceanfront towers with 28 residences, planned as one residence per floor. Oversized wraparound terraces and views encompassing the Atlantic Ocean and Intracoastal Waterway establish an appealing setting. They do not establish a table size or guest count. Begin with the selected residence’s dimensioned terrace plan, then test actual furniture specifications against it.
The project is planned for 1550 N. Ocean Boulevard in Pompano Beach. East Tower plans include three bedrooms, 4.5 bathrooms, staff quarters, and a wraparound balcony, with stated areas of 4,831-5,056 square feet. West Tower plans add a den and list 5,048-5,130 square feet. Those figures are not terrace dimensions and should not be used to infer outdoor dining capacity.
Ask for a drawing that distinguishes usable terrace space from the residence’s broader area figures. Identify doors, fixed kitchen elements, changes in geometry, and the narrowest points in the intended dining zone. Even a long stretch of frontage requires careful placement if the table competes with an entrance or service route. Measure where the furniture will sit, not simply the length of the view.
Choose candidate furniture before settling the layout. Obtain the table’s exact length, width, base configuration, and underside clearance, along with each chair’s width, depth, arm height, and occupied position. A tabletop outline alone cannot reveal whether the end seats work or chair arms can tuck beneath it.
Have the designer draw the arrangement in three conditions: chairs tucked in, guests seated, and chairs pulled back for someone to stand. Then trace the route past the occupied table. These are separate tests; each should work without relying on guests to move.
For a long table, pay particular attention to the base. Check whether supports conflict with intended chair positions. The goal is a comfortable seat at every place, not a nominal capacity that becomes awkward during dinner. No particular furniture model or seating count is established for these terraces.
Planned terrace features include glass railings and summer kitchens, with an outdoor kitchen offering a bar and beverage center. Those elements should anchor the dining study, but proximity alone is not enough. A table beside the kitchen succeeds only if preparation, serving, and guest movement have enough room to work together.
On the selected plan, test appliance and cabinet openings against occupied chairs. Trace the route from the indoor kitchen to the outdoor work area, then to the table. Check whether someone carrying a tray can reach the far end without passing through the chair-pullback zone.
For buyers also considering The Ritz-Carlton Residences® Pompano Beach, apply the same residence-specific test rather than assuming one outdoor dining arrangement transfers to another address.
A useful starting concept places dining near the summer kitchen and a separate lounge toward the view-facing end, subject to the actual plan. This is a layout to explore, not a confirmed arrangement. The terrace’s geometry, door locations, and required clearances must determine whether it works.
Keep the connection between the two zones clear. Guests should be able to leave the table for the lounge without making the dining area feel like a passageway. A lounge chair, in turn, should not occupy the only practical route indoors.
Review the arrangement from inside as well. Planned residences feature 10-foot ceilings and full-height windows framing ocean views. Consider how table height, chair backs, and lounge placement affect those sightlines. A restrained composition can preserve the visual connection without sacrificing a genuinely useful dining setting.
An oceanfront furniture scheme needs more than an attractive finish sample. Before ordering, ask the supplier and installer to confirm material suitability for the intended exposure, along with care instructions and warranty conditions. Assess upholstery, metal finishes, tabletop surfaces, and covers as a coordinated maintenance decision rather than independent purchases.
Separately, confirm building requirements for wind, furniture restrictions, railing setbacks, drainage access, and any proposed installation or attachment. Do not assume a substantial-looking table meets wind requirements or a decorative accessory can remain outside unattended.
Delivery deserves the same scrutiny. Check packaged dimensions and the proposed delivery route before committing to a long tabletop. Establish who will receive, assemble, position, and inspect the furniture. These details belong in the purchasing brief, not on a list of problems to solve after arrival.
The planned eat-in interior kitchen features European quartz and stone countertops and custom Armani/Casa cabinetry. That indoor dining function gives the owner another way to host. Plan the terrace around the occasions it should serve best, rather than requiring it to accommodate every possible gathering.
Decide whether the priority is daily dining, occasional entertaining, or an outdoor meal followed by conversation in the lounge. The answer should guide furniture proportions and the balance between seating and open space.
When comparing Waldorf Astoria Residences Pompano Beach, carry the same hosting brief into the review. Brand identity is not a substitute for testing actual furniture against an individual plan. The meaningful comparison is how the chosen residence supports the way its owner intends to live.
The final deliverable should be a scaled furniture plan with a corresponding specification schedule. It should show the selected table and chairs, occupied seating positions, circulation routes, door access, and summer-kitchen operating space. Keep any lounge arrangement on the same drawing so each zone is tested against the whole.
Before authorizing purchases, have the design team and installer reconcile the plan with the selected residence’s dimensions and applicable building requirements. The most convincing long dining terrace is not necessarily the one with the largest table. It is the one where hosting feels effortless because the practical decisions have already been resolved.
Explore a residence-specific approach to Pompano Beach living with MILLION.
If branded residences are on your mind — as a home or as an allocation — we would be glad to share what we are seeing, privately.
Begin a quiet conversationThe planned development comprises two oceanfront towers with 28 residences. Residences are planned as one per floor.
A specific table size cannot be established without the selected residence’s dimensioned terrace plan. Test actual table and chair specifications before ordering.
No. The East and West Tower area ranges do not establish terrace dimensions or usable outdoor dining space.
It should show chairs tucked in, occupied, and pulled back, along with circulation routes. Door access and summer-kitchen operating space should remain clear.
Planned terrace features include summer kitchens with a bar and beverage center.
That is a useful arrangement to explore, subject to the actual plan. Check serving routes and appliance openings against occupied chairs before settling the location.
Explore a separate lounge toward the view-facing end if the residence-specific plan allows it. Keep movement between dining, lounging, and interior doors unobstructed.
No particular outdoor furniture model or seating count is established for these terraces. Each proposed piece needs to be tested against the selected plan.
Confirm wind requirements, furniture restrictions, railing setbacks, drainage access, material suitability, and delivery access with the appropriate building and installation teams.
The planned interior kitchens are eat-in kitchens. That provides an indoor dining function alongside the terrace’s outdoor entertaining features.