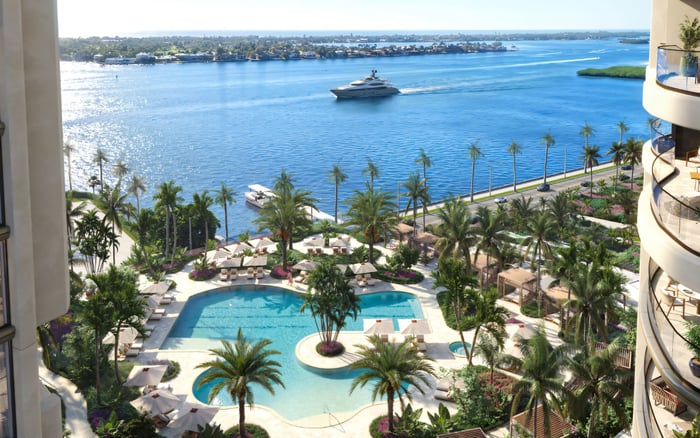
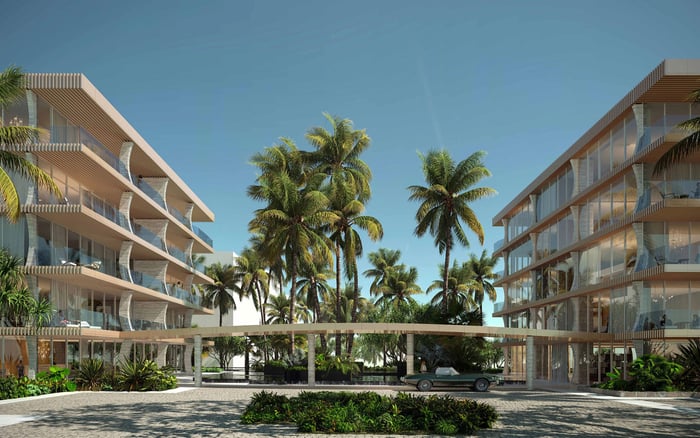
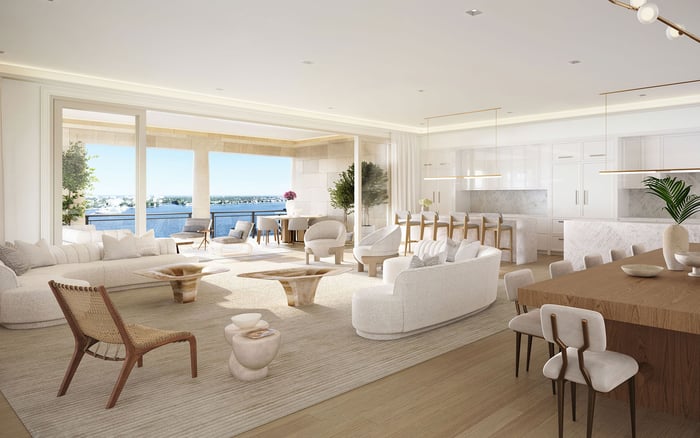
A disciplined framework for evaluating terrace ownership, roof adjacency, coastal exposure, warranties, access rights, and long-term maintenance before purchasing a South Flagler House penthouse.
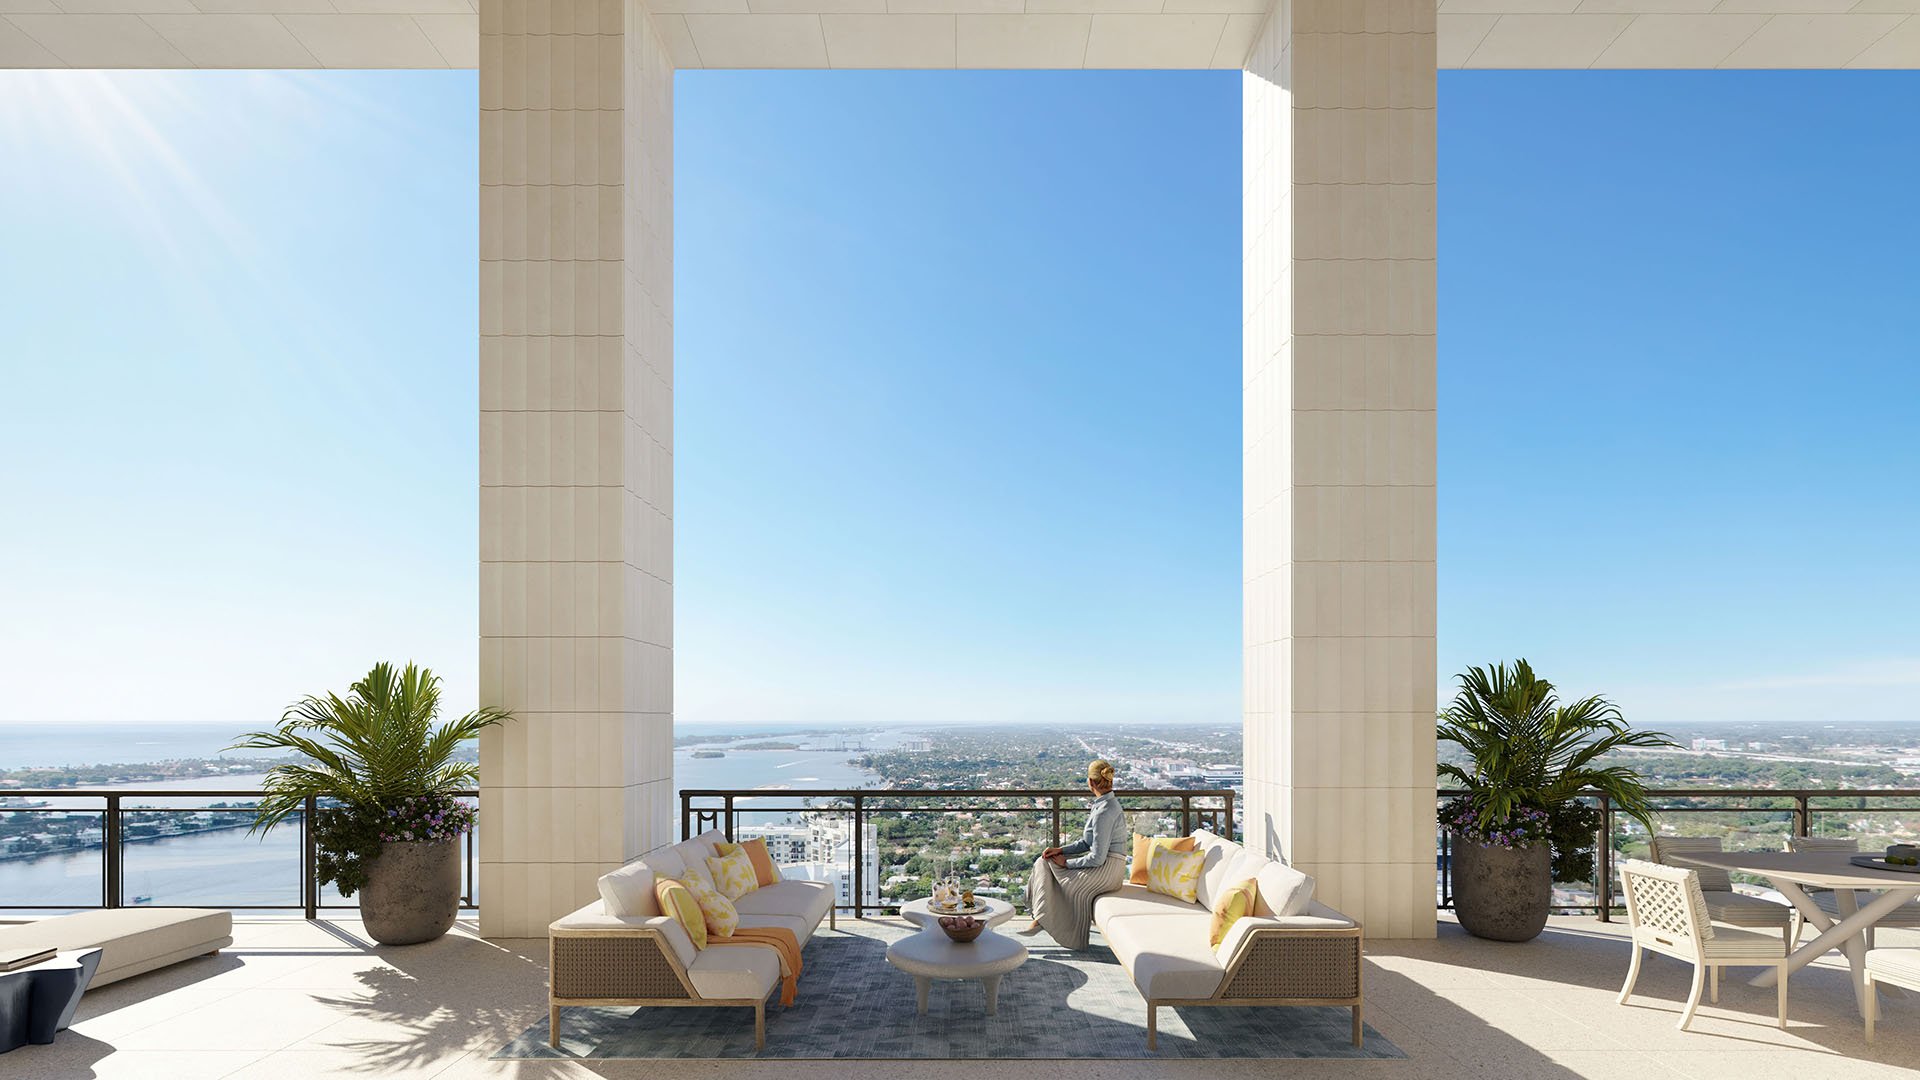
At South Flagler House West Palm Beach, the proposition is compelling: an ultra-luxury waterfront condominium on the Flagler Drive corridor, facing the Lake Worth Lagoon and Palm Beach Island beyond. With indoor-outdoor living central to the experience, private exterior space is a material part of ownership.
That same openness gives a penthouse buyer more to investigate. An elevated residence may sit beside or beneath roof systems, rely on extensive waterproofing, and expose its terrace, glazing, railings, and finishes to wind, driven rain, intense sun, and salt-laden air. These conditions are not reasons to retreat. They are reasons to replace assumptions with documentation.
The objective is to understand precisely what is being purchased, which building systems protect it, who must maintain each component, and what happens when access or repairs become necessary.
Begin by determining whether each outdoor area is part of the unit, a common element, or a limited common element reserved for the residence. Everyday terms such as terrace and balcony do not establish legal ownership or financial responsibility. The condominium declaration, plans, purchase agreement, and technical exhibits should make those distinctions.
Ask counsel to trace responsibility component by component: decorative surface, setting bed, waterproofing membrane, structural slab, drains, scuppers, railings, exterior glass, doors, and perimeter walls. A buyer may maintain the visible finish while the association controls the membrane below, or a different allocation may apply. The documents must settle the question.
This distinction also governs alterations. Confirm whether pavers may be replaced or penetrated, and whether planters, outdoor kitchens, pergolas, screens, furniture, lighting, or landscaping require approval. Verify who bears responsibility if an owner-installed feature impedes drainage or contributes to damage in another residence.
A broad terrace should be reviewed as part of a complete water-management assembly. Request terrace details, architectural plans, waterproofing specifications, drain locations, slopes, overflow provisions, and inspection access points. The inquiry should trace rainwater from the finished surface through every drain and overflow route.
Ask how membranes can be inspected without unnecessary demolition, what signs trigger an investigation, and which party may authorize opening the terrace assembly. Determine who pays to remove and reinstall finishes when the association must access a shared component. Responsibility for damage to the residence below should be explicit, not inferred.
The same discipline applies when comparing other Flagler-area options, including Forté on Flagler West Palm Beach and Shorecrest Flagler Drive West Palm Beach. New-construction buyers should examine each property's governing and technical documents independently. Similar waterfront positioning does not establish identical assemblies or obligations.
Roof proximity is a defining due-diligence issue for penthouses. Obtain plans identifying every system above, beside, or near the residence. The map should address generators, cooling equipment, exhausts, antennas, drainage infrastructure, waterproofing zones, and façade-access rigs, where applicable.
Then examine the operational consequences. Where do technicians enter? Can workers cross private outdoor space? How often might planned maintenance occur? Could equipment replacement require temporary protection, lifting activity, or access near the residence? Which easements or association rights permit entry, and what notice is required outside emergencies?
Noise, vibration, exhaust, light, and views should be evaluated from the actual penthouse position, not from a generalized building diagram. An independent engineer can interpret roof plans and identify interfaces that warrant further written clarification.
A high-floor waterfront residence has a distinctive exposure profile. Wind pressure, driven rain, ultraviolet exposure, and airborne salt can affect glazing, doors, sealants, metalwork, railings, terrace furnishings, and exterior finishes. Marketing language cannot establish how a particular assembly was designed, tested, approved, or warranted.
Request technical specifications, applicable product approvals, water-resistance information, warranty terms, and maintenance instructions for exterior systems. Confirm the project-specific design criteria, and ask how terrace doors, glazing transitions, drains, parapets, and roof interfaces are intended to perform together.
Also determine whether warranties require periodic inspections, cleaning, resealing, or approved service providers. A warranty may be valuable only when its conditions are understood and preserved. The same document-led approach is appropriate at other premium West Palm Beach properties, such as The Ritz-Carlton Residences® West Palm Beach, because performance and maintenance terms are specific to each development.
Read the proposed budget alongside the declaration and maintenance provisions. For every significant penthouse component, create a matrix that identifies ownership, routine care, inspection frequency, repair authority, replacement responsibility, access rights, warranty coverage, and financial responsibility.
Include terrace finishes, membranes, drains, railings, exterior glazing, doors, structural slabs, roof systems, and adjacent mechanical equipment. Ask whether reserves or operating expenses contemplate relevant shared systems, without assuming that a budget line resolves the legal allocation question.
Before signing, request the declaration, proposed budget, architectural plans, terrace details, product approvals, waterproofing specifications, and applicable warranties. Independent condominium counsel should reconcile the documents, while an engineer assesses plans, interfaces, drainage, and access. This is the essential posture of serious buyer's guides: privileges must be evaluated alongside obligations.
Is a private penthouse terrace necessarily part of the unit? No. The declaration and plans should establish whether it is part of the unit, a common element, or a limited common element.
Who may be responsible for the waterproofing membrane? Responsibility must be confirmed in the condominium documents and technical provisions, separately from responsibility for visible terrace finishes.
Why should the structural slab be reviewed separately? The slab, membrane, setting materials, and decorative surface may have different ownership and maintenance allocations.
What terrace drainage documents should a buyer request? Request plans showing slopes, drains, discharge routes, overflow provisions, waterproofing interfaces, and inspection access.
Can an owner install planters or an outdoor kitchen? Only after confirming alteration rules, approval requirements, loading considerations, penetrations, drainage effects, and warranty implications.
Which rooftop systems deserve attention? Identify generators, cooling equipment, exhausts, antennas, drainage systems, waterproofing zones, and façade-access equipment near the residence.
How should maintenance access be addressed? Confirm entry routes, notice provisions, emergency rights, restoration duties, and whether workers may cross private interior or exterior areas.
What coastal exposures matter at penthouse elevation? Wind, driven rain, sun, and salt-laden air merit review in relation to glazing, doors, sealants, metalwork, railings, and finishes.
Are marketing materials enough to confirm wind performance? No. Project-specific criteria, approvals, specifications, warranties, and maintenance duties should be verified in technical and condominium documents.
Which independent advisers should review the purchase? Condominium counsel and a qualified engineer can evaluate legal allocations, plans, roof interfaces, drainage, warranties, and access provisions.
For a tailored shortlist and next-step guidance, connect with MILLION.
If branded residences are on your mind — as a home or as an allocation — we would be glad to share what we are seeing, privately.
Begin a quiet conversation