An upper-floor ownership review focused on emergency communications, elevator designations, refuge planning, and documented mobility support at Waldorf Astoria Residences Pompano Beach.
For an upper-floor buyer at Waldorf Astoria Residences Pompano Beach, privacy and arrival are only part of the ownership equation. Equally important is how the building communicates during an emergency, how elevator operations change, and what assistance procedures apply when a resident cannot use stairs.
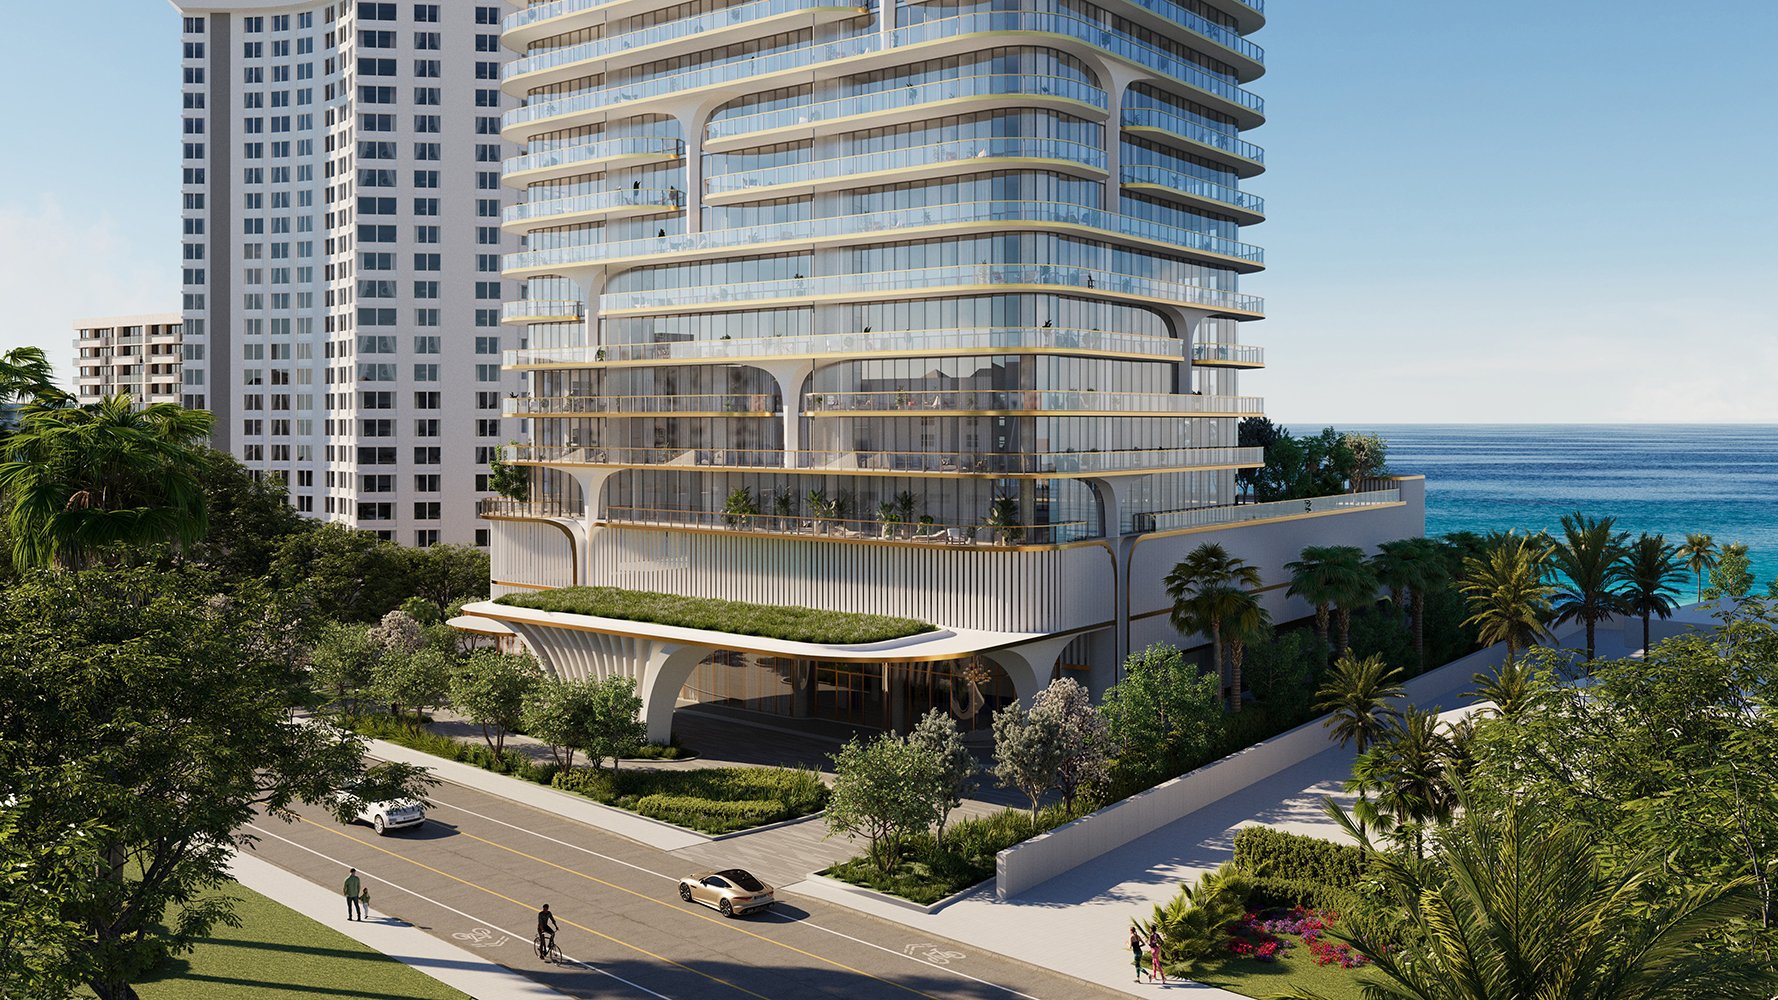
The project address is 1350 South Ocean Boulevard, Pompano Beach, FL 33062, distinct from the sales gallery at 1213 South Ocean Boulevard. Each residence includes a private elevator and entry foyer. Those features describe everyday access, not an elevator’s approved role during a fire.
Refuge locations, occupant-evacuation elevator configuration, emergency-power priorities, and resident evacuation procedures remain unestablished by the publicly disclosed residence information. That does not mean those systems are absent. It means an ownership decision should rest on project-specific plans and operating instructions, not assumptions drawn from amenities.
Three elevator concepts require a clear distinction: private residential access, fire-service access, and occupant evacuation. Each serves a different function. An elevator that delivers residents directly to a private foyer is not, by that feature alone, approved for resident evacuation during a fire.
Florida’s elevator provisions direct occupants to use exit stairs during a fire, except where approved occupant-evacuation elevators are provided. Fire-service access elevators are also required where the highest occupiable floor is more than 120 feet above street-level access, with remaining elevators subject to Phase I recall and Phase II emergency in-car operation. Fire-service access is not permission for residents to self-evacuate by elevator.
Request the elevator designation schedule and approved emergency operating sequence. Which elevators serve responders? Are any approved for occupant evacuation? What happens to the private elevator when an alarm activates? Obtain written answers that identify the governing permit documents and code edition.
The same distinctions apply when considering The Ritz-Carlton Residences® Pompano Beach. This is a common diligence framework, not a statement that the two projects share an emergency configuration.
Applicable high-rise requirements call for an emergency voice/alarm communication system designed and installed under NFPA 72. Required activation initiates an alert tone followed by approved voice instructions for general or staged evacuation. Initial communication must operate at least on the alarm floor, the floor above, and the floor below.
For a buyer, the operational question is what those instructions mean inside the residence. Request a resident-facing explanation of the building’s approved sequence, including how instructions vary by floor and how residents should respond to subsequent directions.
Required paging zones include elevator groups, interior exit stairs, individual floors, and areas of refuge. Those regulatory categories do not confirm the location of any refuge space at this project. Where occupant-evacuation elevators are provided, their lobbies require two-way communication with the fire command center or another fire-department-approved location.
Distinguish resident assistance calls from responder communications. Where approved in place of emergency radio coverage, a wired fire-department system connects specified locations with the fire command center. Its existence alone would not explain how a resident requests help. Ask who answers resident calls, who provides backup, and how a request reaches responders.
Refuge requirements are conditional. Areas of refuge are required in Florida where mandated by the building code, with required portions accessible from the spaces they serve through an accessible means of egress. That requirement does not establish that every upper floor has a refuge area or that a private foyer serves that purpose.
Request the approved refuge-area plans, if applicable, alongside the life-safety and evacuation plans. Management should explain which locations serve the residence, how residents reach them, and what communication arrangements apply. A buyer should not independently designate a corridor, elevator lobby, or stair landing as a waiting place.
For someone who cannot descend stairs, the written procedure should explain how to request assistance and where to wait under the approved plan and emergency instructions. Clarify how staff track that person’s location and communicate it to responders. Resolve these questions before occupancy; they are not assurances that personalized assistance is available.
A useful mobility discussion is household-specific, without assuming staff can provide every form of assistance. Ask how management addresses residents unable to use stairs, whether needs can be communicated in advance, and how the procedure accommodates guests or temporary limitations.
Review staff training, overnight coverage, drills, and accountability procedures. Who monitors two-way calls? Who coordinates with fire responders? How is an unresolved assistance request handed over between staff members? If evacuation chairs are used, ask where they are located and who is trained to operate them. Do not assume either the equipment or trained assistance is provided.
Buyers also considering Armani Casa Residences Pompano Beach can use these same household-specific questions. The objective is not to compare brand promises but to obtain a clear, building-specific explanation of responsibilities and limits.
Elevator provisions address standby power for designated emergency-use elevators. They do not establish that every private elevator remains available during an outage or fire emergency. Power availability and permission to use an elevator are separate questions.
Request the emergency-power matrix and ask management to explain elevator allocation, operating priorities, and the relationship to alarm and recall sequences. Confirm which systems support resident communications and how residents receive instructions when normal elevator access is unavailable. A written explanation of what backup power supports is more useful than a general assurance that it exists.
General county building-code and life-safety information does not establish this tower’s approved configuration. Project-specific documentation remains essential.
Before closing, assemble five core items: approved life-safety and evacuation plans, the elevator designation schedule, the emergency-power matrix, refuge-area plans where applicable, and resident-facing accessibility procedures. Review them together. An equipment designation without an understandable resident procedure leaves a practical question unanswered.
For buyers extending their search to Rosewood Residences Hillsboro Beach, the same discipline applies without assuming equivalent systems or staffing. Each building requires its own review.
The standard is documented clarity: which instructions govern, how assistance is requested, where waiting is approved, and who coordinates the response. This review is purchase diligence, not a substitute for the building’s approved emergency instructions or responder directions.
For a discreet, ownership-focused perspective on South Florida residences, explore MILLION.
If branded residences are on your mind — as a home or as an allocation — we would be glad to share what we are seeing, privately.
Begin a quiet conversationThe project address is 1350 South Ocean Boulevard, Pompano Beach, FL 33062. The sales gallery is separately located at 1213 South Ocean Boulevard.
No. Private residential access alone does not establish approval for occupant evacuation during a fire.
The residence materials reviewed do not disclose refuge locations. Request the approved project plans to establish whether refuge areas apply and where they are located.
Fire-service access does not establish permission for resident self-evacuation. Confirm each elevator’s approved designation and follow the building’s emergency instructions.
Florida law requires fire-service access elevators where the highest occupiable floor is more than 120 feet above street-level access. This threshold alone does not establish the project’s installed configuration.
Required activation initiates an alert tone followed by approved instructions for general or staged evacuation. Initial coverage includes at least the alarm floor and the floors immediately above and below.
Where those elevators are provided, their lobbies require two-way communication with the fire command center or another fire-department-approved location. Their availability at this project requires confirmation.
Ask how to request assistance, where to wait under the approved plan, who monitors calls, and how staff coordinate with responders. Obtain written procedures rather than assuming personalized assistance is available.
No. Verify the elevator power allocation and emergency operating sequence; having power does not itself authorize elevator use during a fire.
Request approved life-safety and evacuation plans, the elevator designation schedule, the emergency-power matrix, applicable refuge-area plans, and resident-facing accessibility procedures.