A buyer-focused framework for reconciling Shorecrest’s interior and terrace areas, confirming measurement conventions, and presenting consistent figures for appraisal review.
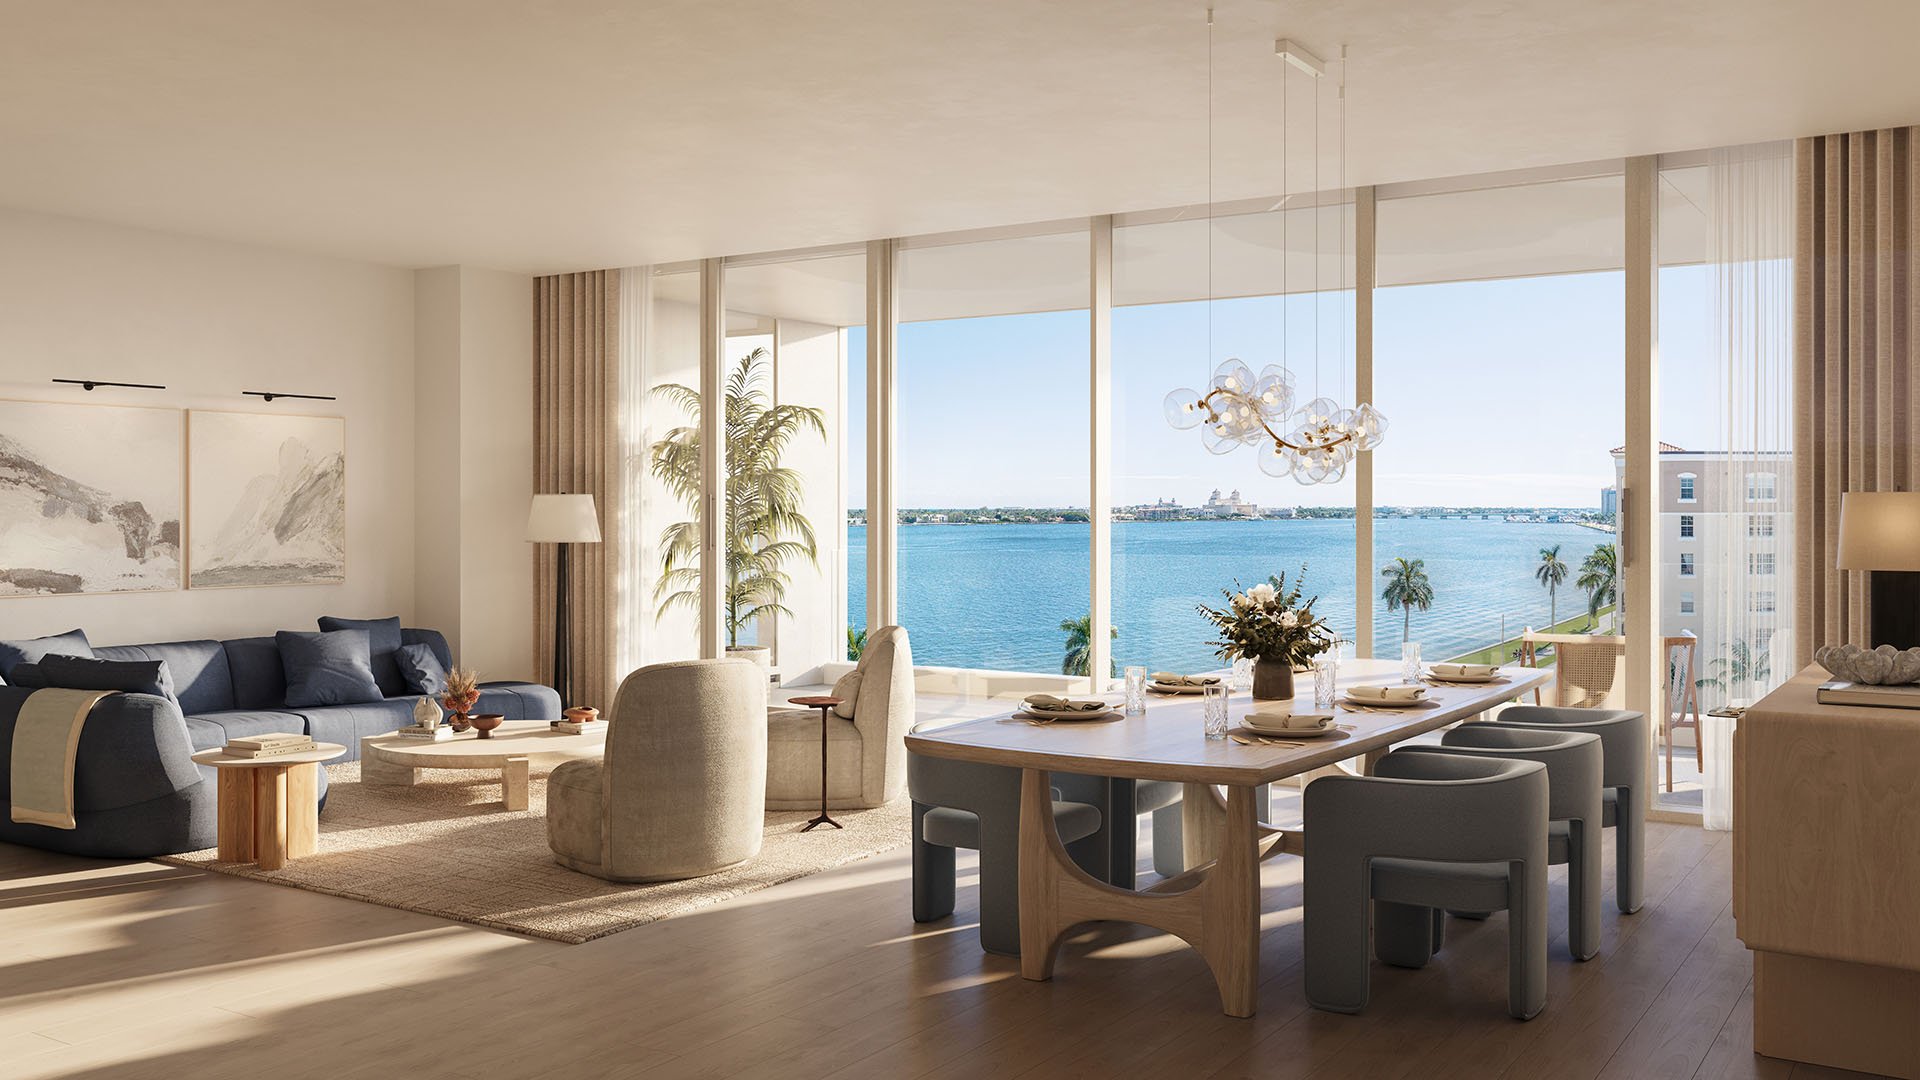
At Shorecrest Flagler Drive West Palm Beach, the distinction between interior space and outdoor living deserves attention before any price comparison. A terrace can shape the daily experience of a residence, but its square footage should not become interchangeable with interior area. The buyer’s task is to establish what is measured, what rights accompany it, and how those figures inform valuation.
The project’s stated address is 1865 North Flagler Drive, West Palm Beach, FL 33407. Its identified condominium developer as of December 2024 is 1901 N Flagler LLC. These are useful starting identifiers, not substitutes for the legal description and unit-specific documents. A disciplined acquisition file should align the residence designation, contract exhibit, plan revision, and area schedule before a buyer relies on a headline total.
A Shorecrest-specific measurement convention or ANSI Z765 requirement remains unestablished in the available documentation. Buyers should therefore avoid describing the marketed interior figure as independently certified conditioned area without further documentation. The label “interior” is no substitute for a defined boundary and a written measurement explanation.
Request the declaration, condominium survey or plat, offering documents, architect-certified plans, and residence-specific exhibits. Ask the appropriate professionals to identify the boundary used for each area calculation, including the treatment of walls, columns, shafts, and any vestibule. These are verification questions, not assertions about Shorecrest’s measurement practice.
Build an area schedule with separate entries for interior space, terrace, storage, vestibule, parking, and any common- or limited-common-element allocations. Not every category will apply. The objective is to prevent a separately assigned space or use right from entering the quoted residence area without explanation.
For buyers also considering Alba West Palm Beach, the same request should precede a size comparison. Consistency requires understanding each property’s definitions, not assuming that identical terminology means identical measurement.
Two marketed Shorecrest plans illustrate why the denominator matters. The two-bedroom, 2.5-bath Unit 2 has a stated 2,016 interior square feet and 192 terrace square feet, totaling 2,208 square feet. The three-bedroom, 3.5-bath Unit 1 has a stated 2,835 interior square feet and 345 terrace square feet, totaling 3,180 square feet.
In both cases, total area equals interior plus terrace. The terrace measures approximately 9.5% of interior area for Unit 2 and 12.2% for Unit 1. These percentages describe relative size, not the terrace’s share of market value. They also explain why total-area comparisons can favor a different plan than interior-area comparisons.
The residence-specific figures reconcile equally clearly. Residence 203 has a stated 2,651 interior square feet plus a 256-square-foot terrace, totaling 2,907 square feet. Residence 303 has a stated 2,706 interior square feet plus a 256-square-foot terrace, totaling 2,962 square feet.
These examples reveal no additional structural area beyond interior plus terrace. The label “total structure area” should not be treated as evidence of a third component. Nor does matching arithmetic establish the underlying measurement convention or legal boundaries. Numerical reconciliation and document verification remain separate steps.
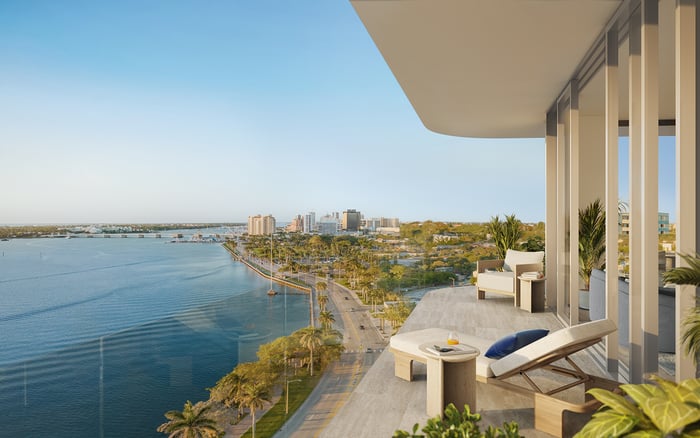
The specified terrace finishes as of June 2025 are porcelain tile flooring and glass railings. These details help frame the outdoor living experience, but they do not establish terrace ownership, exclusive-use rights, or maintenance obligations.
Ask counsel to confirm whether the terrace falls within the unit boundaries or has another classification under the condominium documents. Have the relevant documents identify responsibility for finishes, waterproofing, drainage, and railings, along with any applicable restrictions on alterations or furnishings. The inquiry should be residence-specific, not inferred from a rendering.
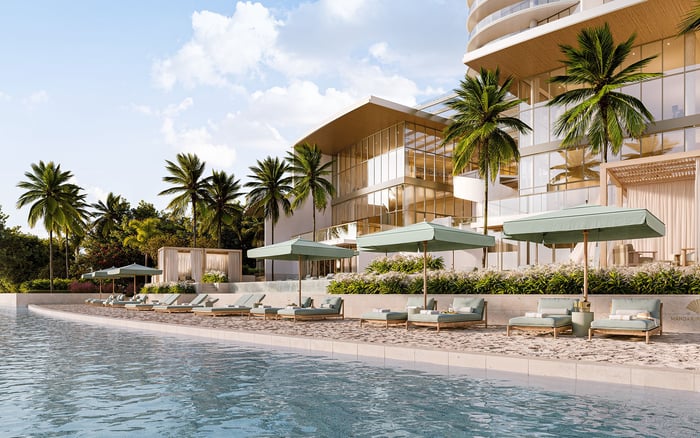
Shared outdoor amenities require separate treatment. As specified in June 2025, these include a cocktail lounge with an outdoor terrace and a roof deck with lounge chairs, dining tables, and a grill. These amenities do not establish additional private residence area. Keep private terrace measurements distinct from access to communal outdoor spaces.
Evaluate a terrace’s contribution through view, exposure, privacy, depth, finish, and practical usability, supported by market evidence. Equal outdoor square footage does not necessarily offer an equal living experience. Nor should outdoor area automatically receive the same value per square foot as conditioned interiors.
If Forté on Flagler West Palm Beach enters the buyer’s comparison set, request the same separation of interior and terrace figures before drawing conclusions. A potential alternative is not automatically an appraisal comparable; its suitability requires a separate assessment.
Present two clearly labeled calculations: price divided by interior square feet, and price divided by interior-plus-terrace square feet. Use the same price basis and area definition across properties. Including a terrace in the second calculation lowers the resulting figure, but that mathematical result alone does not establish superior value.
Shorecrest’s published identifiers require reconciliation. Residence 203 appears under 1901 N Flagler Drive, FL 33407, while Residence 303 appears under 1865 N Flagler Drive, FL 33401. Neither variation should silently replace the project’s stated address in an acquisition file. Request written confirmation linking the legal residence to its marketed identifiers.
Residence counts also differ: the stated project configuration is 28 floors and 98 residences, while the count associated with Residence 1602 is 96 residences. Treat the final count as a document-verification item rather than choosing the more frequently encountered number.
Pool dimensions underscore the importance of dates. The specified dimensions in September 2024 were a 20-by-60-foot pool with a 10-by-50-foot sun shelf; in June 2025, the specified swimming pool length was 75 feet. This difference warrants confirmation of the applicable specification, not an assumption that either description resolves every contractual question. Maintain dated versions and record written explanations alongside the relevant exhibits.
The final file should allow an appraiser to trace each figure to the relevant unit and document revision. Include the area schedule, plans, terrace classification, identifier reconciliation, and explanations of any unresolved differences. Show both price-to-area calculations without presenting either as a substitute for an appraisal conclusion.
For a broader search that includes Mr. C Residences West Palm Beach, preserve this structure property by property. Do not transfer Shorecrest’s area definitions to another residence without verification.
The strongest purchase analysis combines lifestyle judgment with numerical discipline. A generous terrace may be central to the decision while still requiring separate measurement, legal review, and valuation treatment.
Explore West Palm Beach residences with MILLION for a more considered luxury property search.
If branded residences are on your mind — as a home or as an allocation — we would be glad to share what we are seeing, privately.
Begin a quiet conversationThe stated project address is 1865 North Flagler Drive, West Palm Beach, FL 33407. Residence-specific identifiers should be reconciled with the legal documents.
As of December 2024, the identified condominium developer is 1901 N Flagler LLC.
For the Unit 2 and Unit 1 plans discussed, total square footage equals interior area plus terrace area. It should not be presented as interior area alone.
The marketed two-bedroom, 2.5-bath plan shows 2,016 interior square feet and 192 terrace square feet, totaling 2,208 square feet.
The marketed three-bedroom, 3.5-bath plan shows 2,835 interior square feet and 345 terrace square feet, totaling 3,180 square feet.
No. The figures reconcile exactly as interior plus terrace: 2,651 plus 256 equals 2,907 for Residence 203, and 2,706 plus 256 equals 2,962 for Residence 303.
The available specifications do not establish a Shorecrest-specific measurement convention or an ANSI Z765 requirement. Request written clarification supported by the relevant plans and condominium documents.
Have counsel review the declaration, condominium survey or plat, offering documents, and unit-specific exhibits to confirm boundaries, terrace classification, use rights, and responsibilities.
That should not be assumed. Assess the terrace’s contribution using market support and its view, exposure, privacy, depth, finish, and usability.
Provide unit-specific area schedules, dated plans, and written clarification of conflicting identifiers. Label price per interior square foot separately from price per interior-plus-terrace square foot and keep comparable denominators consistent.