A buyer-oriented framework for evaluating Palazzo del Sol sightlines, neighboring development potential, and construction schedules, with an emphasis on parcel-specific legal review and unit-level analysis.
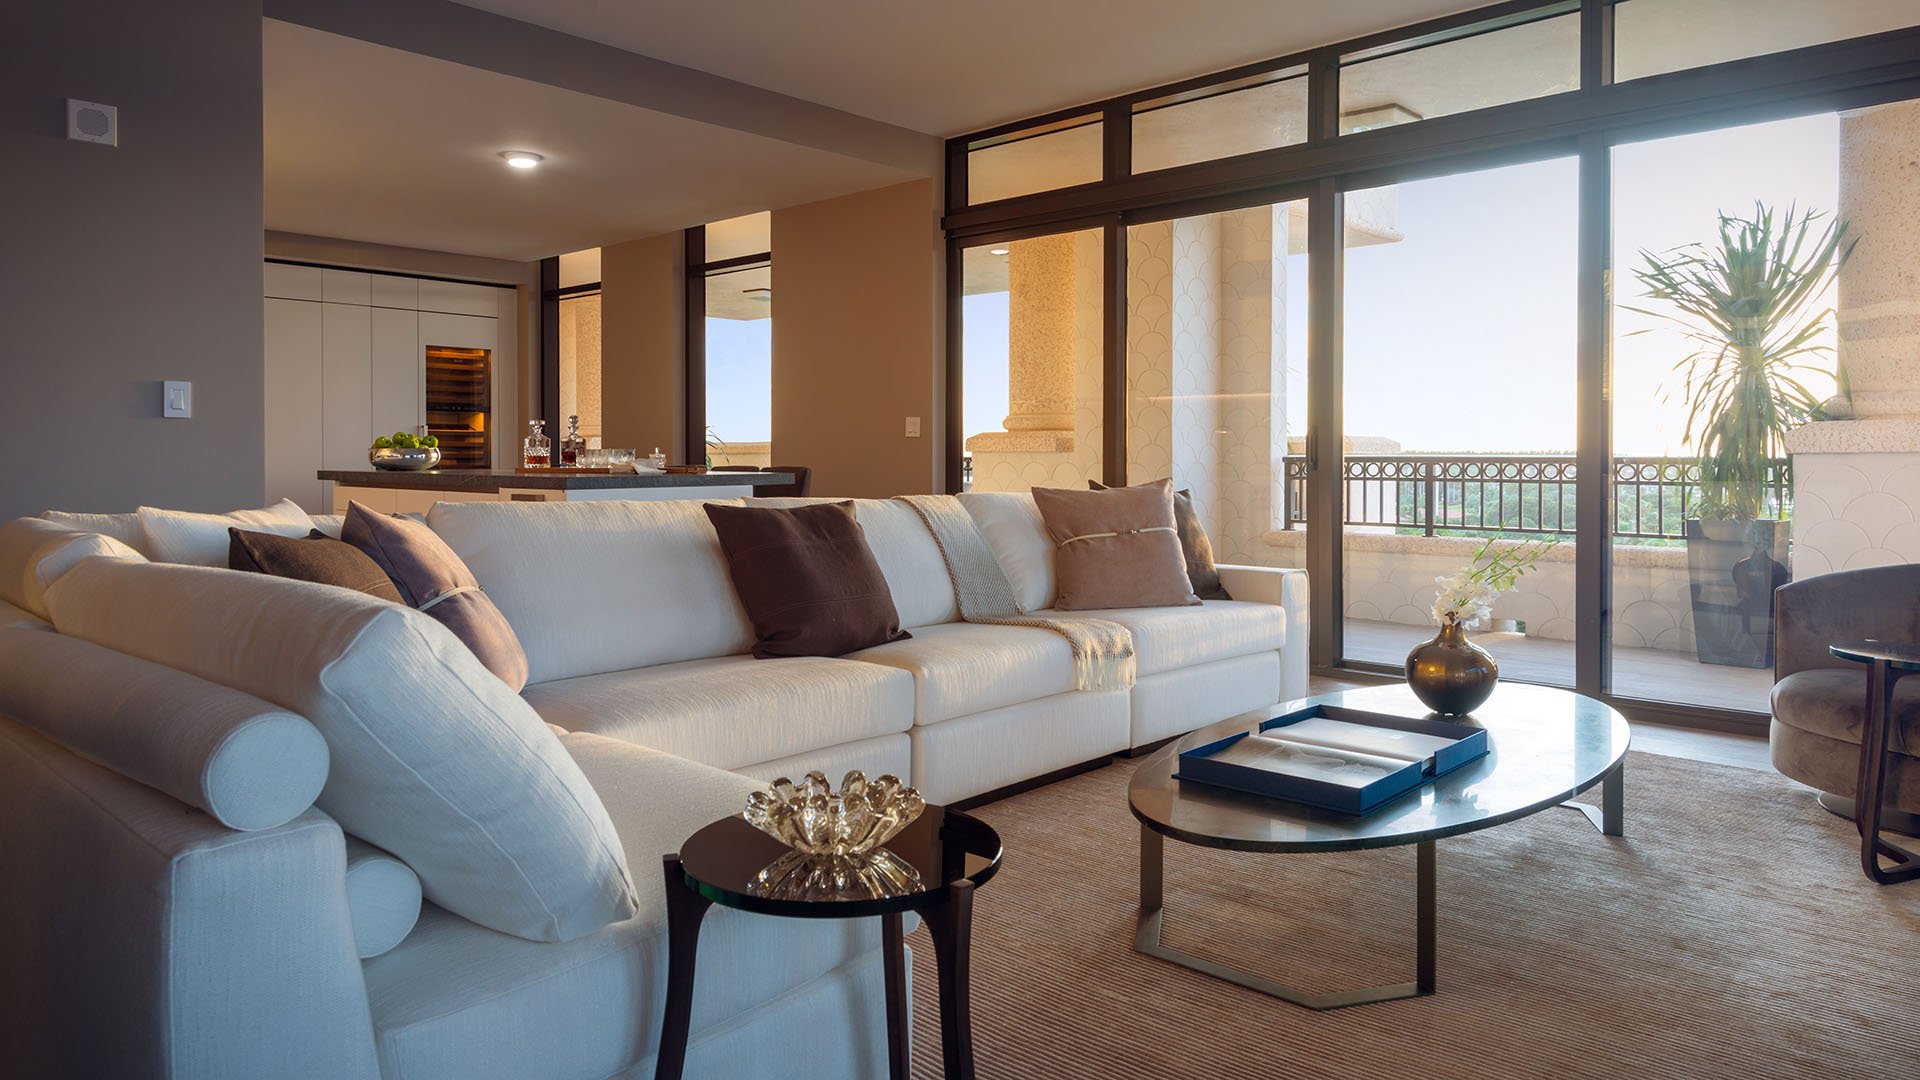
At Palazzo del Sol, the view deserves the same disciplined examination as the residence itself. A compelling outlook during a showing answers one question: what is visible today. It does not establish what may legally be built nearby, whether a sightline has enforceable protection, or when temporary construction equipment will disappear.
The property is at 7000 Fisher Island Drive, Fisher Island, with a Miami Beach mailing address. For a buyer, the essential distinction is between that address and the authority governing each parcel under review. Establish jurisdiction before interpreting zoning or searching permit records.
Organize diligence around three separate questions: the residence’s existing sightlines, neighboring development rights, and temporary construction exposure. Keeping them distinct prevents reassurance about one from becoming an unsupported assumption about another.
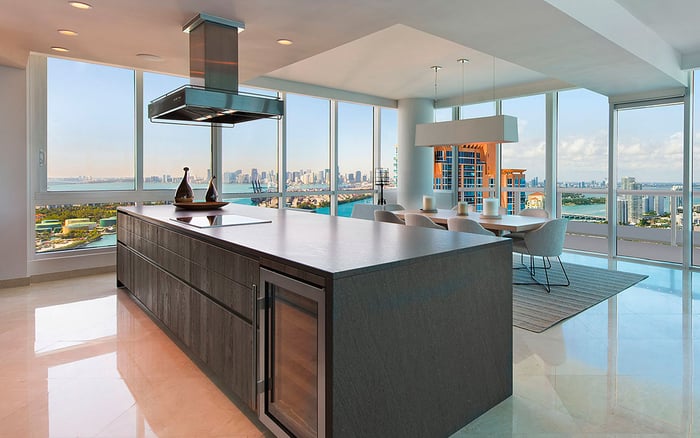
Start with the exact stack, floor, and orientation. Photograph the outlook from the principal living areas, bedrooms, and terrace, recording the position from which each image was taken. Identify which portions of the view matter most to the purchase: the central horizon, a lateral opening, or the foreground experienced while seated.
Next, coordinate a review of surveys, title materials, condominium documents, and available approved plans for neighboring sites. Have the advisory team identify the parcels intersecting those sightlines rather than limiting the review to the nearest visible building. A parcel’s relevance should follow the viewing geometry.
Where the outlook materially influences the decision, commission a unit-specific massing study. Request separate illustrations of existing conditions, approved neighboring construction, and any additional development scenario supported by the applicable rules. Label assumptions clearly: a hypothetical envelope must not be presented as an approved project.
A buyer also considering Palazzo della Luna should commission a separate assessment for the residence under consideration. A conclusion about one unit’s outlook should not be extended to another property without testing its geometry and legal context.
The phrase “protected view” should prompt a document request, not end the discussion. Have Florida land-use counsel assess any recorded easements, covenants, or approval conditions offered as evidence of protection. Ask counsel to explain each instrument’s scope, enforceability, and relevance to the particular residence and neighboring parcel.
Historical Miami Beach land-development provisions include view-corridor requirements for specified waterfront circumstances, including rear-yard openness under particular conditions. Those provisions neither establish a universal waterfront restriction nor demonstrate that a neighboring Fisher Island parcel cannot obstruct a Palazzo del Sol view.
The historical regulations also distinguish among districts and qualifying property conditions, including different height allowances. Before relying on any dimensional rule, confirm the current regulations, the parcel’s classification, and its applicable approvals. A passage labeled as previous land-development regulations is a starting point for a legal question, not a current, parcel-specific answer.
For the purchase decision, distinguish three descriptions: an outlook observed today, a corridor modeled against documented development parameters, and a view supported by an enforceable legal instrument. They represent different levels of assurance and are not interchangeable.
Ask the land-use team to prepare a concise parcel schedule identifying the governing authority, zoning classification, applicable approvals, and unresolved questions for each relevant site. Distinguish what current rules permit from what has actually been approved.
For parcels within Miami Beach’s jurisdiction, use address-based zoning searches, planning assistance, and permit searches. For Miami-Dade permit research, review building-permit application, issuance, and inspection history by permit number, process number, or address. Confirm jurisdiction before selecting the records path.
Request the plans and conditions underlying any material approval. Have counsel and the design consultant reconcile those documents with the proposed massing analysis, including applicable height, setbacks, and building placement. Keep unresolved questions explicit rather than treating them as presumed protection.
If The Residences at Six Fisher Island is also on a buyer’s shortlist, apply the same discipline to that purchase. Its inclusion in a comparison is not evidence of a particular effect on Palazzo del Sol; any such relationship requires parcel mapping and unit-specific analysis.
Crane exposure belongs in a different diligence file from permanent view obstruction. One concerns equipment and construction sequence; the other concerns the completed building and its authorized envelope. Do not accept a single projected completion date as the answer to both.
Request a dated, written schedule from the relevant contractor or developer covering mobilization, top-out, façade completion, and crane removal. Ask whether each milestone is an estimate or a committed date, what assumptions support it, and who is responsible for updates. Seek project-specific documentation before treating any erection or removal date as confirmed.
Reconcile those statements with the relevant permit and inspection history. Use the records to test the schedule, not to infer a removal date the documents do not provide. Request clarification wherever the construction sequence and written milestones appear inconsistent.
Ask the condominium’s management team for construction communications relevant to the residence. Keep information about potential access, service, or terrace-use effects separate from statements about crane visibility. These are questions to resolve, not conditions to assume exist.
For a seasonal purchaser, evaluate the proposed construction sequence against intended occupancy dates. Ask which milestones matter to the experience of living in the residence, rather than focusing exclusively on a headline delivery date.
Before a diligence deadline expires, have the advisory team summarize the legal position, modeled outlook, and construction schedule in separate sections. Each should identify confirmed information, assumptions, and items awaiting written clarification. Ask counsel whether any unresolved matter warrants a contractual response appropriate to the transaction.
This approach does not require certainty about every future event. It requires clarity about which uncertainties the buyer is accepting and which representations are sufficiently documented to inform the purchase.
Preserve dated photographs, the massing study, relevant approvals, counsel’s conclusions, and written construction updates. That file gives the owner a consistent basis for future decisions without turning today’s observations into promises about tomorrow.
The central discipline is simple: buy the residence with a clear understanding of its present outlook, the evidence supporting assumptions about neighboring development, and the distinction between temporary disruption and permanent change. An exceptional setting deserves precise questions.
For a discreet conversation about evaluating a Fisher Island residence, connect with MILLION.
If branded residences are on your mind — as a home or as an allocation — we would be glad to share what we are seeing, privately.
Begin a quiet conversationPalazzo del Sol is at 7000 Fisher Island Drive, Fisher Island, Miami Beach, FL 33109. Confirm the governing jurisdiction separately for every parcel being evaluated.
Permanent protection should not be assumed. Florida land-use counsel should evaluate any recorded easements, covenants, or approval conditions supporting that claim.
Identify the stack, floor, orientation, and viewing positions, then review relevant surveys and neighboring approved plans. A massing study can illustrate documented development scenarios where the view materially affects the purchase.
No blanket protection follows from those provisions. Their current status, jurisdictional relevance, and parcel-specific applicability require confirmation.
Map relevant parcels and confirm each parcel’s jurisdiction, zoning, and approvals. Distinguish development allowed by current rules from construction that has actually been approved.
Miami Beach maintains a permit search resource for properties within its jurisdiction. Miami-Dade provides building-permit application, issuance, and inspection history searchable by permit number, process number, or address.
A general completion estimate should not be treated as a confirmed crane-removal date. Request a dated, project-specific written milestone from the contractor or developer.
Request mobilization, top-out, façade completion, and crane-removal milestones. Clarify the assumptions behind each date and reconcile the schedule with relevant permit and inspection records.
A different residence requires its own geometric and legal assessment. Findings about one unit should not be transferred without reviewing the other unit’s sightlines and relevant parcels.
Keep dated view photographs, massing studies, relevant approvals, counsel’s conclusions, and written construction updates. Preserve the distinction between confirmed information and assumptions.