A buyer-focused framework for evaluating Oceana Bal Harbour’s sightlines, neighboring parcel rights and construction exposure, with clear distinctions between marketing, legal protection and verified schedules.
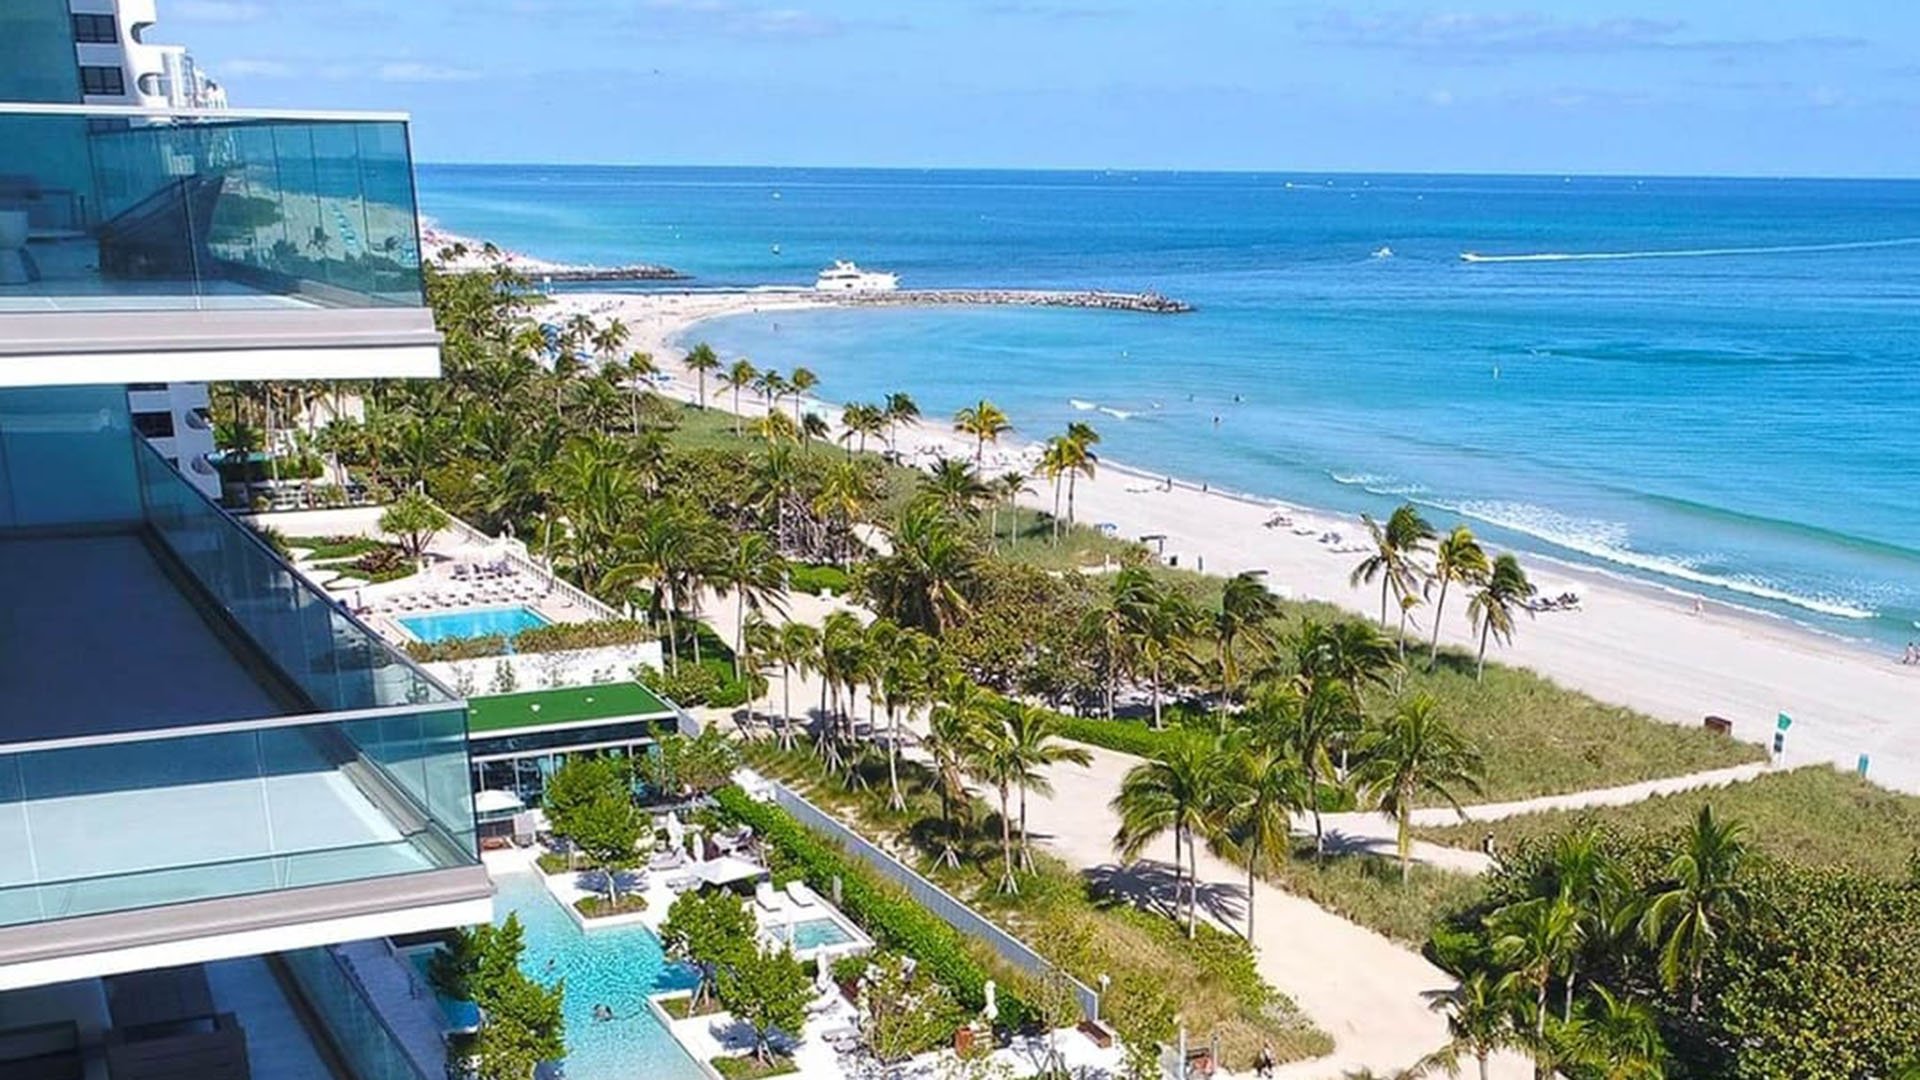
At Oceana Bal Harbour, the acquisition question extends beyond whether a view is beautiful today. It is whether the buyer understands the land, rights and construction activity that could change the experience of living with it. Located at 10201 Collins Avenue on the former Bal Harbour Club site, Oceana is marketed with east-west floor-through residences and views toward the Atlantic and Intracoastal.
Those orientations require separate diligence. An ocean-facing living room, a west-facing bedroom and an oblique terrace view should not be treated as one protected panorama. Marketing language describing “unobstructed views” does not itself establish an enforceable view easement or a permanent height restriction benefiting the condominium.
For a discerning purchaser, the objective is clarity-not an assurance that nothing will change. Distinguish what exists from what a neighboring owner may seek to build and what has actually been authorized.
Begin inside the exact residence. Photograph the outlook from the principal living spaces, bedrooms and terrace, including seated positions. Mark direct and oblique sightlines on a parcel map, then identify the properties within those corridors. Do not limit the exercise to immediately adjoining land.
Ask an architect or survey professional to relate the residence’s elevation to relevant neighboring sites. A general tower rendering cannot establish the effect on a particular room. The useful comparison is between the buyer’s actual viewing position and the location, width and height of potential building mass.
Organize the review around three questions:
Which views are central to the purchase decision, and which are secondary?
Which parcels intersect those views, including diagonal outlooks from terraces?
What documented building envelopes or approved plans should be tested against them?
Date photographs and any massing studies. Their purpose is to make assumptions explicit, not to present a hypothetical future skyline as a prediction.
Bal Harbour’s height rules cannot responsibly be reduced to a single number. Limits include 30 feet in R-2 and 35 feet in R-1, subject to applicable district provisions, with 275-foot allowances in specified circumstances. None of those figures establishes a blanket entitlement for every parcel near Oceana.
For each relevant property, request confirmation of the zoning district, setbacks, height, density, approved plans and pending applications. Have counsel distinguish existing rules from any alternative approval pathway asserted in an application. A permissible height alone is insufficient to model a future view; the review must also establish where the structure could sit.
Buyers also considering Rivage Bal Harbour should apply the same parcel-specific discipline to that alternative. This is a comparison framework, not a claim that the two properties share the same exposure or legal protections.
The useful deliverable is a concise parcel schedule showing existing conditions, applicable provisions, application status and unresolved questions. Ask the team to date each status confirmation rather than letting an old proposal stand in for current rights.
A February 2024 proposal for the northwest corner of Collins Avenue and 96th Street contemplated towers reaching 275 feet and 528 apartments. The program also included a 70-key hotel, a private 200-member club and 46,000 square feet of retail, with at least 40 percent of the apartments designated affordable.
The site’s existing height limit at that time was generally 56 feet, with potentially higher allowances for garages or portions of Bal Harbour Shops. That contrast makes the proposal relevant to a buyer’s inquiry, but it does not resolve current entitlements.
Do not treat the historical scheme as evidence of present approval, permitting or construction. Obtain the current application record and any decisions or revised plans before incorporating it into a view study. Its relevance to an Oceana residence must also be tested geometrically, not assumed from its presence in Bal Harbour.
Oceana’s condominium association maintains a public-documents portal. Treat it as a starting point, not a substitute for a complete acquisition package. Request the declaration, amendments, recorded exhibits, title commitment, survey and association minutes through the appropriate transaction channels.
Ask counsel to determine whether any recorded provision creates enforceable view protection, limits construction on a relevant parcel or governs access affecting the property. The answer should identify the instrument, the land it covers and who can enforce it. A broad assurance about protected ocean views is no substitute for that analysis.
Coastal regulation requires similar precision. Significant development east of the Coastal Construction Control Line requires permitting and approval. That requirement should not be treated as a permanent prohibition on development or a private view guarantee.
If a sightline materially influences the price you are willing to pay, establish its legal status before treating its protection as a settled assumption.
No parcel-specific crane erection, construction-start, topping-out or completion date for a project directly beside Oceana is established here. A buyer should therefore not rely on a promised crane-free season or a presumed completion window without current written support.
Request permit files, site plans and written schedules addressing mobilization, crane placement, work hours, truck routes, staging and completion. Ask who issued each schedule, when it was updated and which milestones remain contingent. A target date and an authorized activity answer different questions.
Evaluate two distinct forms of exposure. Temporary disruption concerns the construction period and its potential effect on access, terrace use and daily routines. Permanent impact concerns the completed building’s dimensions and placement. Crane removal would not resolve a lasting change to a valued sightline.
For a seasonal owner, compare the documented construction sequence with intended occupancy dates. Keep uncertain dates labeled as estimates rather than translating them into assurances.
A broader search into Surfside, including Ocean House Surfside, should use the same questions about individual sightlines, neighboring rights and construction schedules. Comparing documented exposure at one address with an untested assumption at another creates false confidence.
Before committing, assemble a decision file containing the residence’s view map, neighboring parcel review, counsel’s document findings and a dated construction inquiry. Distinguish established conclusions from those that remain conditional. Ask the transaction team how unresolved issues should affect further review and the purchase decision.
The aim is not to eliminate every possibility of neighborhood change. It is to acquire with a precise understanding of the outlook you value, the rights supporting it and the disruptions you are prepared to accept.
For a discreet conversation about your next South Florida residence, connect with MILLION.
If branded residences are on your mind — as a home or as an allocation — we would be glad to share what we are seeing, privately.
Begin a quiet conversationOceana Bal Harbour is at 10201 Collins Avenue, Bal Harbour, Florida 33154, on the former Bal Harbour Club site.
Marketing language describing unobstructed views does not establish an enforceable view easement or permanent height restriction. Counsel should examine the relevant recorded instruments.
Document direct and oblique views from the actual rooms and terrace, then map the parcels within those sightlines. Test relevant building envelopes or approved plans against the residence’s viewing positions.
No. The zoning material identifies 275-foot allowances in specified circumstances, not a blanket entitlement for nearby properties.
The proposal contemplated towers reaching 275 feet, 528 apartments, a 70-key hotel, a private club and retail. Those historical details do not establish current approval or construction status.
No parcel-specific crane erection, construction-start, topping-out or completion dates are established here. Buyers should obtain current permit records and written schedules.
Request the declaration, amendments, recorded exhibits, title commitment, survey and association minutes. Ask counsel to identify any enforceable view protections or relevant access restrictions.
No. The portal is a starting point, and its existence does not establish that every document needed for acquisition diligence is publicly available.
No such guarantee is established. The June 18, 2024 council material states that significant development east of the line requires permitting and approval, which is not equivalent to permanent view protection.
Construction exposure concerns temporary effects on daily use and access. Completed building mass requires a separate assessment of lasting changes to sightlines.