A buyer-focused guide to Mandarin Oriental’s planned standalone residences on West Palm Beach’s Intracoastal, covering design, services, historical pricing and the November 2026 sales pause.
The proposition at Mandarin Oriental Residences, West Palm Beach is deliberately residential: a private waterfront home supported by a hospitality service model, rather than a residence attached to a hotel. Planned for 5400 North Flagler Drive, the development occupies approximately 2.5 acres along the Intracoastal Waterway, with more than 215 feet of waterfront frontage.
Great Gulf is developing the project in partnership with Mandarin Oriental. Planned as the brand’s first standalone residential offering in South Florida, the collection comprises 87 private residences in a tower designed by Safdie Architects. For buyers, the appeal lies in a defined residential community, outdoor living and service intended to simplify ownership.
An important qualification frames that proposition. As of November 13, 2026, unit sales were paused, although sales presentations continued. A subsequent restart has not been established. The anticipated 2031 opening remains an announced target, not a guaranteed delivery date. These distinctions should guide any discussion of availability or purchase timing.
A standalone residential concept changes the starting point. The development is planned around private ownership rather than an on-site hotel operation. Mandarin Oriental-trained staff are expected to provide 24-hour concierge and security services, along with residential assistance.
For a seasonal owner, the appeal may be support with the practicalities of arrival, departure and daily life. A full-time resident may place greater weight on consistency and discretion. Neither should assume that every requested service is included in the association budget or that the brand name defines the full operating agreement.
Ask which services are included, which carry additional charges and how staffing and brand standards are documented. Buyers also considering Mr. C Residences West Palm Beach can use the same questions to guide their review, without assuming that different branded addresses offer equivalent terms.
The meaningful comparison goes beyond brand recognition. It concerns the relationship between privacy, service availability, recurring costs and the obligations set out in the purchase and operating documents.
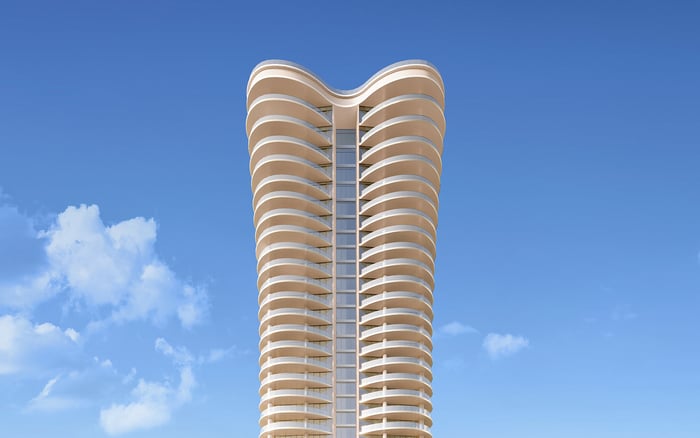
Plans call for a 31-story tower approximately 360 feet tall, with a Safdie Architects design emphasizing water and skyline views. The announced mix includes two- to four-bedroom residences, two multilevel private villas and a full-floor penthouse. Direct elevator entry is planned for each home.
These are distinct ownership formats; a shared address does not make the residences interchangeable. Buyers should examine each floor plan, elevator arrival sequence and connection between living spaces and outdoor areas. The villas and penthouse warrant their own review, rather than being treated as larger versions of a typical residence.
Views require the same residence-specific scrutiny. Water and skyline orientation are design intentions, not a substitute for understanding what a particular home faces. Request the applicable plans, identify the principal outlook from each room and consider how privacy changes across elevations. For long-term enjoyment, these details can matter more than the tower’s overall silhouette.
Expansive wraparound balconies or terraces are central to the announced design. Their value extends beyond the view: they offer the possibility of making outdoor dining and quiet seating part of everyday life. Buyers should assess usable dimensions, exposure and connections to interior rooms rather than relying on an overall impression of generous outdoor space.
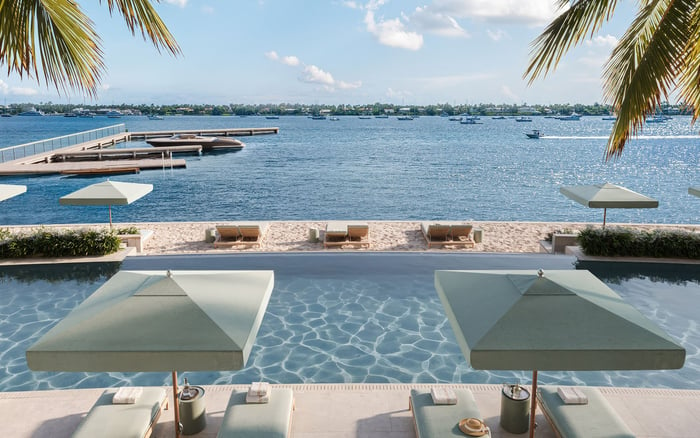
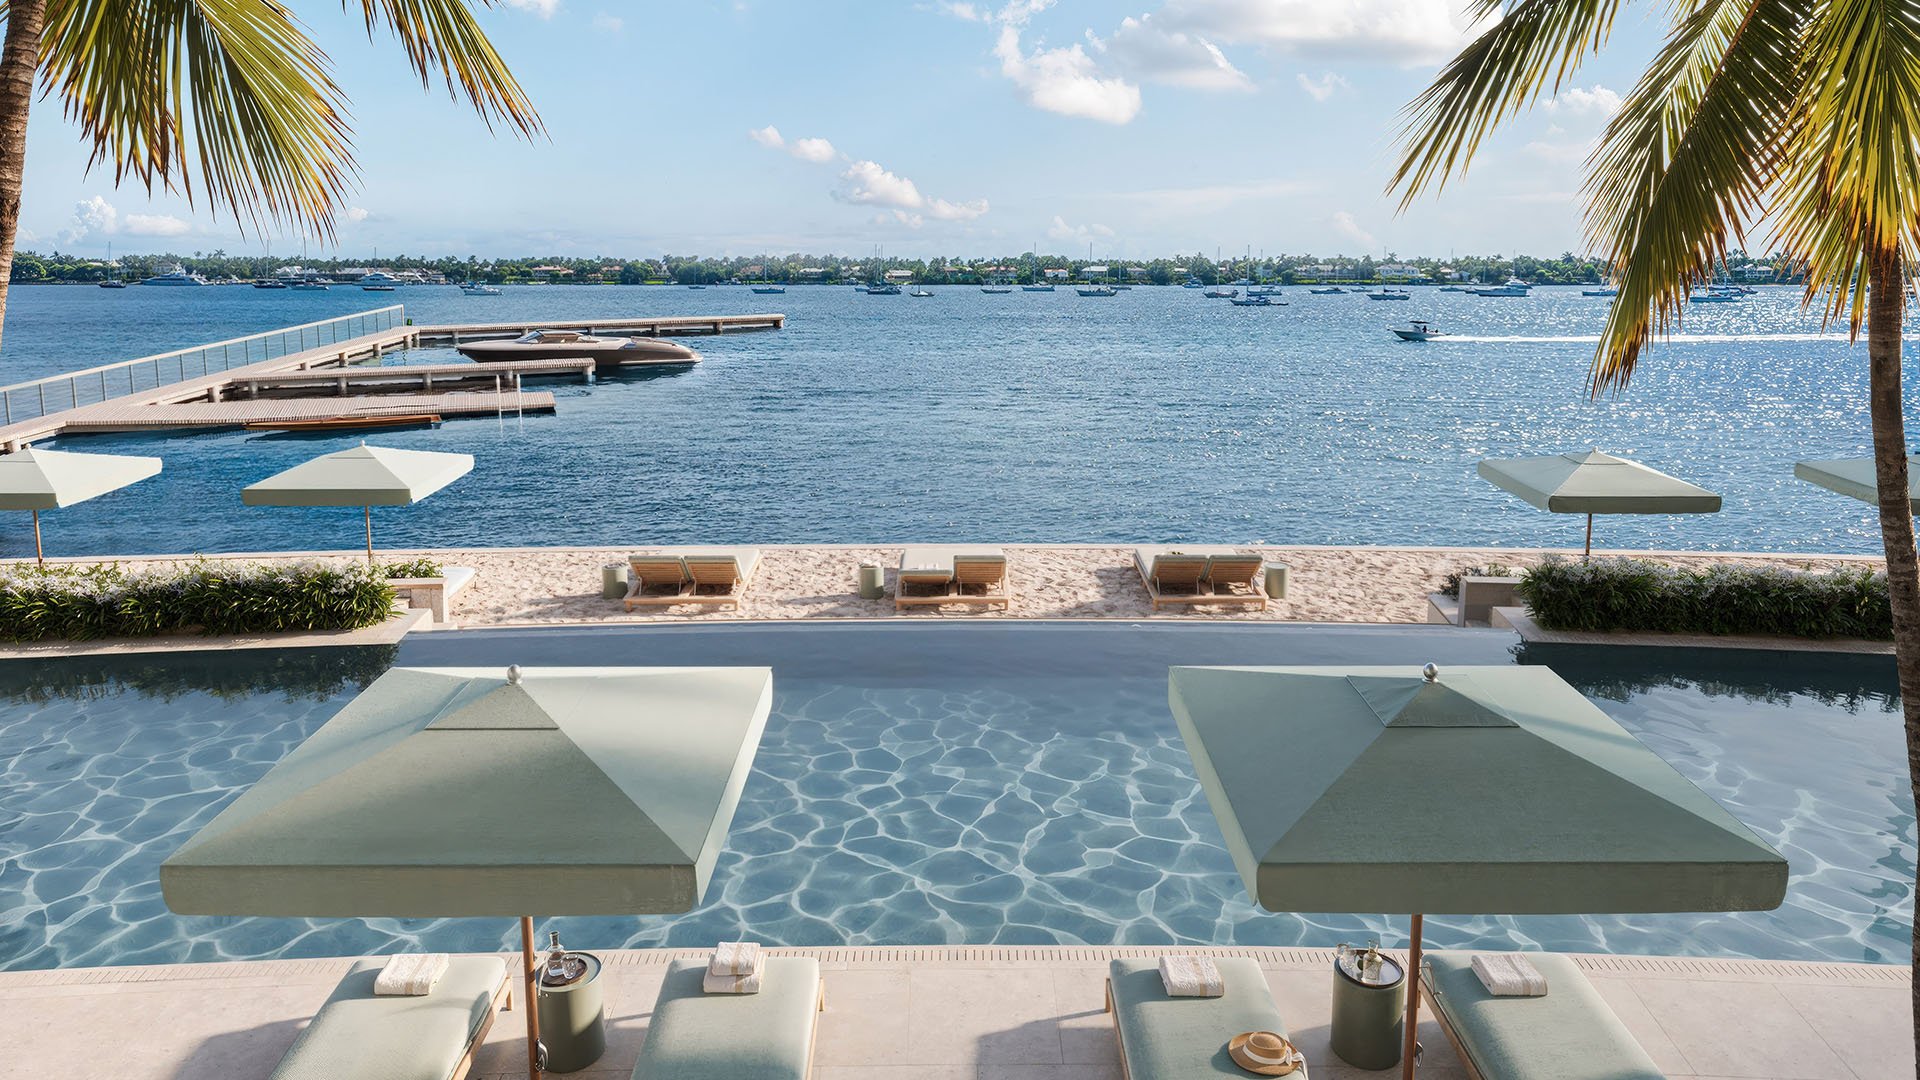
The setting is Intracoastal waterfront, not oceanfront. Plans call for direct Intracoastal access and a private beach-club-style environment with cabanas and lounges. That description does not establish an Atlantic beach, nor does water access alone establish private dockage or a boat slip.
A local search that also includes Alba West Palm Beach should keep those distinctions explicit. Compare the specific waterfront rights and outdoor arrangements in each offering, rather than treating all water-oriented addresses as equivalent lifestyle propositions.
The proposed amenity program includes two contrasting pool settings: a rooftop infinity pool and a ground-level waterfront pool with a bar, cabanas and loungers. Private alfresco dining, a garden lounge and rooftop gathering areas extend the social program beyond the residence.
Wellness plans include a fitness center and spa treatment rooms. Planned recreation spans a pickleball court, sports lounge, golf simulator and putting green. A theater, kids club, private event spaces, business center and coworking space broaden the offering, while a pet spa addresses another aspect of daily ownership.
The breadth is notable, but the assessment should remain personal. Consider which spaces you would use, how reservations would work and whether staffing or treatments would carry separate charges. All of these facilities remain planned features. Their final scope, operating rules and costs should be confirmed in the applicable documents, not inferred from amenity names.
March 2026 launch pricing ranged from approximately $3.5 million to $20 million, excluding penthouses. That range provides historical context-not a current price sheet, an availability statement or an indication of what a particular residence would cost today.
The November 2026 sales pause makes updated written confirmation especially important. Continuing presentations do not establish that contracts are being accepted or that sales have resumed. Buyers should confirm the current sales status before planning a purchase around an assumed timetable.
The announced 2031 opening requires similar care. Review construction milestones, contractual delivery provisions, deposit requirements and any rights triggered by changes or delays. An owner comparing the project with Forté on Flagler West Palm Beach should separate architectural preference from the question of how each offering fits a personal occupancy deadline.
Before committing, request clarity on association fees, insurance responsibilities, rental restrictions and service inclusions. For the waterfront setting, ask about resiliency measures, maintenance obligations and the allocation of related costs. These are not peripheral matters: they shape the experience and expense of ownership long after a floor plan has been selected.
The strongest case for this address rests on the alignment of residential privacy, waterfront space and a service model suited to the owner. Its appeal deserves consideration, but the next step is a documented review of status, specifications and obligations-not reliance on the launch vision alone.
For a considered perspective on South Florida’s exceptional residential addresses, explore MILLION.
If branded residences are on your mind — as a home or as an allocation — we would be glad to share what we are seeing, privately.
Begin a quiet conversationThe project is planned for 5400 North Flagler Drive in West Palm Beach, on approximately 2.5 acres along the Intracoastal Waterway.
No. The setting is Intracoastal waterfront, and the planned beach-club-style amenities do not establish an Atlantic beach.
The project is planned as a standalone residential offering rather than a hotel with residences.
Great Gulf is developing the project in partnership with Mandarin Oriental. Safdie Architects is designing the tower.
The announced collection comprises 87 private residences, including two- to four-bedroom homes, two multilevel private villas and a full-floor penthouse.
March 2026 launch pricing was approximately $3.5 million to $20 million, excluding penthouses. These figures are historical, not a current availability or pricing schedule.
As of November 13, 2026, unit sales were paused, although presentations continued. A subsequent restart has not been established.
The announced anticipated opening is 2031. That is a planned target rather than a guaranteed delivery date.
Plans include 24-hour concierge and security, two pools, fitness and spa facilities, recreation spaces and work areas. Service inclusions, charges and final amenity details should be confirmed.
Review sales status, construction milestones, delivery provisions, association fees, insurance, rental restrictions and service inclusions. Waterfront resiliency and related maintenance obligations also deserve attention.