
A long-term Brickell purchase deserves a parcel-by-parcel assessment of future building rights, view protection, construction logistics, and noise exposure. The most useful distinction is between what is visible today, what is proposed, and what is legally established.
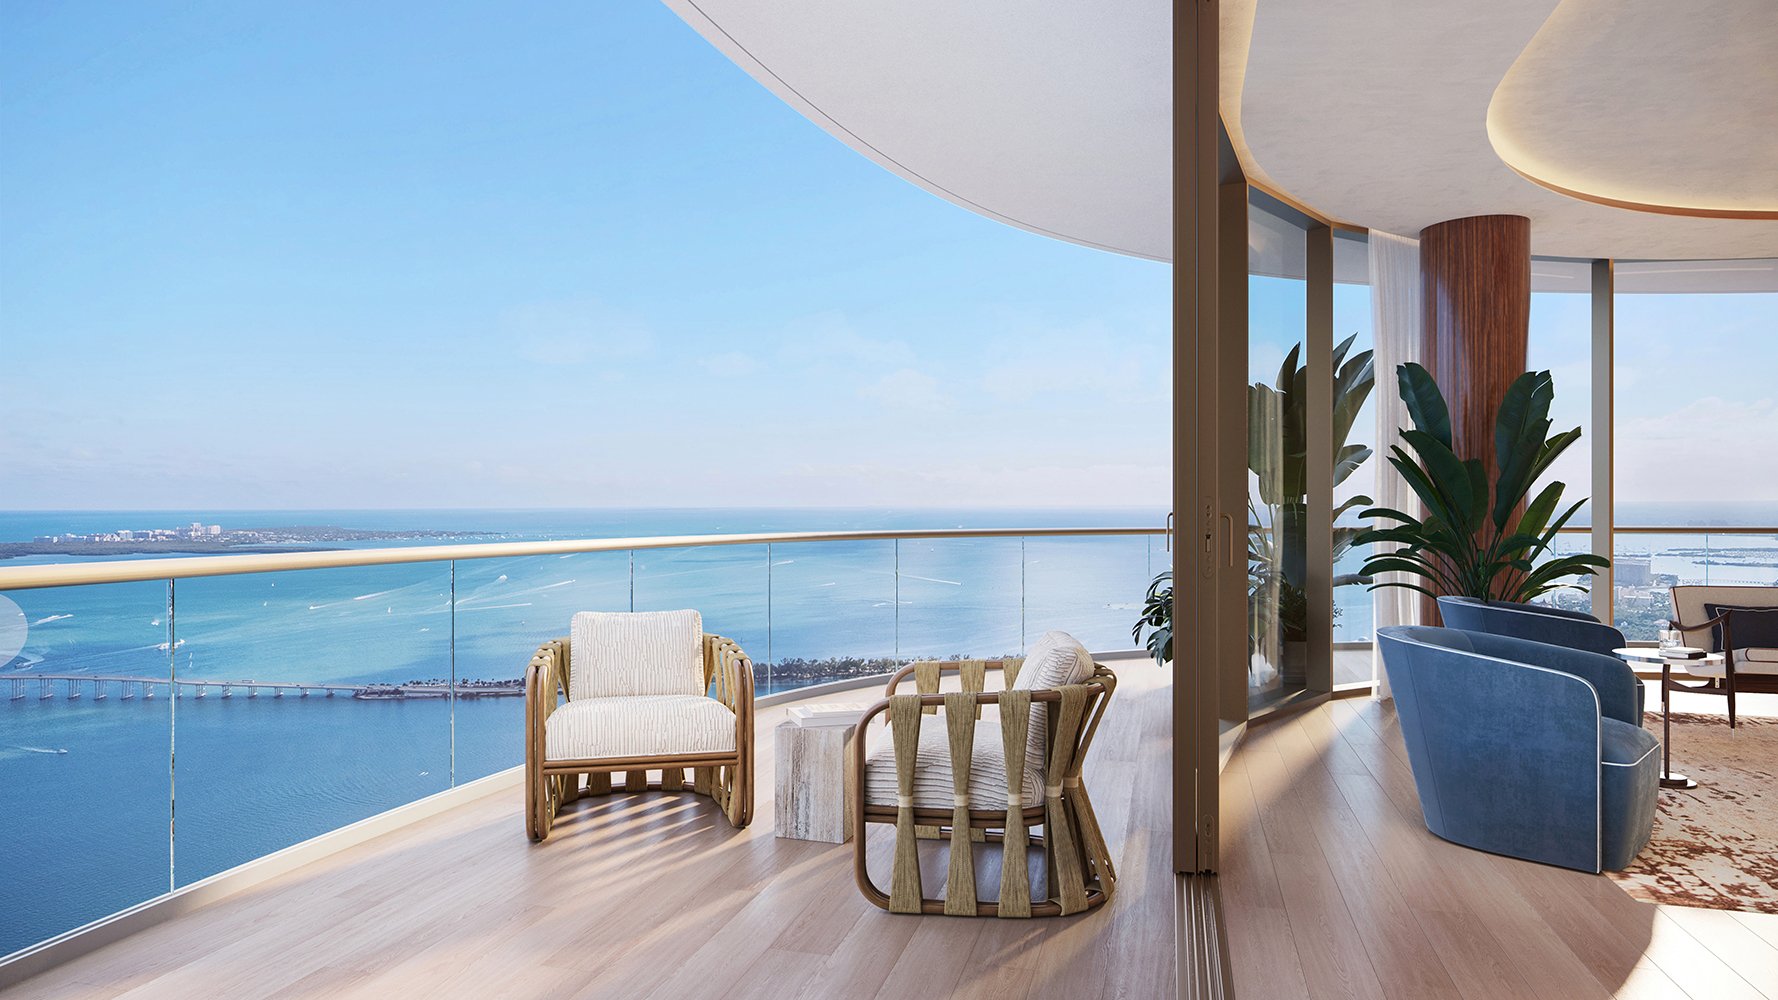
A Brickell residence is defined by more than its interiors. The outlook from the dining room, the privacy of a terrace, and the ease of arriving home all contribute to its appeal. For a long-term owner, those qualities deserve the same scrutiny as the floor plan. The essential question is not simply what stands outside today, but what neighboring parcels may accommodate during the ownership period.
This does not mean treating every proposed tower as a threat. It means separating four considerations: development rights, future sightlines, construction logistics, and noise. Each calls for different documents and questions. A rendering cannot establish a protected view, and a construction milestone cannot establish the end of disruption.
A sound purchase decision distinguishes temporary inconvenience from a potentially lasting change in outlook, privacy, or access.
Begin with surrounding addresses and folio numbers, including parcels beyond the immediately adjoining property. Ask a qualified land-use adviser to examine current parcel-specific zoning, pending applications, approvals, development agreements, and demolition and foundation permits. Keep proposed development separate from approved development throughout the review.
Historical planning records should not substitute for determining the current rights of an individual parcel. Nor should a proposed story count be treated as a guaranteed entitlement or a completed building envelope. Ask which documents establish the permissible height and footprint, and which merely describe a proposal.
For buyers considering The Residences at 1428 Brickell, the exercise is equally specific: map the surrounding parcels and establish which assumptions about their future are documented.
An open outlook and a legally protected outlook are different propositions. Before paying a premium for an “unobstructed” view, request the documents supporting that description. Determine whether recorded easements exist, what approved building envelopes permit, and whether applicable public-land protections affect the sightline.
Evaluate the actual residence rather than a representative photograph. Ask for a sightline assessment from the principal living spaces and terrace, using the relevant neighboring envelopes. Separate the near-field outlook from the more distant water or skyline view. A future building need not erase the entire panorama to change the experience that attracted the buyer.
When reviewing Cipriani Residences Brickell, apply the same unit-level discipline rather than relying on neighborhood-wide descriptions. The available project context does not establish a protected view for a particular residence. Where documentation does not establish protection, assess the purchase on that basis rather than treating today's openness as permanent.
Build a timeline of identified nearby projects, distinguishing proposed schedules from documented milestones. Treat delivery targets as projections rather than completion commitments, and avoid assuming that neighborhood disruption ends when one tower is finished.
Structural topping out, architectural height, and delivery are distinct events. Façade work, interior construction, equipment deliveries, and other activity can continue after the structure reaches its height milestone.
Scale alone is also an incomplete guide. Consider smaller sites alongside headline towers: what matters is their relationship to the residence and its access routes. Confirm the current stage of each relevant site rather than relying on an older announcement.
The eventual building footprint does not answer every question about construction-period exposure. Ask for available logistics plans showing crane locations, staging areas, truck routes, equipment deliveries, and sidewalk closures. Clarify which plans are approved, which are preliminary, and which remain unavailable.
For a buyer evaluating 2200 Brickell, this is a practical extension of the neighborhood review, not a claim about any specific nearby crane or staging arrangement. Examine how the residence's approach, garage access, and pedestrian routes relate to identified work areas.
Request concrete-pour schedules and information about crane setup and disassembly. Ask specifically whether nighttime or weekend activity is authorized rather than assuming a standard daytime pattern tells the whole story. Crane positions and schedules for an individual residence are not established here; purchase decisions should not depend on presumed arrangements.
Ask a qualified adviser to review the noise rules applicable to each nearby site, including permitted work hours and any site-specific authorizations. Do not assume that a general description of city regulations answers every question about the work proposed outside a particular residence.
Regulation alone does not establish a quiet interior or a disturbance-free terrace. Review planned activities, including concrete pours, crane setup and disassembly, and equipment or material deliveries, alongside the site's documented schedule.
Arrange visits at different times where feasible, recognizing that each visit captures only the current phase. For a completed residence, assess the spaces as you intend to use them, including bedrooms and outdoor areas. For an unbuilt residence, request relevant acoustic specifications and professional advice rather than inferring performance from floor height or glazing descriptions. No unit-specific measured noise levels are established here.
For buyers comparing ORA by Casa Tua Brickell with other options, organize the findings into a concise decision file: established rights, pending proposals, unverified view assumptions, construction phases, and unanswered logistics questions. Update it before the purchase decision rather than relying on an early sales conversation.
Then distinguish what can change from what matters most personally. A buyer who works from home may evaluate construction exposure differently from an occasional resident. Neither preference removes the need to understand permanent changes to a sightline.
Long-term ownership is not about demanding a static skyline. It is about knowing which qualities of the residence are documented, which are temporary, and which remain uncertain.
For a considered approach to your next Brickell residence, explore MILLION.
If branded residences are on your mind — as a home or as an allocation — we would be glad to share what we are seeing, privately.
Begin a quiet conversationNo. Ask a qualified adviser to verify any protection through recorded documents and applicable parcel-specific restrictions.
Start with addresses and folio numbers, then examine current zoning, pending applications, approvals, development agreements, and demolition and foundation permits.
No. A proposed height is a plan, not proof of an approved entitlement or final building envelope.
It marks a structural height milestone, not project delivery. Façade work, interior construction, deliveries, and noise exposure can continue.
Distinguish proposed delivery dates from documented construction milestones. Update the timeline before making a purchase decision.
Other surrounding parcels can be relevant to future sightlines, construction logistics, and access routes. A parcel map helps define the appropriate review area.
Request available crane locations, staging areas, truck routes, sidewalk closures, and concrete-pour schedules. Also ask about authorizations for nighttime or weekend activity.
No. Regulations alone do not establish unit-specific interior or terrace noise conditions.
Request the site's documented work schedule and any applicable authorizations. Have a qualified adviser check their scope rather than assuming ordinary daytime hours apply.
Request relevant acoustic specifications and professional advice. Do not infer performance solely from floor height or glazing descriptions.
.jpg&width=700&height=438&fit=cover)