A buyer-focused look at Aston Martin Residences’ four sky-amenity levels, separating everyday convenience from occasional indulgence and identifying the operating details worth checking before purchase.
The most revealing question about living near the top of Aston Martin Residences Downtown Miami is not how impressive the amenities look. It is which parts of your week you would actually move into them. A fitness routine, a quiet work session or an occasional dinner gives shared spaces a different role from a pool admired mainly when guests arrive.
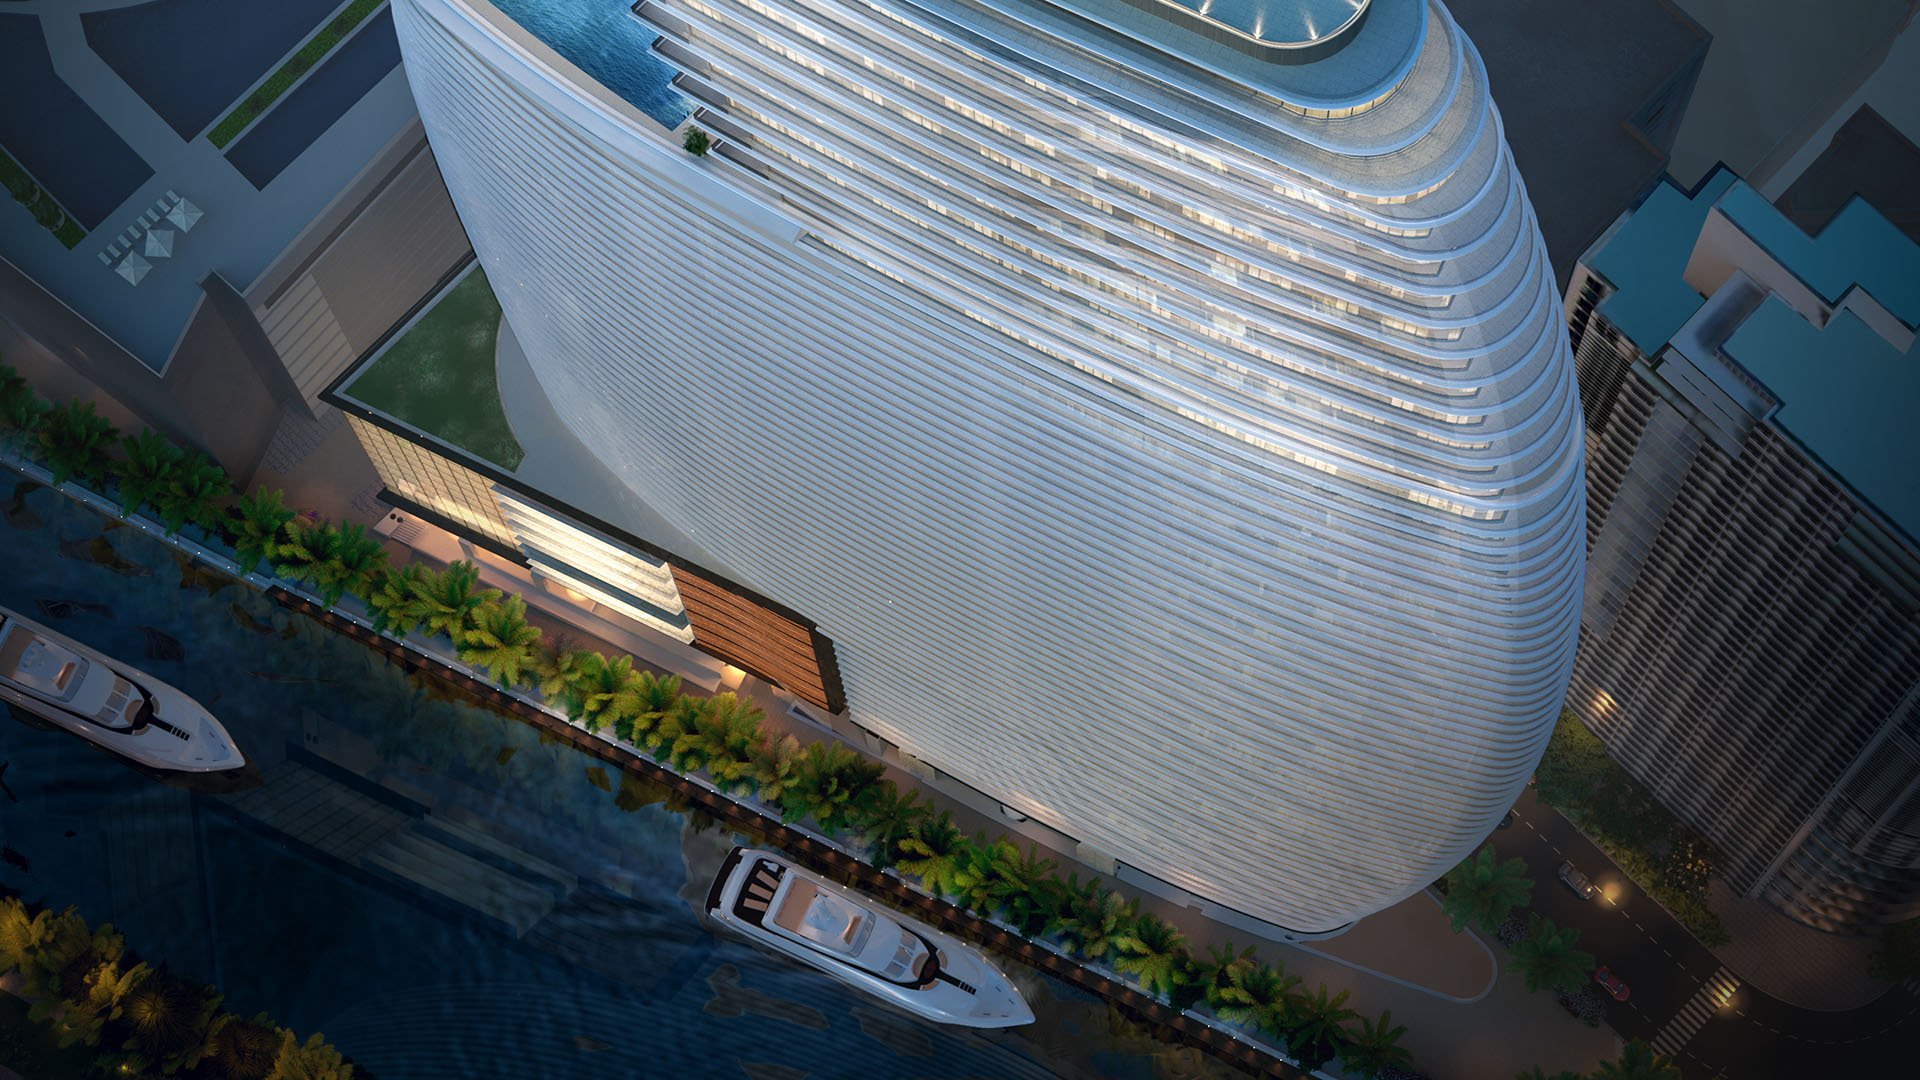
At 300 Biscayne Boulevard Way, where the Miami River meets Biscayne Bay, the building’s Sky Amenities occupy 42,275 square feet across levels 52 through 55. A glass staircase connects the four levels. The official opening was announced on April 30, 2024, but the facilities’ existence does not establish how often residents use them.
No resident utilization figures, average booking frequencies or peak-time crowding statistics are established here. Treat daily workouts, weekly swims and occasional private dinners as personal planning scenarios, not observed behavior. Buying near the top does not establish privileged access, shorter waits or greater use.
Level 52 brings together a curated art gallery, business center and conference room, alongside a children’s playroom, teen center, game room and vending area. Its relevance depends on whether your household needs space beyond the residence to work, gather or spend leisure time.
Level 53 concentrates the wellness offering: a fitness and spa lounge, spa, treatment suites and the lower portion of the two-story fitness center. The amenities also include dedicated spinning and boxing rooms, a sauna, meditation room, beauty salon and barbershop. Level 54 holds the fitness center’s upper level, a virtual golf simulator and two movie theaters.
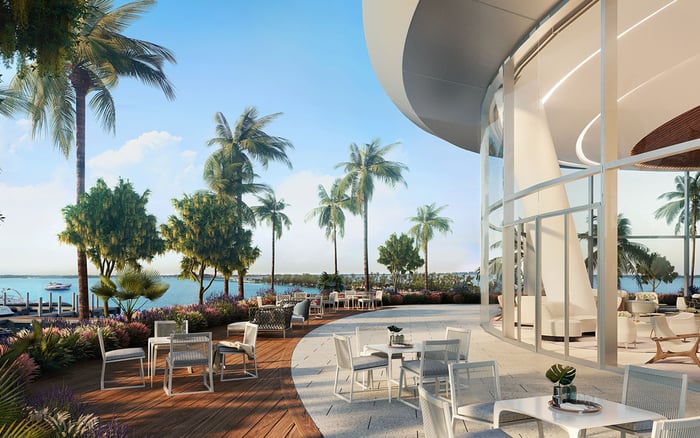
Level 55 shifts toward outdoor leisure and entertaining, with an infinity pool, pool deck, cabanas, sky bar and lounge, and pool concierge service. A grand salon, chef’s kitchen and private dining room complete the offering. The pool’s views take in Biscayne Bay, the Atlantic Ocean and Miami’s skyline.
For an established exerciser, the fitness center is the clearest candidate for repeat use. The practical question is whether it supports the workout you already do. Inspect the equipment, ask about access to the spinning and boxing rooms, and confirm whether instruction or appointments require separate arrangements.
For someone who works remotely, level 52 may matter more than the pool. A business center and conference room could offer a change of setting, but their suitability depends on privacy, booking rules and permitted uses. Do not assume a room will be available whenever a call enters your calendar.
Families should apply the same discipline to the playroom, teen center and game room. Ask about age restrictions, supervision requirements and guest access. A room’s presence does not establish a programmed activity or childcare service. Its value is greatest when it suits the household’s existing rhythms.
A pool with expansive views can be compelling without becoming a daily destination. Consider whether you already swim, read outdoors or reserve weekend time for the water. If those habits exist, the level-55 setting could accommodate them. If not, the pool may remain an occasional pleasure rather than a defining part of ownership.
Before assigning it everyday value, verify operating hours, cabana arrangements, guest limits and how pool concierge service works. Where access permits, visit at the times you expect to use it. A weekday viewing cannot answer every question about a preferred weekend routine, and the available information does not establish crowding patterns.
The theaters and golf simulator deserve the same test. A weekly film night is a plausible plan, not a promised outcome. Ask how reservations work and whether recurring bookings, guests or particular uses carry restrictions or charges.
The grand salon, chef’s kitchen and private dining room may appeal to buyers who prefer hosting outside their own residence. Their practical value rests on the details: capacity, reservation lead times, catering arrangements, staffing requirements, cleanup obligations and applicable fees.
Write down the occasions you would genuinely host. An intimate celebration or visiting-family dinner may hold meaningful value even if it happens infrequently. But do not treat a chef’s kitchen as confirmation of an included chef, or a sky bar as confirmation of particular hours or service terms. Establish the current arrangements before planning around them.
If your Downtown Miami shortlist also includes Waldorf Astoria Residences Downtown Miami, bring the same questions to that evaluation rather than assuming a brand name settles the ownership experience. Compare the routines each property could support, then verify the relevant access and cost terms separately.
A useful exercise is to reconstruct one ordinary week and one hosting weekend. Mark which activities would move from outside venues into the building, which would remain elsewhere, and which are simply attractive possibilities. This separates genuine convenience from the understandable pleasure of having options.
For buyers also considering Casa Bella by B&B Italia Downtown Miami, the same exercise keeps the comparison personal. It does not require assuming equivalent facilities or services. The better fit is the property whose verified arrangements support the life you intend to lead.
Beyond the sky floors, the property includes an exclusive marina with 900 linear feet of dockage and a 15-foot draft depth. Those dimensions do not establish berth availability or an individual owner’s access rights.
If boating is central to the purchase, investigate vessel restrictions, fees, reservation terms and availability independently. Do not fold marina access into the assumed value of the sky amenities. A waterfront address, a marina and a suitable berth are distinct considerations.
Request current operating hours, reservation procedures, guest policies and service charges for the spaces you expect to use. Clarify whether spa treatments, salon appointments, dining arrangements and concierge services are included in assessments or billed separately. Confirm current availability rather than treating every listed feature as unrestricted access.
Finally, evaluate the residence itself separately from the shared amenities. A high-floor home may be your preference, but proximity alone does not predict use. The strongest case for the Sky Amenities is straightforward: they accommodate habits you already value, under terms you understand. Everything else is optional pleasure, worth appreciating without turning it into an unsupported financial claim.
For a discreet assessment of how these amenities fit your next home, connect with MILLION.
If branded residences are on your mind — as a home or as an allocation — we would be glad to share what we are seeing, privately.
Begin a quiet conversationThe building is at 300 Biscayne Boulevard Way in downtown Miami, where the Miami River meets Biscayne Bay.
They span 42,275 square feet across levels 52 through 55, connected by a glass staircase.
Level 52 includes an art gallery, business center, conference room, children’s playroom, teen center, game room and vending area.
The fitness center spans levels 53 and 54. Level 53 also includes spa facilities, spinning and boxing rooms, a sauna, meditation room, beauty salon and barbershop.
Level 54 contains a virtual golf simulator and two movie theaters, alongside the upper level of the fitness center.
It includes an infinity pool, pool deck, cabanas, sky bar and lounge, and pool concierge service. The pool offers views of Biscayne Bay, the Atlantic Ocean and Miami’s skyline.
Level 55 includes a grand salon, chef’s kitchen and private dining room. Confirm reservation terms, staffing arrangements and any charges before planning an event.
Resident utilization and average booking figures are not established here. Daily fitness visits or weekly pool time should be treated as personal scenarios, not measured patterns.
There is no established guarantee of privileged access, shorter waits or greater use based on floor height. Verify the applicable access and reservation rules.
The marina is separate from the sky floors and includes 900 linear feet of dockage with a 15-foot draft depth. Verify berth availability, access rights, vessel restrictions and fees independently.