At Mandarin Oriental Boca Raton, penthouse scarcity, custom layouts and a hotel-connected branded setting make unit-specific appraisal analysis essential.
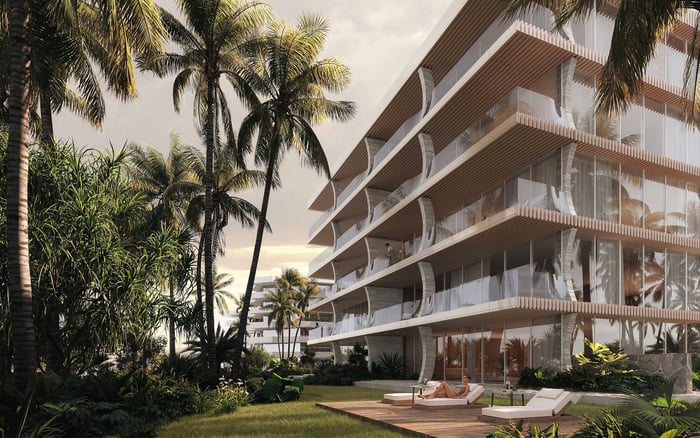
The appeal of The Residences at Mandarin Oriental Boca Raton begins with a distinction that is easy to appreciate but more difficult to value precisely. Developed by Penn-Florida Companies and positioned within Mandarin Oriental’s global residential portfolio, the property is an ultra-luxury condominium in a hospitality-oriented setting rather than a conventional stand-alone tower.
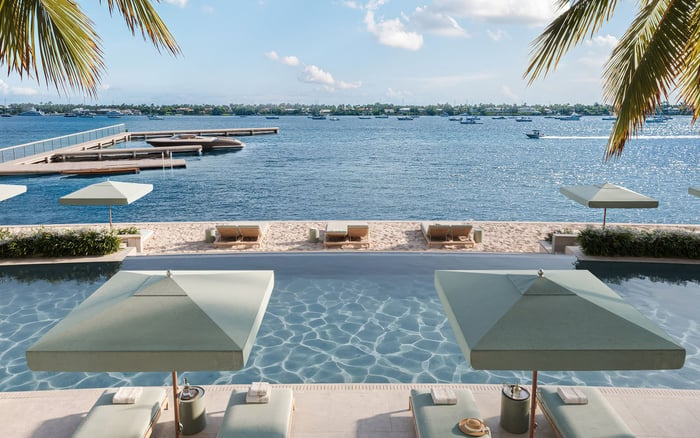
The 12-story residential building is designed to connect to the Mandarin Oriental hotel by a private skybridge. That relationship brings the residence, hotel affiliation, services and shared amenities into the same ownership conversation. Yet those elements may not carry equal value for every purchaser or in every resale period.
A branded address, therefore, cannot be reduced to a uniform premium applied across every home. Within South Florida’s branded residences category, value still turns on the individual unit-its design, position and the evidence available when an appraisal is prepared.
In a highly customized branded tower, the residence itself must remain the unit of analysis.
The Boca Raton development is currently described as comprising 85 residences with panoramic views. Inventory figures of 89 or 92 residences have also appeared. For a purchaser, lender or adviser, the practical response is to verify the current count, configuration and legal description in the latest offering documents rather than assume every figure reflects the same stage in the project’s evolution.
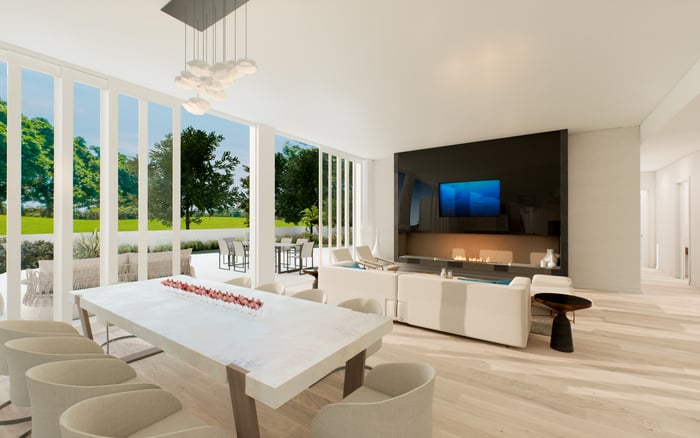
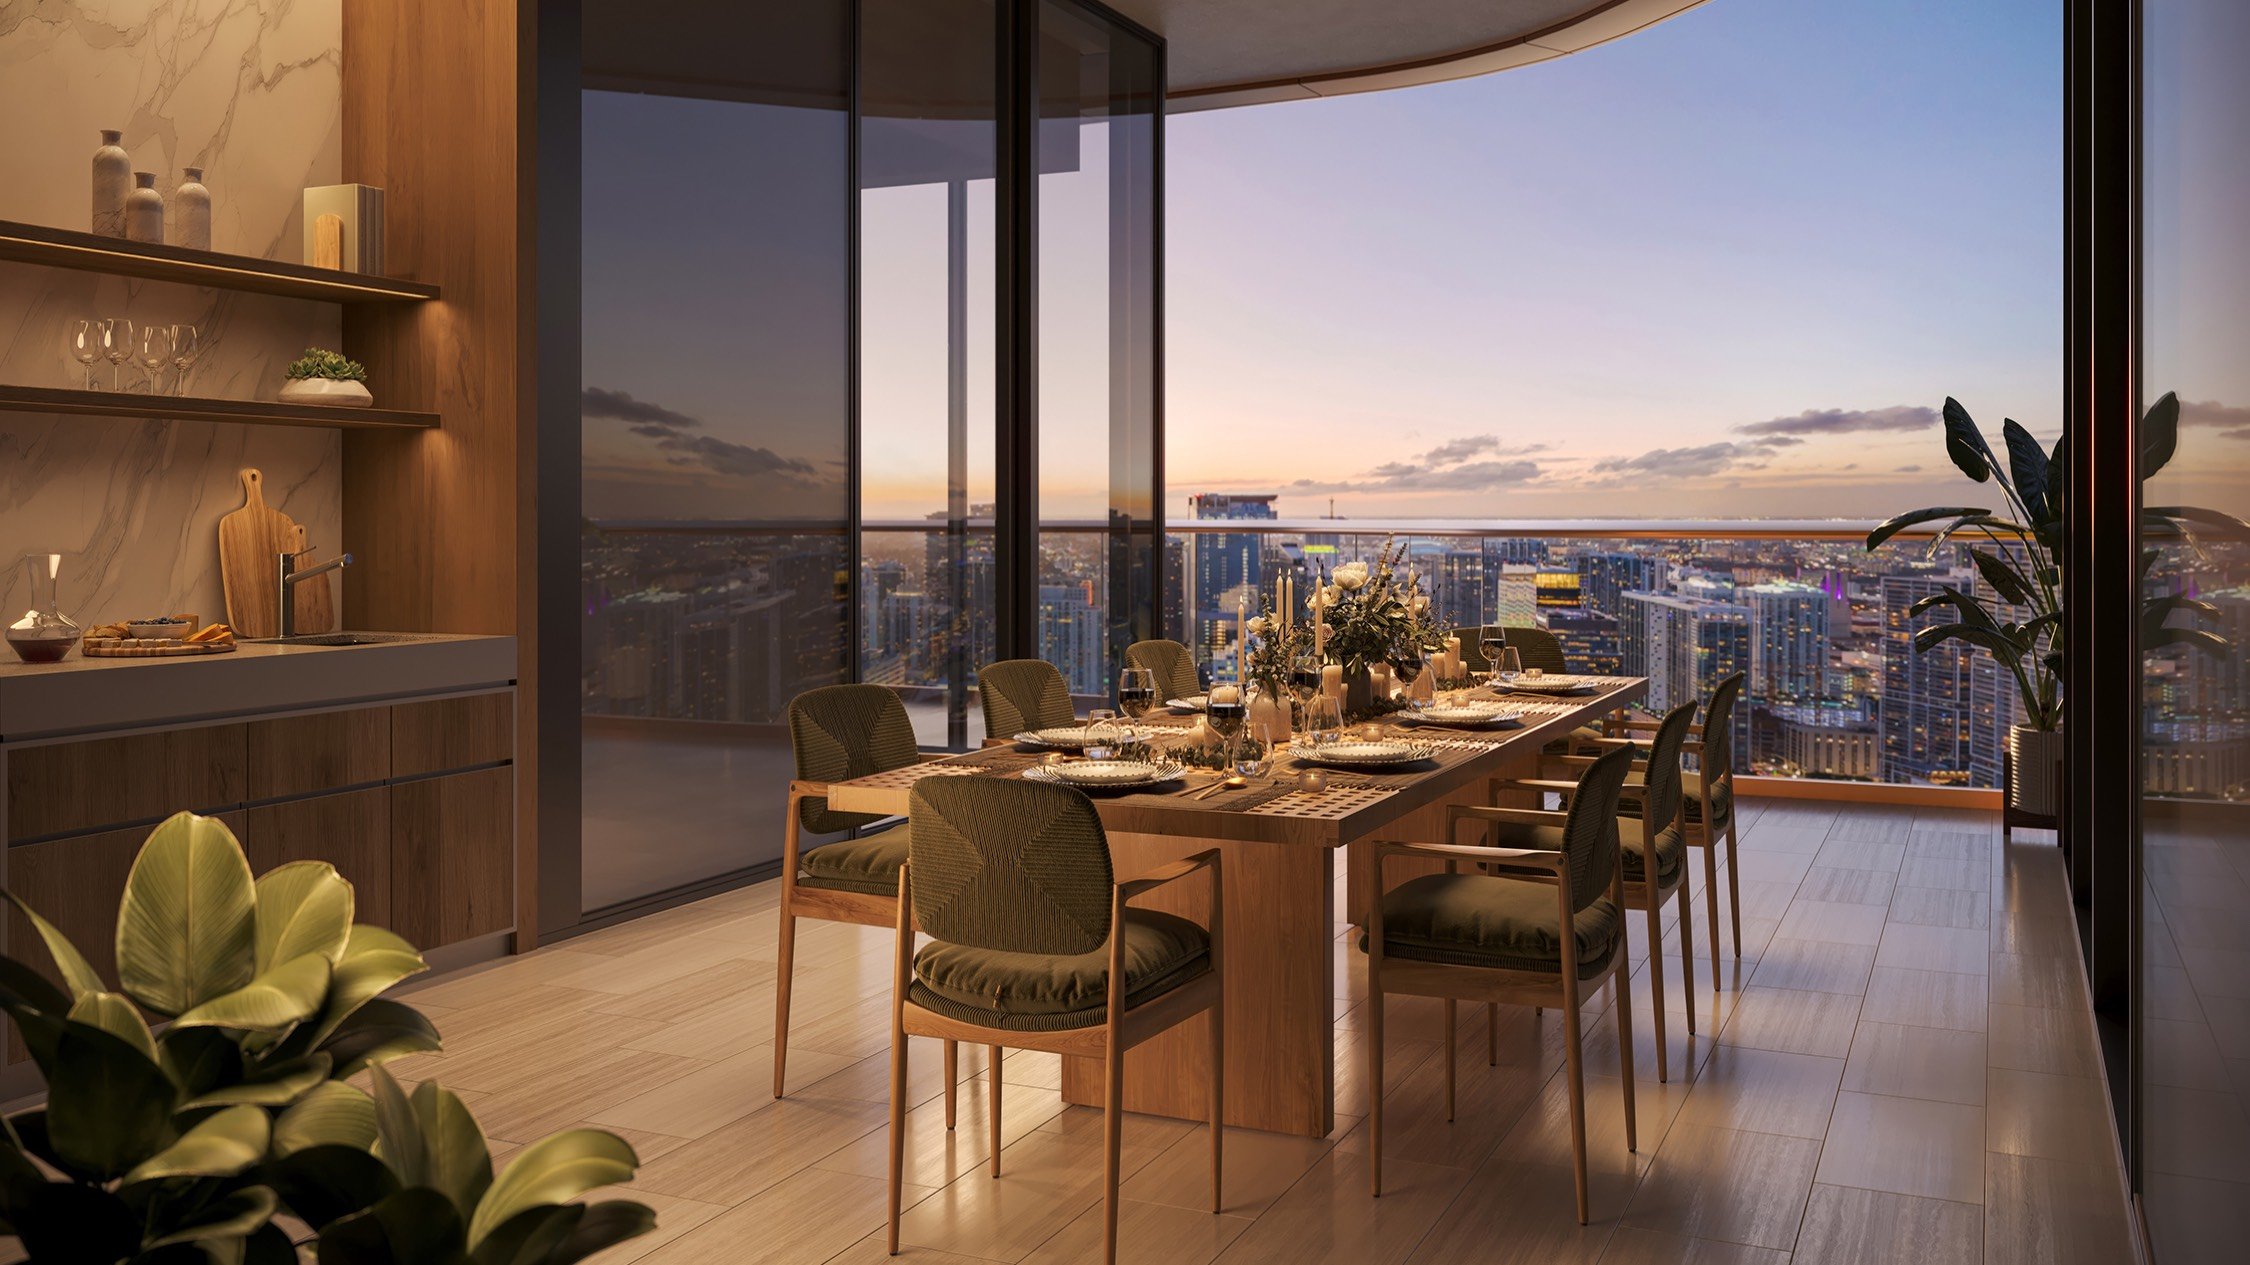
The residence mix has ranged from one to six bedrooms, with interior areas of approximately 1,446 to 6,444-plus square feet before the largest penthouse plans. Private elevator foyers, expansive living areas, generous terraces and summer kitchens add layers of distinction that interior square footage alone may not capture.
Buyers considering Boca Raton alternatives may also examine Alina Residences Boca Raton and Glass House Boca Raton. These projects can provide market context, but context is not the same as a direct comparable. Branding, building format, residence scale and amenity relationships require separate consideration.
The Penthouse Collection was originally promoted as just five residences. Plans range from approximately 7,000 to more than 10,000 square feet, with penthouse specifications that include ceilings of about 12 feet 2 inches. That combination of scale, volume and scarcity places these homes in a materially different category from standard residences in the same tower.
Asking prices illustrate the range. One-bedroom residences have been offered from approximately $2.5 million and two-bedroom residences from about $3.1 million. At the upper end, a roughly 6,164-square-foot, four-bedroom penthouse has been offered from $12.5 million, while a roughly 10,552-square-foot, five-bedroom penthouse has been offered from $27.5 million.
Those figures are marketing evidence, not closed-sale evidence. Even so, they demonstrate why an undifferentiated building-wide price per square foot can obscure consequential differences in scale, floor plan and rarity. For penthouses, the appraiser’s selection of comparable transactions-and the adjustments made between them-becomes especially important.
Penthouses may be delivered fully appointed, while early buyers may be able to alter layouts. Two residences that began with related plans could therefore emerge with different room sequences, bedroom counts, circulation, entertaining spaces and finish packages.
A credible analysis should focus on the actual as-built configuration and installed finishes, not merely the original plan. It should distinguish interior area from terrace area and consider ceiling height, private-access features, floor, view and functional layout. A large home is not automatically superior if its planning is less useful to the buyer pool, just as a smaller residence may offer an unusually compelling combination of proportion and outlook.
Customization can command a substantial buyer premium, but appraisal adjustments may not reflect the owner’s cost dollar for dollar when closely matched closed sales are scarce. Bespoke work should therefore be documented carefully, with plans, specifications and a clear record of the completed condition available for review.
The strongest evidence would generally be a closely matched closed sale with similar scale, position, view, terrace, ceiling height, access and finish quality. In a collection originally promoted as five penthouses, that ideal match may be rare. A broader body of evidence may be necessary, but each step away from the subject introduces another distinction to analyze.
A sale elsewhere in the tower may help establish the building’s market reception while remaining a weak proxy for a residence twice its size. Another luxury condominium may provide a scale reference without replicating the Mandarin Oriental affiliation or hotel connection. Even another branded project, such as Mandarin Oriental Residences, West Palm Beach, should be treated as contextual evidence rather than automatically interchangeable inventory.
For buyers following pricing and trends, the essential distinction is between asking evidence and consummated transactions. Asking prices reveal seller positioning and product segmentation. Closed sales, when appropriately matched and adjusted, provide the more relevant foundation for an appraisal conclusion.
The Mandarin Oriental name and private connection to the hotel contribute to the ownership proposition, but the branded component should not become a blanket adjustment detached from market evidence. The physical condominium, access to services, shared amenities and perceived value of affiliation can influence buyers differently.
This nuance also matters when comparing the Boca Raton residence with The Residences at Mandarin Oriental, Miami. A common hospitality name does not erase differences in location, building design, inventory, residence mix or the timing of available evidence. Brand can frame the experience, but it does not eliminate local and unit-specific analysis.
For a pre-construction purchase, this separation is particularly useful. Plans and anticipated finishes describe the intended product; the eventual appraisal must address the residence and the market evidence relevant at the time of valuation.
Before relying on a value conclusion, a penthouse buyer should confirm that the analysis identifies the correct residence configuration rather than defaulting to a tower-wide average. Interior and terrace areas should be treated separately. Floor, panoramic exposure, ceiling height, private elevator access, summer kitchen, layout efficiency and finish quality should be visible in the comparison-not buried beneath a single price-per-square-foot calculation.
The buyer should also understand which references are closed transactions and which are current offerings. When an appraiser reaches beyond the building, the relevance of each property should be explicit. Scarcity deserves attention, but it should be supported by the limited penthouse inventory and the quality of available transaction evidence rather than treated as an abstract luxury premium.
At this level, appraisal is not simply confirmation of size or branding. It is the careful reconciliation of a singular home with an imperfect set of market references. The more customized the residence, the more important it becomes to document what was actually built and why a prospective purchaser may distinguish it from every nearby alternative.
For discreet guidance on South Florida’s most exceptional residences, connect with MILLION.
If branded residences are on your mind — as a home or as an allocation — we would be glad to share what we are seeing, privately.
Begin a quiet conversationIt is an ultra-luxury condominium in a hospitality-oriented setting, with the residential tower designed to connect to the Mandarin Oriental hotel by a private skybridge.
The development is currently described as comprising 85 residences, although counts of 89 and 92 have also appeared. Buyers should verify the current offering documents.
It can conceal major differences in residence size, layout, floor, view, terrace area, ceiling height, finish quality and scarcity.
Penthouse floor plans range from approximately 7,000 to more than 10,000 square feet.
The Penthouse Collection was originally promoted as comprising five residences, limiting the pool of direct in-building comparisons.
Penthouse specifications include ceilings of approximately 12 feet 2 inches.
Early purchasers may be able to alter layouts, creating substantial differences among otherwise similar residences.
No. Asking prices can show positioning and product segmentation, but they are not equivalent to closed transactions.
Not necessarily. Buyers may pay meaningful premiums for bespoke work, but appraisal adjustments may not equal improvement costs when matched closed sales are limited.
It should distinguish interior and terrace areas while considering floor, view, ceiling height, layout, finishes, private access and scarcity.