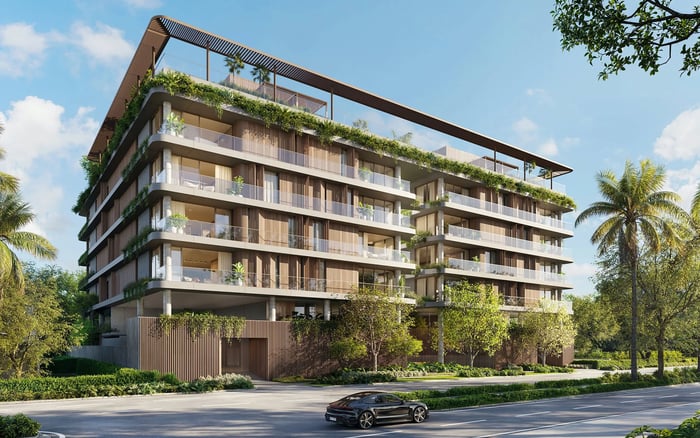
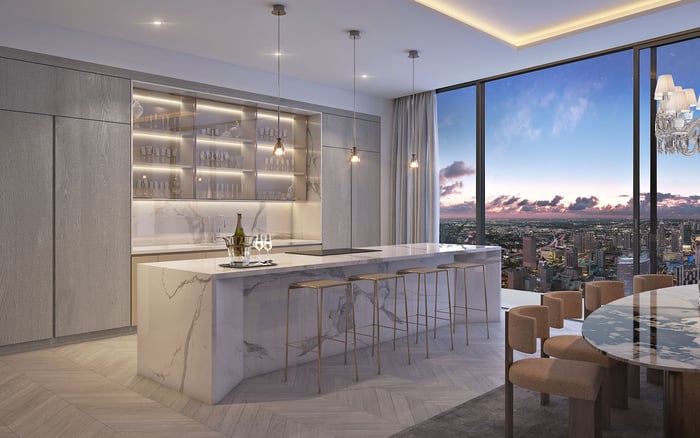
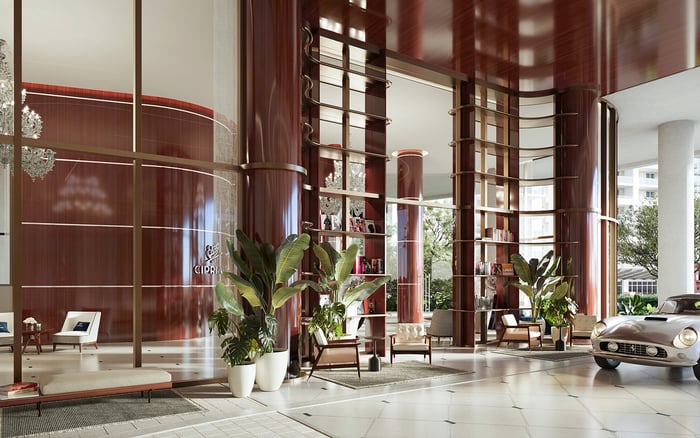
At Colette Residences Brickell, the promise of outdoor living deserves a residence-specific review. Terrace dimensions, wind comfort and condominium rights will determine how confidently owners can furnish and enjoy these planned spaces.
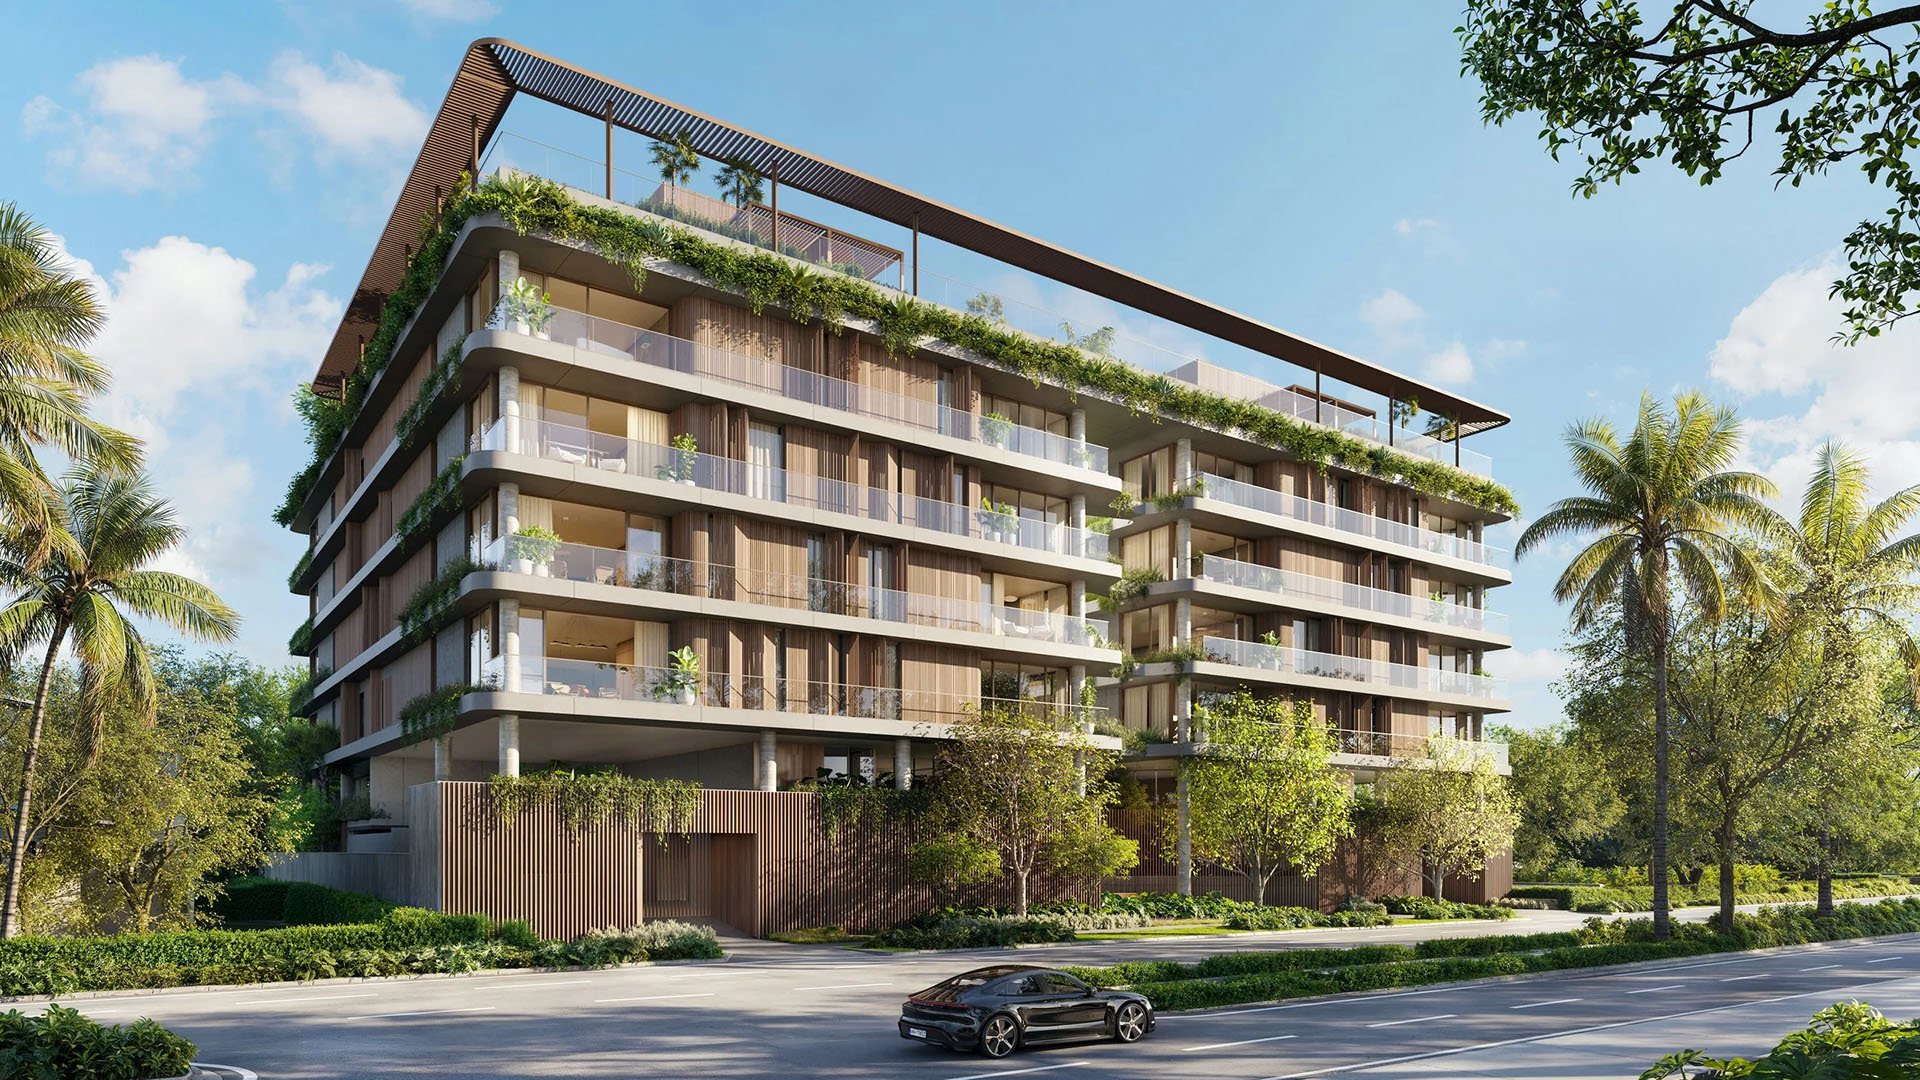
The most valuable terrace is not necessarily the largest. It is the one that accommodates the way an owner actually lives: breakfast without rearranging chairs, an evening conversation with room to circulate, or a quiet retreat connected to the interior. At Colette Residences Brickell, those possibilities are central to the appeal, but they warrant closer scrutiny than an exterior-area figure allows.
Planned by META Development at 1870-1880 Brickell Avenue in South Brickell, the five-story condominium emphasizes private outdoor space within a residential setting. Plans call for two- to four-bedroom homes of approximately 2,144-3,180 square feet, with balconies extending the interiors outdoors. Specifications vary across the collection, making the selected residence more important than any development-wide shorthand.
For a buyer, the ownership model has three connected dimensions: what the terrace can physically accommodate, when it will be comfortable, and what the condominium documents permit. None can stand in for another.
Colette’s planned terraces wrap residences and connect living areas to primary bathrooms, with landscaping alongside the outdoor spaces. Expanded terraces are intended for entertaining and quiet retreats. Deep, extended terraces, however, are planned for some layouts-not necessarily every home.
Measured clear terrace depths remain unestablished. That distinction matters: a long outdoor ribbon and a more compact terrace can share an area figure while supporting different furniture arrangements. A dining table needs more than its own footprint; chairs must remain usable, and the route back indoors must stay clear.
A layout-specific example illustrates the point. Models 01 and 07 on floors three and four have planned interiors of 2,422 square feet and exterior space of 214 square feet. The exterior figure does not establish depth, shape or the area available after accounting for fixed features. It should not be applied to other residences.
Request a dimensioned plan showing the distance between the façade and the inside edge of the railing or planter. Have the designer account for door operation, columns, planter footprints and circulation before selecting furniture. The useful question is whether the arrangement works with people seated, not simply whether the pieces fit on paper.
Colette’s planned outdoor offerings are not interchangeable. Four Garden Residences are planned with private gardens, outdoor kitchens and spas. Four Terrace Residences are planned with oversized outdoor living areas. Two penthouses are planned with private rooftop pools and summer kitchens.
These distinctions should guide due diligence, not create an assumed hierarchy of comfort. A garden designation does not establish superior wind shelter. Nor does the Terrace Residence label establish a particular floor position. For each home, inspect the actual outdoor configuration and its connection to the rooms you expect to use most.
For a garden layout, ask how the kitchen, spa, planting and circulation divide the usable space. For a penthouse, distinguish the pool area from genuinely furnishable lounge or dining space. In every case, establish which dimensions and features belong to the selected residence and which remain subject to change.
Buyers also considering 2200 Brickell should apply the same residence-level test rather than compare outdoor space through project descriptions alone. A consistent furniture brief is a more useful comparison tool than the word “oversized.”
A five-story building and landscaped terraces may suggest an intimate setting, but neither establishes shelter. Colette’s planned architecture emphasizes expansive terraces, natural wood detailing and lush planting. Their effectiveness as wind protection remains unestablished.
Project-specific wind performance and seasonal terrace comfort also remain unestablished. Buyers should not assume that a particular orientation supports lighter furniture, that a garden will be calmer, or that every terrace will function as an outdoor living room throughout the year.
Ask whether a wind assessment is available for the selected residence and whether it addresses seated comfort in the intended dining and lounge areas. Seek clarification on exposure at corners and on open rooftop spaces rather than relying on an overall description of the building. Once access is possible, visits under different conditions can supplement-but not replace-a technical assessment.
Year-round use should also be tested against the owner’s schedule. Morning coffee, afternoon reading and evening dining are different briefs. Review shade, rain exposure and seating locations alongside wind, without treating a single pleasant visit as proof of all-season comfort.
Planned ceilings of up to 10 feet 6 inches and floor-to-ceiling impact glass support Colette’s indoor-outdoor design. Impact glass, however, is not evidence that a terrace will be comfortable in wind or that furnishings may remain outside during storms.
Treat furniture and storage planning as one exercise. Before ordering substantial outdoor pieces, establish approved securing methods, storm procedures and where movable items could be stored. Do not assume that drilling into the terrace, adding screens or installing a pergola will be permitted.
If Una Residences Brickell is also on the shortlist, carry the same furniture and storage brief into that review. This keeps the comparison focused on the buyer’s daily routine without assuming equivalent exposure, permissions or terrace geometry.
The word “private” describes an appealing experience, but it does not, by itself, establish the terrace’s legal boundaries or the owner’s authority to alter it. Whether an outdoor area belongs within the unit or is assigned for exclusive use under another classification requires clarification.
Before committing, have counsel examine the declaration and related documents for terrace boundaries, use rights and maintenance responsibilities. Ask who is responsible for waterproofing, drains, railings, planting and any private outdoor equipment, and how access for repairs would work.
Obtain written clarification on furniture anchoring, planters, screens, shade structures and outdoor kitchens. Confirm applicable rental restrictions separately rather than inferring them from the project’s residential character. These answers belong alongside the purchase price and floor plan in the ownership decision.
Colette’s planned terraces offer a compelling premise: outdoor rooms woven into a smaller-scale Brickell address. The strongest purchase decision connects that premise to a dimensioned layout, an exposure assessment and clearly understood condominium rights.
Select the residence whose outdoor space supports your preferred routine, not merely the most persuasive rendering. Comfort, furnishability and permission together determine whether a terrace becomes part of everyday life.
For a discreet conversation about evaluating South Florida residences around the way you live, connect with MILLION.
If branded residences are on your mind — as a home or as an allocation — we would be glad to share what we are seeing, privately.
Begin a quiet conversationColette Residences is a planned five-story condominium by META Development at 1870–1880 Brickell Avenue in Miami’s South Brickell neighborhood.
Some layouts are described as having deep, extended terraces. Measured clear depths are not established, so buyers should review the selected residence’s dimensioned plan.
Models 01 and 07 on floors three and four are listed with 214 square feet of exterior space and 2,422 square feet of interior space. Those figures do not establish terrace depth or apply to other models.
Check clear depth, door operation, columns, planter footprints and circulation with chairs occupied. Total exterior area alone cannot establish whether a dining or lounge arrangement works.
Four Garden Residences are described with private gardens, outdoor kitchens and spas. Their designation does not establish that they are more sheltered from wind.
Four Terrace Residences are marketed with oversized outdoor living areas. Two penthouses are described with private rooftop pools and summer kitchens.
No project-specific wind performance or seasonal terrace comfort is established. Buyers should seek an assessment of the selected outdoor space and review shade and rain exposure as well.
No. Impact-glass specifications do not establish outdoor furniture safety, permitted securing methods or storm-storage requirements.
Permission is not established by the marketing descriptions. Buyers should obtain written clarification through the applicable condominium documents and approval procedures.
Confirm legal boundaries, exclusive-use rights, maintenance duties and repair access. The review should address waterproofing, drains, railings, planting and any private outdoor equipment.