A disciplined framework for testing view durability, neighboring development capacity, construction exposure, and the premium attached to a specific residence.
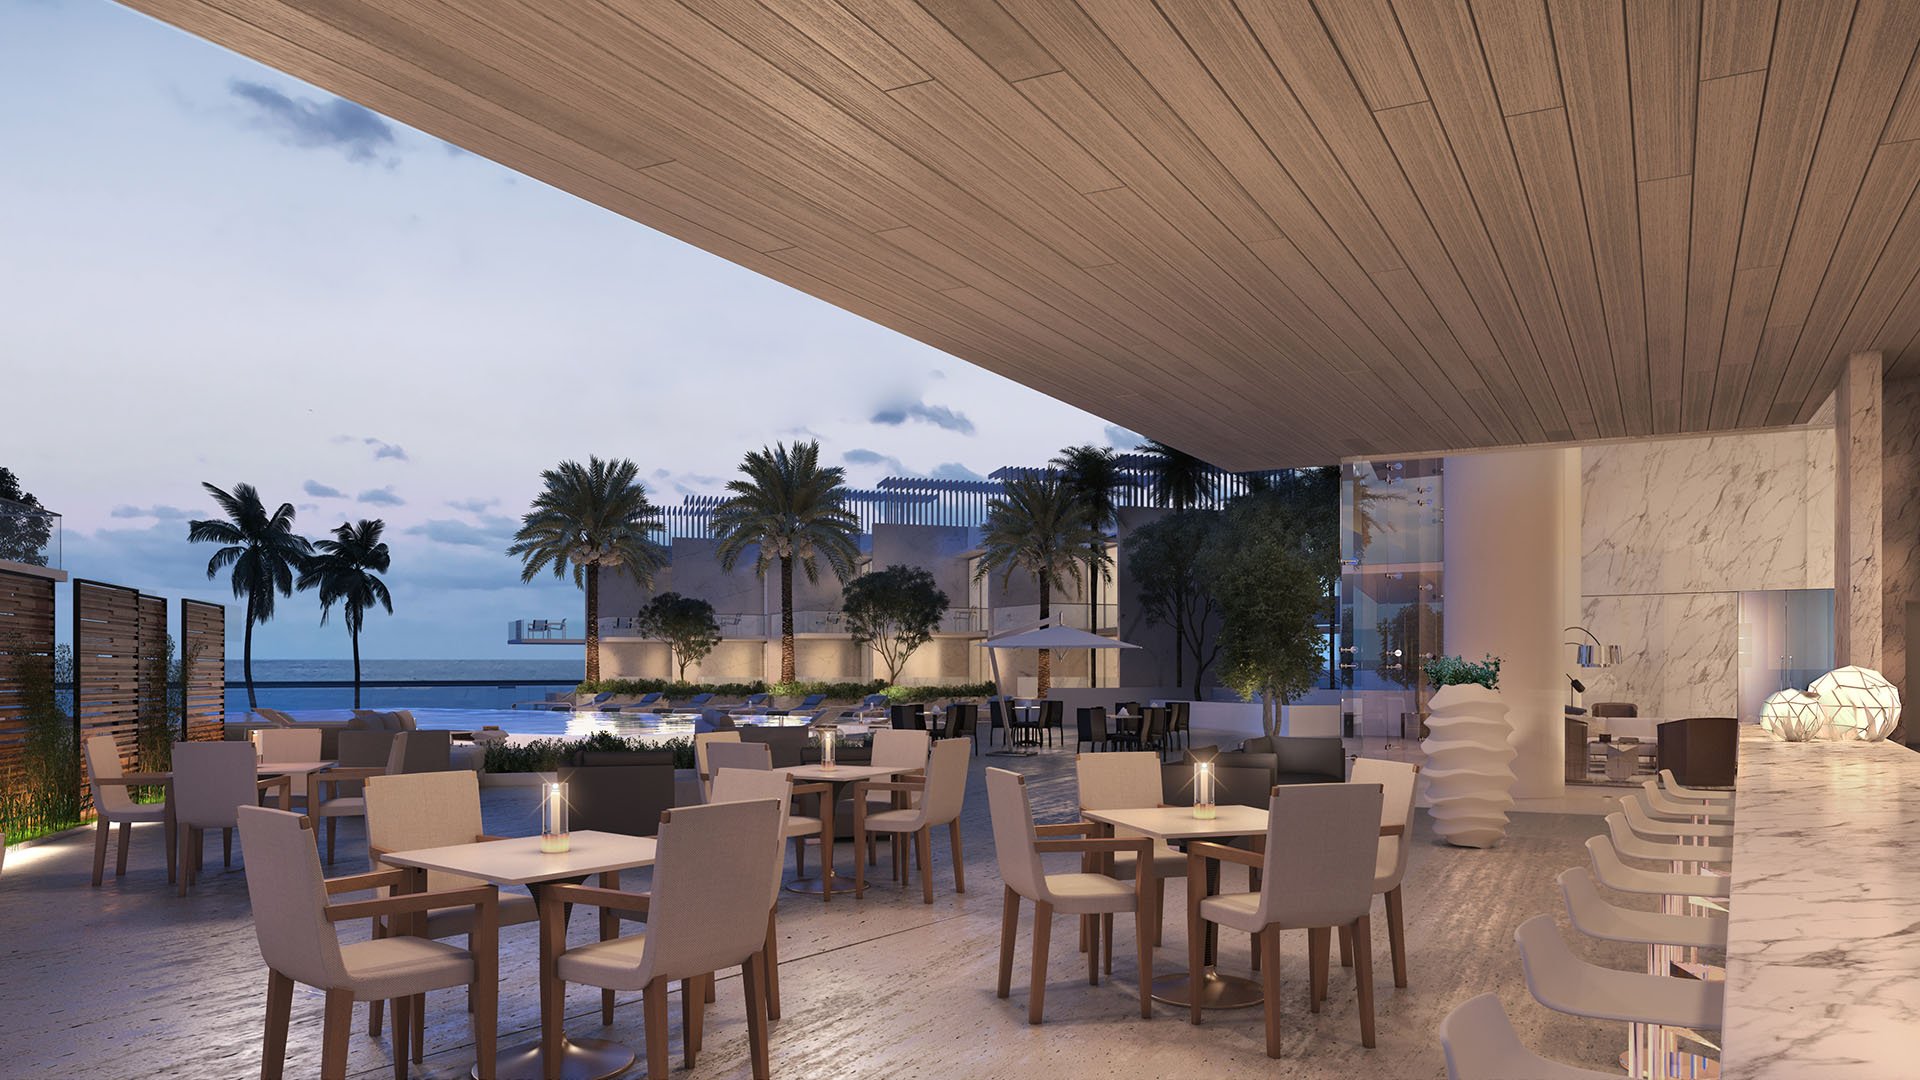
In South Florida luxury real estate, a view can influence how a buyer perceives a residence and its value. Yet the panorama visible during a showing is only the starting point. Buyers must determine what lies between the glass and the horizon, what may be built there, and whether the home would retain compelling outlooks if one sightline changed.
That distinction is especially important when comparing Cora Merrick Park in Coral Gables with Turnberry Ocean Club Sunny Isles in Sunny Isles Beach. The former calls for close analysis of urban orientation, intervening parcels, daylight, skyline, and privacy. The latter requires careful review of ocean, coastal, and inland sightlines, including diagonal exposures.
The view visible today should be valued only after the buildable skyline of tomorrow is understood.
View analysis should be line-specific and floor-specific. Two residences in the same building can face different risks because of elevation, setback, balcony depth, corner position, and diagonal exposure. A buyer should obtain the floor plan, establish compass orientation, and identify the principal rooms and terraces from which the premium outlook is experienced.
At Cora Merrick Park, the first task is to map every intervening or diagonal parcel that could affect the selected home’s outlook, skyline, daylight, or privacy. A broad view across an underbuilt site may appear impressive but remain vulnerable to change. A narrower angle framed by durable open space or favorable geometry may prove more dependable. Buyers also comparing Ponce Park Coral Gables should apply the same residence-level discipline rather than transfer assumptions from one property to another.
At Turnberry Ocean Club, buyers should identify which rooms depend on eastern, western, northern, southern, or diagonal views. Multiple meaningful outlooks can reduce reliance on a single sightline, but they do not make every angle equally secure.
Terms such as “unobstructed,” “forever,” and “protected” should not be treated as interchangeable. “Unobstructed” may accurately describe the current visual experience without establishing a legal right that prevents construction on another owner’s land.
More durable protection may arise from a recorded easement, deed restriction, permanent open space, or another enforceable limitation. Zoning records, planning materials, and approved site plans can help clarify development capacity, but the buyer’s counsel and appropriate planning professionals should review them. A buyer should request the instrument supporting any claimed protection and verify the parcels and sightlines to which it applies.
This is central to water-view due diligence. The water may remain visible while a new structure outside the direct waterfront axis changes peripheral sky, sunset light, privacy, or the sense of breadth from an interior room. Protection should therefore be evaluated as a three-dimensional envelope rather than a single line toward the horizon.
A parcel map should extend beyond immediately neighboring lots. Direct, oblique, and rear sightlines can all matter, particularly from corner residences or homes with more than one exposure. For every relevant parcel, buyers should review current land-use controls, pending applications, approved plans, and recorded restrictions. Underbuilt parcels deserve particular scrutiny because their present form may not represent their potential future massing.
Nearby development also provides context for how an area may evolve. Projects such as Bentley Residences Sunny Isles and St. Regis® Residences Sunny Isles can be included in a broader comparison of design, orientation, and surrounding parcels. Their presence does not establish a specific impact on Turnberry Ocean Club; any potential effect must be assessed parcel by parcel.
At Turnberry Ocean Club, the analysis should begin with the residence’s actual orientation and the rooms where the view premium is concentrated. Buyers should identify whether the home’s appeal depends primarily on one outlook or remains persuasive across multiple exposures.
Elevation can improve resilience against some development scenarios, but it does not create absolute protection. A future structure may still affect privacy, peripheral openness, light, or the relationship between indoor and outdoor spaces. Diagonal sightlines can be particularly important because they are easy to overlook during a brief showing.
A useful deliverable is a line-by-floor view study paired with a maximum-build-out massing model. It should test relevant adjacent and diagonal parcels under plausible development envelopes. The aim is not to predict one proposal but to understand how the selected residence could perform against a more demanding skyline.
At Cora Merrick Park, buyers should not assume that a park or skyline outlook is protected unless an enforceable document or durable site condition supports the claim. Begin with orientation, then identify every parcel separating the residence from its most valued view.
The analysis should extend beyond outright obstruction. A future building may preserve a distant skyline while changing daylight, terrace privacy, or the sense of openness from a principal room. Setbacks and angular relationships can matter as much as apparent height. A massing model should therefore be viewed from the residence’s actual elevation and from the spaces where the view premium is concentrated.
The strongest view premium is supported by multiple independent attributes, such as favorable geometry, more than one meaningful exposure, durable open space, and enforceable restrictions. A premium resting mainly on the current low profile of one neighboring parcel carries greater uncertainty.
Temporary construction effects and permanent view effects should occupy separate lines in the buyer’s analysis. Noise, dust, truck activity, and access changes may end when construction is complete. The finished building’s massing, shadow, glare, privacy relationship, and altered horizon may remain.
Buyers should consider potential disruption in relation to how they intend to use the residence. They should not confuse a temporary inconvenience discount with compensation for a lasting change in view quality. The purchase model should assign separate weight to each category of risk.
Before applicable contract deadlines expire, the buyer’s file should contain a parcel map, land-use summary, pending-application search, recorded-document review, line-by-floor view study, and maximum-build-out massing model. The buyer’s attorney and planning or design advisers can then distinguish enforceable protection from visual optimism.
For discreet guidance on evaluating a South Florida residence and its future view environment, consult MILLION.
If branded residences are on your mind — as a home or as an allocation — we would be glad to share what we are seeing, privately.
Begin a quiet conversationNo. The term may describe the current outlook without creating an enforceable right against future construction.
Start with the exact residence orientation, then map the direct and diagonal parcels that may affect its outlook, daylight, and privacy.
Elevation, setbacks, balcony depth, corner position, and room orientation can give homes in the same building different exposure to future change.
No. Elevation may improve resilience, but a future structure can still affect privacy, light, peripheral views, or openness.
Review parcels within direct, side, inland, coastal, and diagonal sightlines rather than limiting the search to immediately adjacent lots.
Recorded easements, deed restrictions, durable open-space conditions, and other enforceable instruments generally offer stronger evidence than marketing language.
Buyers should compare the parcel’s present form with its potential development envelope under applicable controls and recorded restrictions.
A building outside the main view axis may still alter privacy, daylight, peripheral sky, or the perceived width of an outlook.
No. Temporary noise or access issues should be assessed separately from lasting massing, shadow, privacy, glare, and sightline effects.
The file should include parcel mapping, land-use review, application searches, recorded documents, a line-by-floor view study, and a massing analysis.