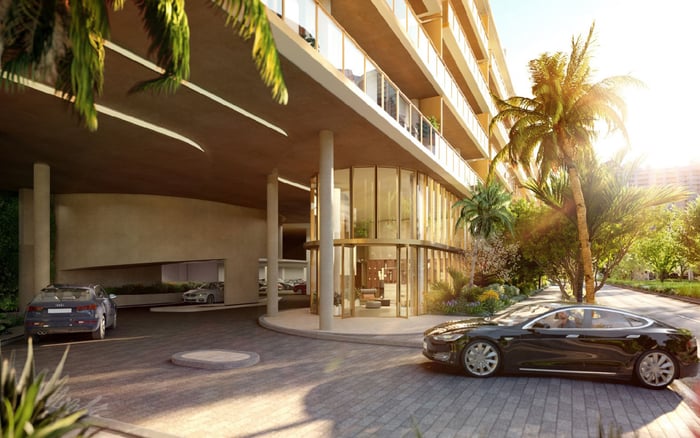
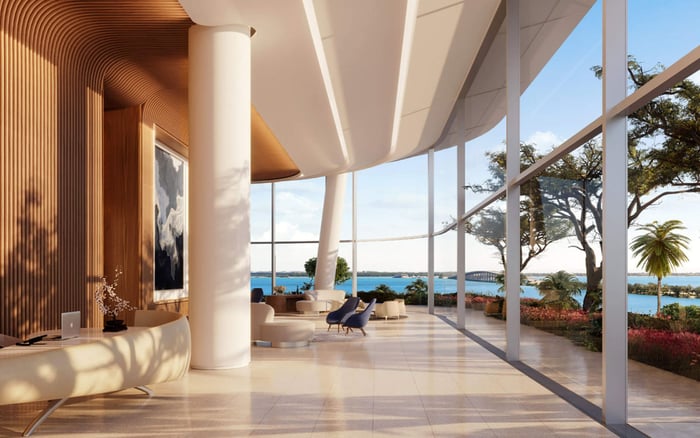
A stack-specific framework for evaluating view premiums, adjacent parcels, and future construction risk when comparing residences at 2200 Brickell and Viceroy Brickell.
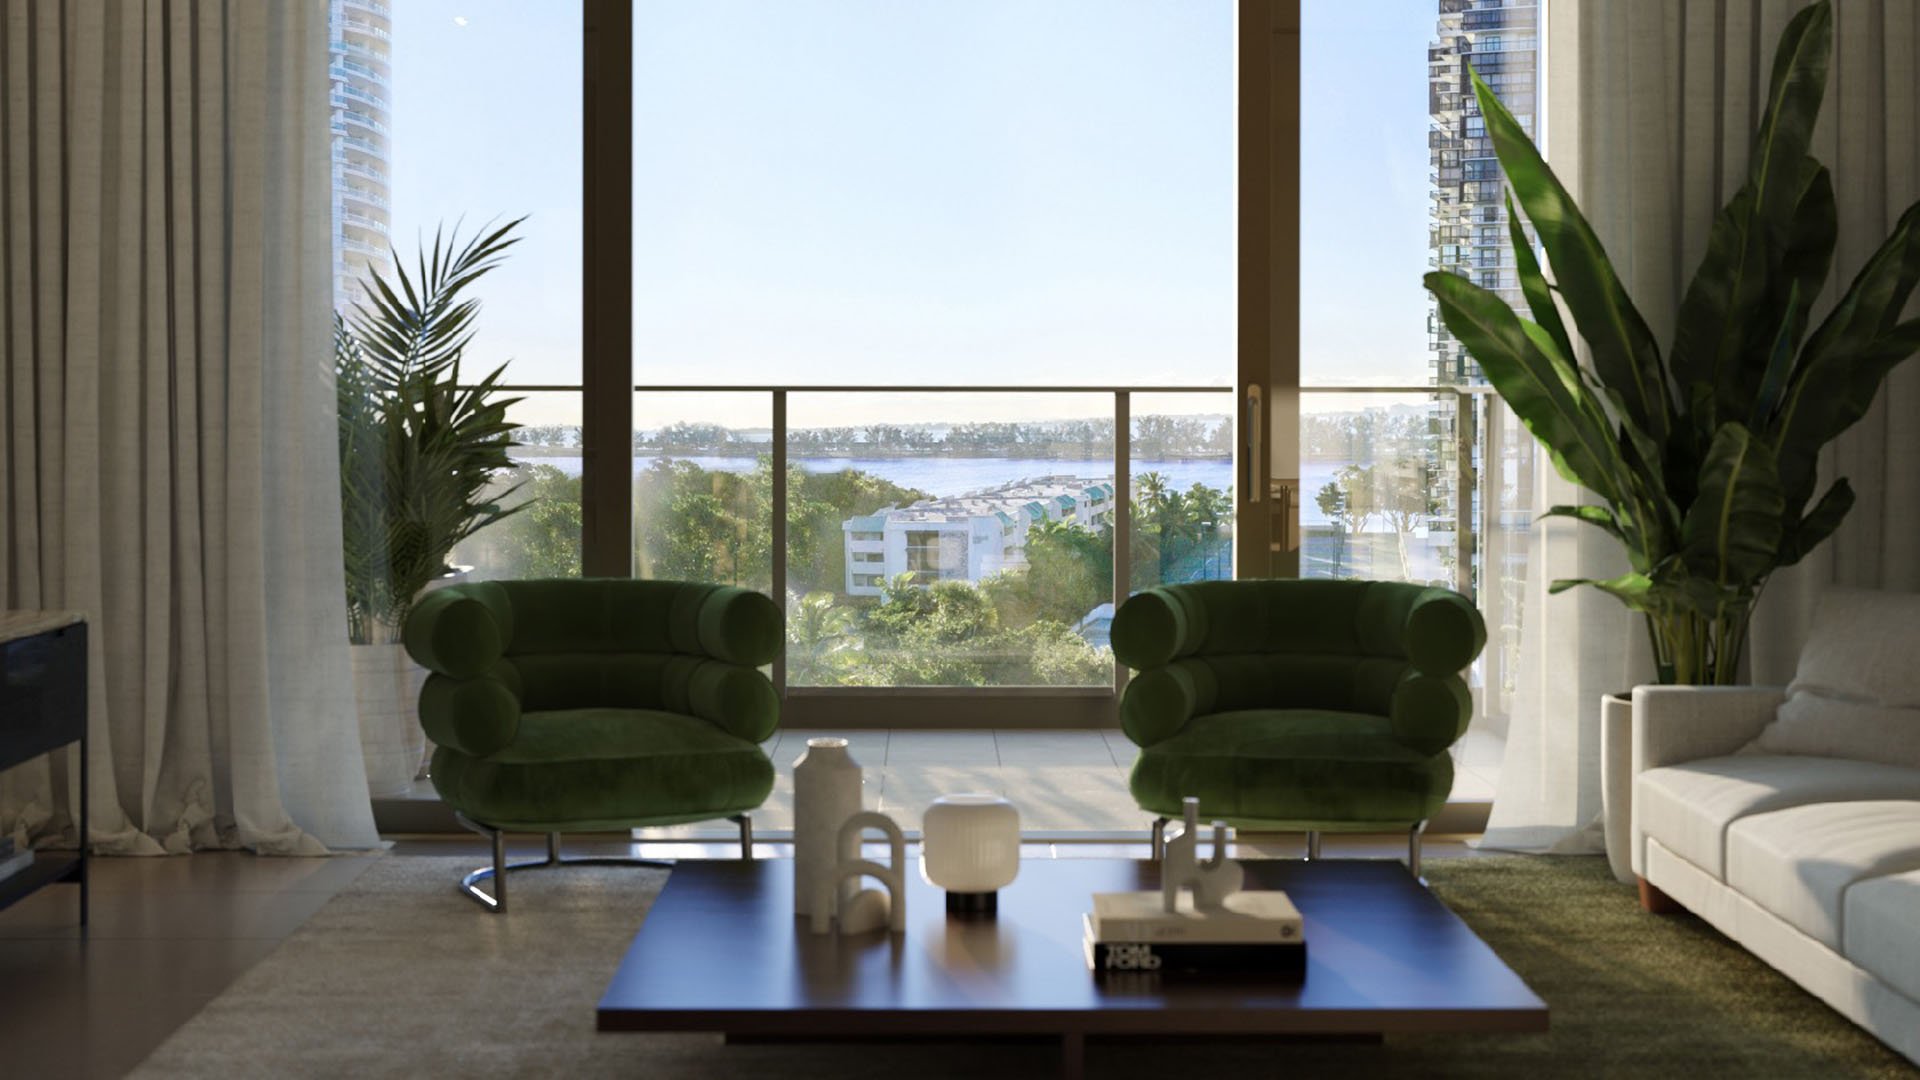
In Brickell, buyers may encounter a meaningful premium for a residence with an appealing outlook. That premium should be evaluated against the possibility that surrounding conditions can change. A current view, a marketing representation, and a legally protected sightline are not necessarily the same thing.
That distinction is central when comparing 2200 Brickell and Viceroy Brickell. Rather than assuming one project has a safer outlook, buyers should assess the selected residence, its orientation, the surrounding parcels, and the documents governing the purchase.
A disciplined review begins with three questions: What is visible from the residence? What could change within that sightline? What document, if any, protects the represented outlook? Renderings can help a buyer understand design intent, but they should not replace stack-specific and legal diligence.
A view premium is strongest when the buyer understands both the outlook and its potential exposure to change.
Project-level descriptions are too broad for careful view analysis. Two residences within the same development can have different outlooks because of floor elevation, compass direction, balcony position, glazing orientation, and their relationship to nearby structures or parcels.
For 2200 Brickell, request a marked plan identifying the selected residence, its principal windows, balcony edges, and the properties that sit within each viewing angle. The review should distinguish between the outlook from the main living area and the wider panorama visible only from a balcony corner.
Apply the same discipline to Viceroy Brickell. A directional label alone does not reveal whether another structure may enter the view at a direct or oblique angle. Buyers should ask for drawings that show the residence in relation to the full development site and the surrounding urban context.
A neighboring property may influence privacy, natural light, and the durability of an outlook. Buyers should therefore examine the parcel behind every meaningful view corridor rather than focus only on what occupies the site today.
Ask for a site plan that identifies property lines and nearby structures. Then discuss whether any proposed, planned, or permitted construction is reflected in the materials being reviewed. If a parcel appears open or lightly developed, avoid assuming that condition is permanent without documentary support.
It is also useful to separate soft and hard obstructions. Trees and landscaping may shape privacy and atmosphere, but their appearance can change. Existing buildings may remain for years, yet their continued presence is not automatically a form of view protection. Property boundaries can clarify distance, although they do not by themselves guarantee an open corridor.
When comparing the setting with another Brickell residence, Una Residences Brickell can serve as an additional project reference. The comparison should use the same standards for every property rather than treating one project’s rendering as equivalent to another project’s measured plan.
A buyer evaluating Viceroy should request materials that show the selected residence within the broader site context, not only as an isolated tower. Any companion structure shown in current project documents should be included in the view analysis, together with its position relative to the selected stack.
Baccarat Residences Brickell is another relevant project reference within the Brickell market. Its inclusion in a comparison does not determine the outcome of the view review; it reinforces the need to understand how multiple buildings, podiums, and viewing angles may interact in a dense setting.
Buyers should request separation measurements, elevation drawings, and site plans where available. These materials can help reveal whether an apparent opening is broad, narrow, direct, or visible only at an angle. They can also provide a more useful basis for comparing lower, middle, and upper stacks without assuming that greater height resolves every obstruction concern.
The most useful visual review is tied to the selected residence and incorporates the surrounding construction reflected in current project materials. It should state the assumed camera elevation, lens, viewing direction, balcony position, and date of the underlying information.
Wide-angle imagery can make separation appear more generous, while a centered interior image may omit an obstruction visible from another part of the room or balcony. Ask to see multiple viewpoints, including the principal seating area, primary glazing, and usable balcony space.
When comparing Viceroy with The Residences at 1428 Brickell, use consistent assumptions. Similar camera positions, fields of view, and reference points make the comparison more analytical and reduce the risk of assigning a premium based only on presentation style.
Marketing materials and sales discussions should be checked against the documents controlling the purchase. Counsel can review the purchase agreement, condominium materials, recorded restrictions, easements, development documents, and provisions addressing changes to plans or future work.
Buyers should ask whether any specific sightline is expressly protected and where that protection appears. If no controlling document preserves the view, the purchase analysis should treat the outlook as a current condition rather than a guaranteed feature.
Keep a written record of the materials used to evaluate the premium, including dated plans and representations provided during the sales process. Legal counsel can advise which documents govern and whether any statement has contractual significance.
A rational view premium reflects more than beauty. It accounts for floor elevation, orientation, balcony geometry, glazing, separation from nearby parcels or structures, and the quality of any documentary protection.
The strongest choice is not automatically the highest residence or the widest rendering. It is the residence whose price aligns with the buyer’s tolerance for change and the evidence available during diligence. For discreet guidance on comparing Brickell residences and their long-term view exposure, connect with MILLION.
If branded residences are on your mind — as a home or as an allocation — we would be glad to share what we are seeing, privately.
Begin a quiet conversationBuyers should not assume permanent protection. The purchase agreement and recorded documents should identify whether a specific sightline is protected.
Nearby parcels can affect privacy, light, and future sightlines. Buyers should review property lines and current development materials for the selected stack.
Map the residence, principal glazing, balcony, viewing direction, nearby property lines, and structures within each important sightline.
A standalone tower image may not show every structure or viewing angle relevant to a selected residence. Buyers should request plans depicting the complete site context.
No. A directional label should be supported by stack-specific plans showing orientation, elevation, balcony position, and nearby structures.
It should identify the selected stack, camera elevation, lens assumptions, viewing direction, balcony position, and surrounding construction reflected in current materials.
Use consistent camera positions, fields of view, elevations, and reference points. This makes the comparison less dependent on presentation style.
Renderings should be treated as illustrative unless controlling documents expressly protect the represented sightline.
Counsel can review the purchase agreement, condominium materials, recorded restrictions, easements, development documents, and plan-change provisions.
Consider elevation, orientation, balcony geometry, glazing, separation, surrounding parcels, and the strength of any documented protection.