A practical framework for comparing House of Wellness Brickell and Viceroy Brickell through family layouts, school-day travel, caregiver access, building operations and occupancy planning.
The most persuasive residence is not necessarily the one with the longest amenity menu. For a family, the decisive question is whether the home and building can absorb an ordinary weekday: breakfast, school departures, a caregiver’s arrival, deliveries, remote work, activities and the evening return through the lobby.
That is a useful lens for comparing House of Wellness Brickell and Viceroy Brickell. Buyers should look beyond bedroom labels and presentation. Circulation, storage, privacy, parking, access procedures and governing rules determine whether a polished residence can function as a durable family home.
For families, luxury is a home that remains composed during the busiest hour of the day.
Start with the household’s actual roster rather than an idealized furniture plan. Mark where each child will sleep, where homework will happen, whether a parent can take a private call and how a caregiver or visiting relative would use the home. Then trace the paths between the entry, bedrooms, bathrooms, kitchen and living areas.
Bedroom separation and bathroom access deserve particular attention. A child crossing the main entertaining area at night may experience the plan differently from an adult viewing it during a quiet sales appointment. Buyers should also consider acoustics, sightlines and whether doors can remain closed without disrupting circulation.
Storage must be assessed against uniforms, sports equipment, luggage, strollers and school bags. Measure closets and identify a practical drop zone near the entrance. A flexible furniture arrangement should not automatically be treated as a private bedroom, and a large living room may not comfortably support studying, entertaining and remote work at the same time.
If the available plans do not provide enough dedicated rooms, ask whether another residence could solve the problem. That review should cover availability, placement, financing, recurring costs, access and any rules affecting combined or separately occupied homes. Buyers considering alternatives such as The Residences at 1428 Brickell should apply the same room-by-room test.
A map cannot reproduce a school morning. Drive the complete route during the household’s likely departure and return windows, including the time required to leave the residence, wait for an elevator, reach the vehicle and exit the property. Repeat the exercise on different weekdays instead of relying on one favorable trip.
School assignments, admissions and transportation arrangements should be confirmed directly with the relevant institutions. Buyers should not assume that proximity guarantees eligibility, a particular route or a workable daily schedule.
Families considering walking or transit should test the entire journey rather than a single segment. Include building access, crossings, transfers, weather exposure, supervision needs and the final approach to school or an activity. An option that appears efficient on a map may work differently with young children, equipment or an afternoon pickup change.
The same clock-based method should be applied to every candidate, including 2200 Brickell. Record total time, waiting time and the points where delays are most likely to occur.
Caregiver logistics begin before the apartment door. Ask management how recurring household staff are registered, which entrances they may use and whether access can be limited by floor, date or time. Confirm guest procedures, elevator permissions, delivery handling and the protocol when a parent is away.
If a caregiver drives, verify whether regular parking access is available and where pickup and drop-off occur. Test garage or valet timing during the same periods used for the school-run rehearsal. Parking availability alone does not establish that the process will be reliable during a compressed morning schedule.
A family considering a separate residence for a caregiver, adult child or relative should verify availability and all applicable association rules. Same-floor placement may simplify daily life, but it should never be assumed. Buyers should also ask how authorized occupants move between residences and how access works for minors.
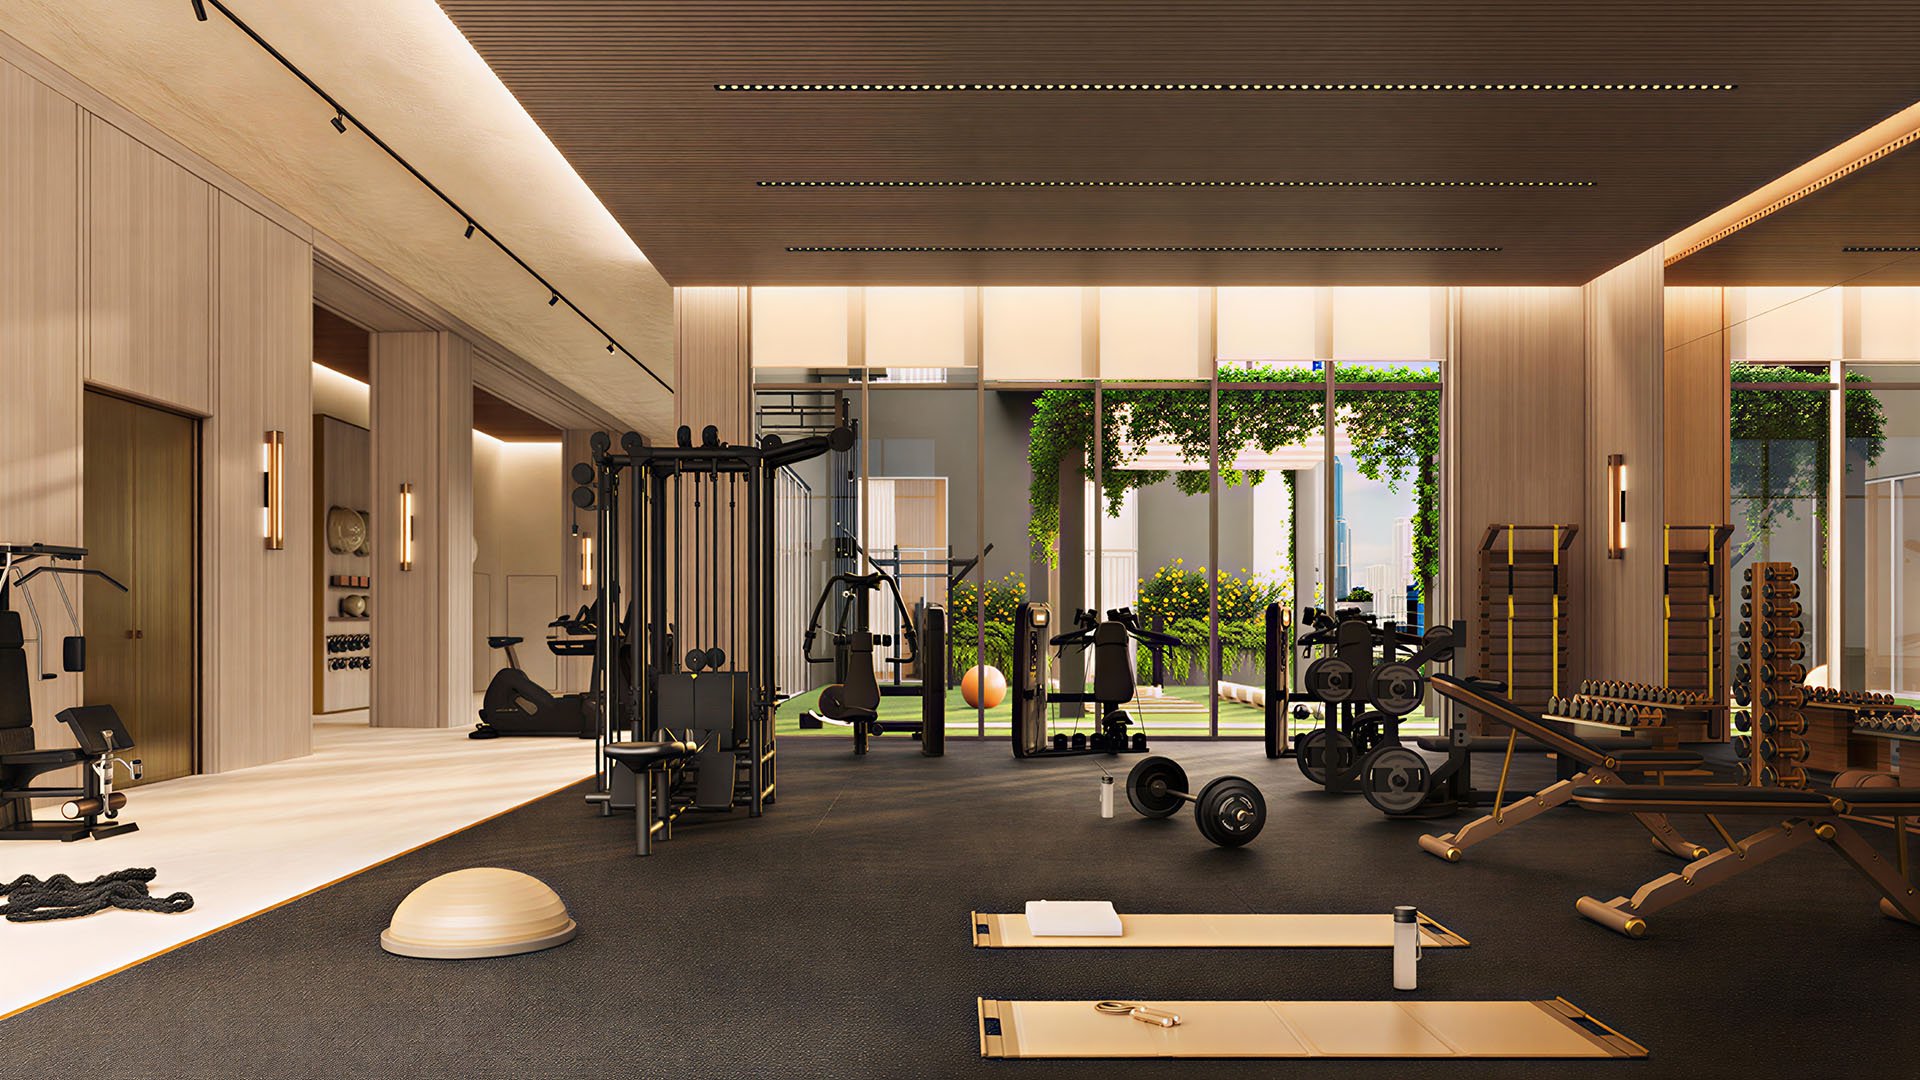
Amenity spaces should be evaluated for routine usefulness, not only visual impact. Request details about pool access, barriers, shade, age rules, guest policies, sound separation and any areas intended for children. Confirm which spaces require reservations and whether operating hours align with the household’s schedule.
Coworking space can help a parent remain near home, but it does not replace a quiet study area or children’s room. Fitness and social areas may be valuable, yet their location and traffic can affect elevator demand and residential privacy. Pet facilities can simplify one task while adding another peak-hour trip through the building.
Branded or service-oriented operations require the same scrutiny. Buyers should ask how staffing, access control, deliveries, maintenance and shared-space management function on an ordinary weekday. The relevant question is whether the service model supports predictable family routines.
Occupancy planning should begin with the household’s required move date. Buyers should confirm each project’s current construction, completion and closing schedule rather than relying on earlier marketing materials. A longer horizon may suit a family planning ahead, while a nearer closing may be more appropriate for a relocation or an approaching school year.
Readiness involves more than receiving keys. Consider furnishing, window treatments, technology, childproofing, storage installation and the time needed to establish building permissions for caregivers and regular visitors. A residence presented as turnkey may still require family-specific work.
Rental provisions and occupancy patterns should be reviewed in the final governing documents. Ask how resident and guest registration affects lobby activity, elevator use, security and access to amenities. Buyers should base conclusions on current documents and direct operational confirmation.
Build a written scorecard covering sleeping capacity, bathroom access, privacy, storage, study space, school-route variability, parking, caregiver authorization, elevator timing, child safeguards, occupancy planning and governing rules. Weight each category according to the household’s actual schedule rather than treating every feature equally.
House of Wellness Brickell and Viceroy Brickell should each be tested against that same operating plan. The stronger choice will be the residence whose layout, access procedures and timeline create the fewest points of daily friction. Presentation may shape the first impression, but dependable performance should guide a family-scale purchase.
For discreet guidance on comparing Brickell residences around your household’s requirements, connect with MILLION.
If branded residences are on your mind — as a home or as an allocation — we would be glad to share what we are seeing, privately.
Begin a quiet conversationBegin with the household’s sleeping, study, storage and privacy requirements. Test each floor plan against a typical weekday rather than relying on room labels.
Review bedroom separation, bathroom access, acoustics and circulation. Confirm that every intended sleeping area provides the privacy and function the household needs.
Measure closets and identify space for school bags, strollers, sports equipment and luggage. Do not rely solely on staged furniture or visual impressions.
Rehearse the complete door-to-door trip during normal arrival and dismissal periods. Include elevator waits, parking access and the time needed to exit the building.
No. Confirm assignments, eligibility, admissions and transportation arrangements directly with the relevant institutions.
Ask about recurring-staff registration, authorized entrances, elevator permissions, parking and access when a parent is away. Confirm the procedures with building management.
Confirm regular access, pickup and drop-off locations, and any garage or valet procedures. Test the process during the household’s busiest travel periods.
Request details about access controls, barriers, shade, age rules, operating hours and guest policies. Verify child-oriented facilities instead of inferring them from the broader amenity program.
Review availability, placement, financing, recurring costs and association rules. Also confirm how authorized occupants can move between residences.
Construction, completion and closing schedules can change. Buyers should confirm the current timeline and allow for furnishing, childproofing and household setup.