A buyer-focused framework for assessing half-floor residences through plan efficiency, orientation, arrival privacy, service circulation, and long-term marketability.

In the upper tier of Boca Raton condominium buying, scale is only the starting point. A half-floor residence can offer separation, multiple exposures, and a more composed arrival, yet its value ultimately depends on how intelligently the floor plate is divided. At The Residences at Mandarin Oriental Boca Raton, prospective purchasers should look beyond the prestige of the format to examine the relationship among layout, orientation, elevator access, and privacy.
This is where design and architecture become financial considerations. A plan that feels intuitive in daily life can sustain desirability over time, while awkward circulation or compromised exposure may remain apparent regardless of the finishes.
Headline square footage does not reveal how a residence lives. Buyers should examine the proportions allocated to principal rooms, secondary bedrooms, corridors, storage, and back-of-house functions. Long passageways can create visual drama, but they may also consume space that could otherwise enlarge living areas or wardrobes.
The strongest half-floor plans establish a clear hierarchy. Formal entertaining areas should feel distinct from bedroom zones, while the kitchen, laundry, and service spaces should function without disrupting private rooms. Furniture plans are essential: they reveal whether glazing, doors, structural elements, and circulation routes allow for balanced seating and appropriately scaled dining.
Search filters sometimes describe dual-aspect configurations as flow-through units. The label alone is insufficient. Buyers should verify whether the plan genuinely carries light and views across meaningful rooms or merely places windows at opposite ends of a deep interior.
Exposure is not a single directional attribute; it is a sequence of experiences throughout the day. Morning light may suit breakfast areas and primary suites, while later light can animate entertaining rooms but also increase heat and glare. The relevant question is not simply which direction the residence faces, but which rooms receive each exposure-and for how long.
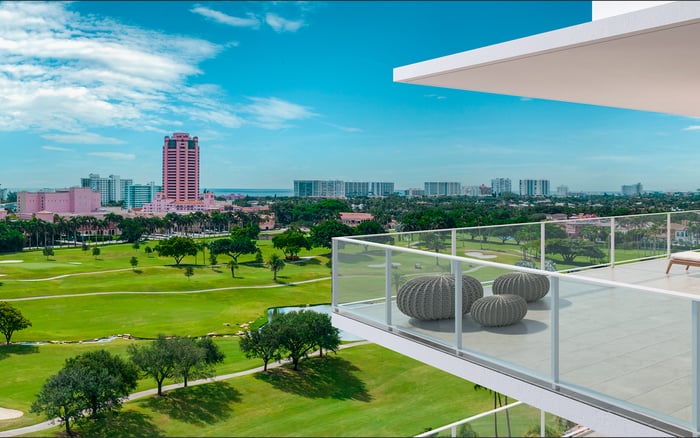
Study sightlines from seated positions, beds, kitchen work surfaces, and the terrace. A dramatic view at the glass may be less persuasive if it disappears from the principal furniture arrangement. Corner conditions can add breadth, yet the placement and angle of glazing determine whether that breadth feels panoramic or fragmented.
Privacy also belongs in the exposure analysis. Consider views into neighboring buildings, potential reflections after dark, and whether outdoor areas align with adjacent residences. These factors can shape both everyday comfort and a future buyer's first impression.
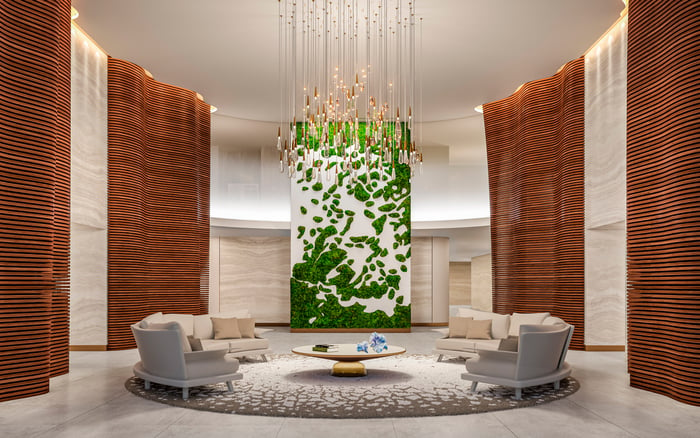
In luxury property, the arrival sequence begins before the front door. Elevator configuration can shape exclusivity, convenience, noise, and the psychological sense of ownership. Buyers should understand whether an elevator opens directly into a private vestibule, a shared landing, or another transitional space-without assuming that any one arrangement inherently performs best.
Direct access can create ceremony and discretion, but it also makes security controls, guest management, and acoustic separation particularly important. Shared access may feel less private, although a well-designed landing can still be elegant and calm. Buyers should walk the routes from the elevator to the kitchen, primary suite, and main entertaining area to identify potential cross-traffic.
Service circulation deserves equal scrutiny. Deliveries, household staff, luggage, pets, and maintenance should move efficiently without dominating the formal arrival. The quality of that separation often distinguishes a merely large plan from a genuinely resolved one.
Half-floor value is usually cumulative. Efficient planning, balanced exposure, private arrival, acoustic comfort, and useful storage reinforce one another. A weakness in one category may be acceptable when another attribute is exceptional, but buyers should make that trade consciously rather than allowing finish selections to obscure it.
Create a simple comparison matrix for shortlisted residences. Score furniture flexibility, bedroom separation, natural light, view durability, outdoor usability, elevator privacy, service access, and storage. Then give greater weight to the qualities that matter most to the household. A full-time resident may prioritize practical circulation and storage, while a second-home buyer may emphasize turnkey arrival and entertaining flow.
This disciplined approach also clarifies future marketability. Distinctive plans can command attention, but broad buyer appeal often rests on fundamentals that are immediately legible during a showing.
A meaningful comparison should remain local and plan-specific. Buyers exploring Boca Raton may also consider Alina Residences Boca Raton, Glass House Boca Raton, and Mr. C Residences Boca Raton as part of a broader residential search. The purpose is not to treat unlike properties as interchangeable, but to sharpen priorities around floor-plate scale, arrival, orientation, and lifestyle.
Branded residences may carry a distinctive service proposition, yet the private residence must still succeed independently as a home. Brand identity cannot correct a plan that conflicts with a buyer's daily patterns.
Before reserving or purchasing, request the dimensioned floor plan, reflected ceiling plan if available, glazing locations, elevator and stair relationships, and an explanation of service routes. Review mechanical rooms and shared walls that could affect sound. Ask how doors swing, where window treatments stack, and whether built-ins reduce the dimensions shown on a marketing plan.
Visit at more than one time of day when possible. Stand where furniture will sit, not only at the windows. Test the path from the entry to entertaining rooms and from service access to the kitchen. These practical steps belong in serious buyer's guides because they reveal value that photography cannot fully communicate.
What is a half-floor residence? It is a home occupying roughly half of a building floor, although the exact configuration should always be confirmed against the governing plans.
Does a half-floor layout guarantee privacy? No. Privacy depends on elevator landings, entry relationships, shared walls, sightlines, and the placement of neighboring outdoor areas.
Why does furniture planning matter? It reveals whether circulation, glazing, doors, and structural elements allow principal rooms to function comfortably at an appropriate scale.
Is multiple exposure always more valuable? Not automatically. Its value depends on which rooms receive the light and views, as well as glare, heat, privacy, and the durability of the outlook.
What should buyers inspect about elevator access? Review landing exclusivity, security controls, acoustics, guest entry, and the route from the elevator into principal and service spaces.
Can direct elevator entry create drawbacks? It can if security, sound isolation, package handling, or separation from private rooms is not carefully resolved.
How should service circulation be evaluated? Trace the movement of deliveries, staff, luggage, pets, refuse, and maintenance to determine whether it intersects formal living areas.
What makes a terrace genuinely usable? Useful depth, privacy, manageable exposure, logical access, and a shape that accommodates real furniture matter more than appearance alone.
Which documents are most useful before purchase? Dimensioned plans, applicable offering materials, association documents, specifications, and written clarification of access and building systems all merit review.
How can a buyer compare two half-floor homes? Use a weighted matrix covering layout efficiency, exposure, privacy, arrival, service flow, storage, outdoor space, and resale versatility.
For a confidential assessment and a building-by-building shortlist, connect with MILLION.
If branded residences are on your mind — as a home or as an allocation — we would be glad to share what we are seeing, privately.
Begin a quiet conversation