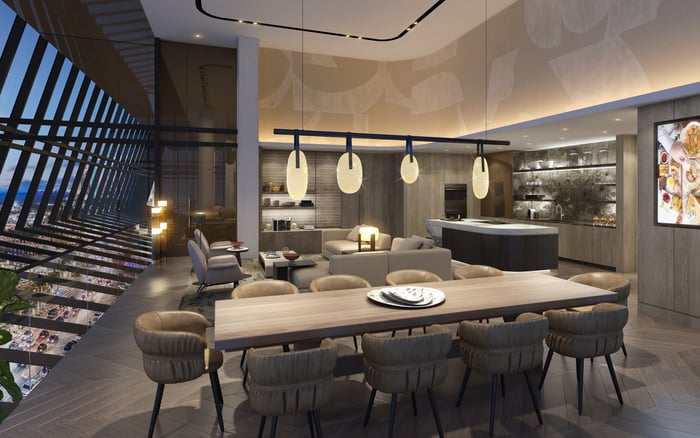
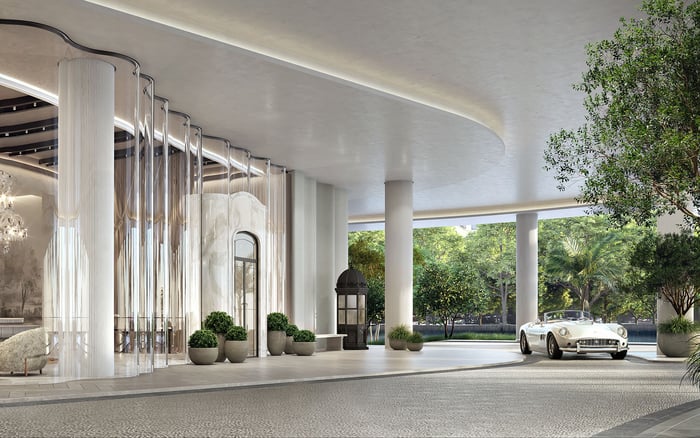
For buyers assessing a half-floor residence at 1428 Brickell, usable space, multidirectional light, view corridors, terrace functionality, acoustic privacy, and elevator access are more informative than headline square footage alone.

In a market where luxury is often expressed through amenity counts and decorative finishes, the half-floor residence offers a more architectural proposition. It occupies the middle ground between a conventional condominium and a full-floor or penthouse estate. The format may provide meaningful privacy, broad exposures, and generous entertaining space without the degree of specialization associated with a full-floor home.
At The Residences at 1428 Brickell, buyers considering a half-floor residence should look beyond scale and assess how the plan, exposure, outdoor space, and arrival sequence work together.
The relevant considerations extend beyond pricing. Design and architecture, terrace planning, and the principles associated with flow-through units can help reveal how a large home will function in daily life.
Substantial floor area does not automatically produce an estate-like home. The first test is disciplined circulation. Long interior corridors, awkward columns, fragmented rooms, or oversized service zones can consume valuable area without improving daily life. A more efficient plan directs square footage toward rooms that feel generous and function clearly.
The strongest half-floor layouts establish an intuitive hierarchy. Entertaining rooms benefit from visual continuity and direct terrace access. Bedroom wings should feel removed from social areas. Kitchens, storage, laundry, and other service functions should support the residence without dominating its principal sightlines. This separation becomes especially important when owners host guests, accommodate family, or engage household support.
Furniture planning provides a useful reality check. Buyers should map dining tables, seating groups, art walls, bedroom furniture, and circulation paths rather than rely on the apparent openness of an empty plan. Structural spans and column placement also merit scrutiny because they can determine whether future interiors remain flexible or require compromise.
Half-floor homes can capture multiple view corridors and more varied natural light than narrower, single-facing units. Yet exposure should never be reduced to a compass point. Its value is experienced through the timing and intensity of sunlight, heat gain, glare, shade, skyline composition, and the relationship between interior rooms and outdoor space.
Morning light may suit bedrooms or breakfast areas, while stronger afternoon sun can transform a living room but heighten the importance of glazing, shading, and window treatments. Deep terraces may moderate direct sun while extending the perceived depth of the principal rooms. Buyers should observe how each exposure performs throughout the day rather than treat every panoramic outlook as equivalent.
View durability is equally consequential. A dramatic corridor today may be more or less defensible depending on surrounding parcels and development rights. This requires residence-specific diligence rather than assumption. The same analytical discipline applies when considering other Brickell offerings such as Baccarat Residences Brickell or Cipriani Residences Brickell: orientation should be evaluated line by line, not simply building by building.
A deep terrace can distinguish a half-floor home from a conventional urban apartment, but depth alone is insufficient. The more important question is whether the outdoor area connects logically to living and dining spaces, supports usable furniture zones, and preserves privacy from neighboring residences.
Orientation determines when the terrace is comfortable, how much shade it receives, and whether doors can remain open without exposing the interior to excessive heat or glare. Buyers should also consider whether columns interrupt seating arrangements and whether principal rooms share the best outdoor frontage or compete for it. A terrace that reinforces the interior plan can make the home feel broader and more relaxed. One that is disconnected or difficult to furnish may contribute less than its dimensions suggest.
At this level of the market, the home begins before the front door. Elevator and core design influence security, acoustic separation, guest arrival, and the degree to which circulation feels private. A direct or minimally shared approach can create the composure of a private estate, while a heavily shared corridor can diminish that impression even when the interiors are exceptional.
Buyers should verify the exact elevator configuration for the specific line, including how residents, guests, deliveries, and service personnel approach the home. They should also examine the entrance's relationship to neighboring doors, elevators, refuse rooms, and building systems. These details can affect noise and privacy throughout ownership.
This arrival sequence merits equally close attention when comparing large-format Brickell residences, including Una Residences Brickell. Finishes and amenities may shape first impressions, but the core determines how often residents encounter shared space in everyday use.
A convincing half-floor line balances four attributes: an efficient plan, favorable daylight, durable view corridors, and minimally shared elevator access. None should be assessed in isolation. Broad expanses of glass may be less compelling if solar exposure is difficult to manage. Impressive square footage may underperform if circulation is wasteful. A private arrival may lose some impact if acoustic separation is weak.
Resale potential should be treated as a qualitative consideration rather than a promised premium. Half-floor homes may appeal to buyers seeking estate scale without the specialization of a full-floor residence, but future liquidity will still depend on the plan's broad usability. Neutral, functional zoning may translate more readily across different household types than an idiosyncratic arrangement.
Before committing, buyers should verify the residence's floor plan, directional orientation, structural conditions, shading, neighboring development rights, potential obstructions, acoustic boundaries, and elevator operations. The objective is not merely to secure more space, but to identify the space that functions with the greatest coherence.
What is a half-floor residence? It is a home occupying approximately half of a residential floor, positioned between conventional condominium layouts and full-floor estates.
Why can layout efficiency affect value? Efficient planning directs more area toward useful rooms and reduces space lost to corridors, columns, or poorly placed service functions.
What zoning should buyers prioritize? Look for clear separation among entertaining areas, private bedroom wings, and service spaces to support privacy and daily usability.
Are multiple exposures always better? They can provide varied light and broader views, but their quality depends on sun, heat gain, shading, outlook, and possible obstructions.
How should a buyer evaluate daylight? Consider how each room performs at different times of day and whether glazing, terrace depth, and shading make the light comfortable.
Why do future view obstructions matter? Surrounding development can alter a view corridor, so neighboring parcels and development rights should be reviewed for the specific residence.
What makes a terrace genuinely usable? Strong terraces connect naturally to principal rooms, accommodate furniture, offer appropriate shade, and maintain reasonable privacy.
How does elevator access influence the experience? A private or minimally shared arrival can strengthen security and discretion, while shared circulation may introduce noise or exposure.
Can half-floor homes appeal to a broader market than full-floor homes? They may suit buyers seeking estate-like scale without the specialization of a full-floor residence, though no resale outcome should be assumed.
What should buyers verify before selecting a line? Confirm the exact plan, orientation, acoustics, structural spans, terrace conditions, elevator configuration, and risks to view corridors.
To compare the best-fit options with clarity, connect with MILLION.
If branded residences are on your mind — as a home or as an allocation — we would be glad to share what we are seeing, privately.
Begin a quiet conversation