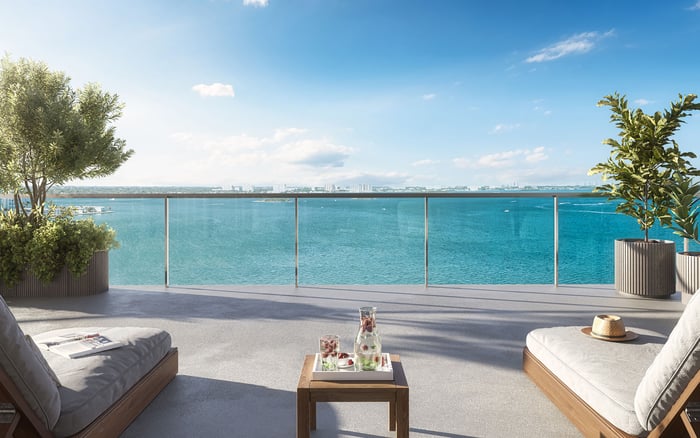
A half-floor residence at Shoma Bay should be evaluated through unit-specific documents and plans. Buyers can compare layout efficiency, exposure, balcony usability, view corridors, elevator circulation, and contract terms without assuming that a marketing label guarantees privacy or value.

At Shoma Bay North Bay Village, buyers evaluating a residence described as half-floor should begin with the current legal and architectural documents for that specific unit. The phrase may suggest greater scale or privacy, but it should not be treated as proof that a home occupies exactly half of a level or includes private elevator entry.
The condominium declaration, unit-boundary exhibits, floor plate, and elevator plan can help establish what the residence includes and how owners reach it. They may also clarify whether the entrance opens from a private vestibule, a shared landing, or a common corridor.
Privacy is shaped by more than the number of homes on a floor. The position of neighboring doors, service areas, stairs, refuse rooms, and shared circulation can materially affect the arrival experience. Buyers should therefore evaluate the complete path from the building entrance or garage to the residence.
Interior area is only one measure of a luxury condominium plan. A careful review should consider circulation, room proportions, storage, bedroom separation, furniture walls, door swings, structural elements, and the connection between living spaces and outdoor areas.
A larger plan may devote more space to hallways or transitional zones, while a smaller plan may feel more efficient. Buyers can test each option by placing realistic furniture on the plan and tracing everyday movement between the entrance, kitchen, living area, bedrooms, closets, and terrace.
The relationship between glazing and furniture placement also deserves attention. Expansive windows can support light and views, but their practical value depends on whether the remaining walls can accommodate art, media, storage, and appropriately scaled furnishings.
Floor height alone does not determine view quality. Compass orientation, the width and angle of the sightline, balcony geometry, nearby structures, and the outlook from seated positions can all influence how a residence feels.
Exposure may also affect the timing of direct light, glare, heat, and terrace comfort. Buyers should locate the unit line on the floor plate, identify its orientation, and assess the outlook from the principal rooms rather than relying on a generalized view description.
When comparing North Bay Village options, project pages for Continuum Club & Residences North Bay Village and Tula Residences North Bay Village can provide additional navigation context. Each residence still requires its own review because orientation, circulation, and usable planning are unit-specific.
A terrace contributes value when its proportions support the buyer’s intended use. Depth, shape, access points, privacy between neighboring balconies, wind exposure, shade, and the relationship to interior rooms may matter more than a balcony’s stated area by itself.
Buyers should check whether doors and circulation paths leave enough room for dining or lounge furniture. They should also review applicable documents for boundaries, maintenance responsibilities, permitted uses, and any restrictions relevant to outdoor areas.
Elevator access is a practical component of the floor plan. A buyer considering a privacy-oriented residence should confirm which elevator bank serves the unit, where it opens, what spaces are shared, and how guests, deliveries, staff, and services reach the floor.
A private or semi-private arrival can be appealing, but the terminology and operating arrangement should be documented. Buyers should also ask about backup access, service circulation, and the route between parking and the residence rather than inferring those details from marketing language.
Proximity to an elevator can improve convenience while also increasing corridor activity. The effect depends on the precise landing configuration, door placement, acoustic separation, and circulation pattern for the chosen unit.
Asking price per square foot can be a useful starting point, but it does not isolate the value of layout, exposure, floor height, outdoor space, privacy, parking, finishes, or contractual inclusions. A meaningful comparison should place those attributes side by side.
Buyers can build a matrix that records interior planning, balcony utility, orientation, sightline quality, possible obstructions, elevator routing, shared circulation, and the documents received for each residence. This approach makes differences easier to identify without assigning an unsupported premium to any single feature.
For broader South Florida navigation, Avenia Aventura offers another project page to review. Comparisons should account for differences in location and residence design rather than treating every condominium as directly interchangeable.
The strongest review combines legal documents, architectural plans, a compass study, an obstruction assessment, an elevator-route diagram, and a detailed comparison of contract terms. Any discrepancy between marketing language and governing documents should be resolved in writing before a buyer relies on it.
Professional legal, financial, inspection, and design advice may also be appropriate for the purchaser’s circumstances. The objective is to translate broad ideas such as exclusivity, openness, and view value into features that can be verified for the exact residence under consideration.
Does “half-floor” automatically mean that a residence occupies exactly half of a level? No. Buyers should confirm the unit boundaries and floor configuration in current governing and architectural documents.
Does a half-floor description guarantee private elevator entry? No. The elevator plan and access documents should establish whether arrival is private, semi-private, or through a common corridor.
Why can layout efficiency matter more than total interior area? Circulation, room proportions, storage, and furniture placement determine how much of the stated area functions comfortably.
How should buyers evaluate exposure? They should identify the unit’s compass orientation and consider light, glare, heat, sightline direction, and terrace comfort.
Are higher floors always more valuable? Not necessarily. View quality, obstructions, layout, balcony usability, privacy, and elevator access can be equally important.
What makes a balcony practically useful? Sufficient depth, workable proportions, convenient access, privacy, and suitable exposure help determine whether it supports the intended use.
Which elevator details should be confirmed? Buyers should verify the serving bank, landing type, shared stops, backup route, and circulation used by guests and services.
Is asking price per square foot enough to compare residences? No. It should be considered alongside planning, orientation, outdoor space, parking, finishes, inclusions, and contract terms.
Which documents are most relevant to the half-floor question? The condominium declaration, unit-boundary exhibits, floor plate, elevator plan, and current purchase documents are central to the review.
How can buyers organize a unit-by-unit comparison? A written matrix can track usable layout, exposure, sightlines, balcony conditions, elevator routing, shared circulation, and contract details.
For a discreet conversation and a curated building-by-building shortlist, connect with MILLION.
If branded residences are on your mind — as a home or as an allocation — we would be glad to share what we are seeing, privately.
Begin a quiet conversation