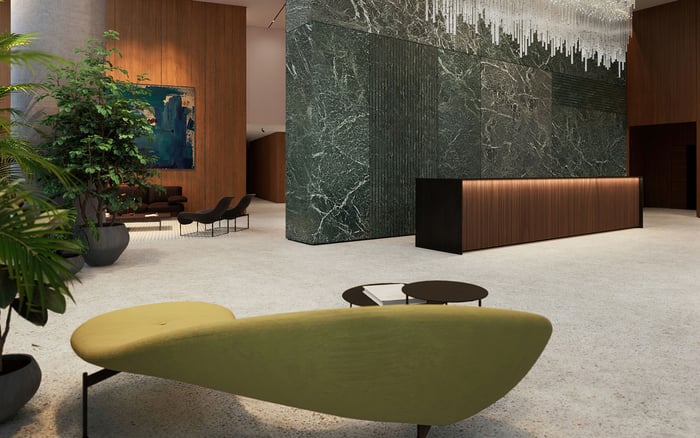
Casa Bella’s half-floor residences occupy a compelling position between conventional condominium layouts and full-floor trophy homes. For buyers, value rests not on size alone, but on the interaction of plan efficiency, exposure, elevation, arrival privacy, service circulation, and the capacity to carry a coherent B&B Italia interior vision.
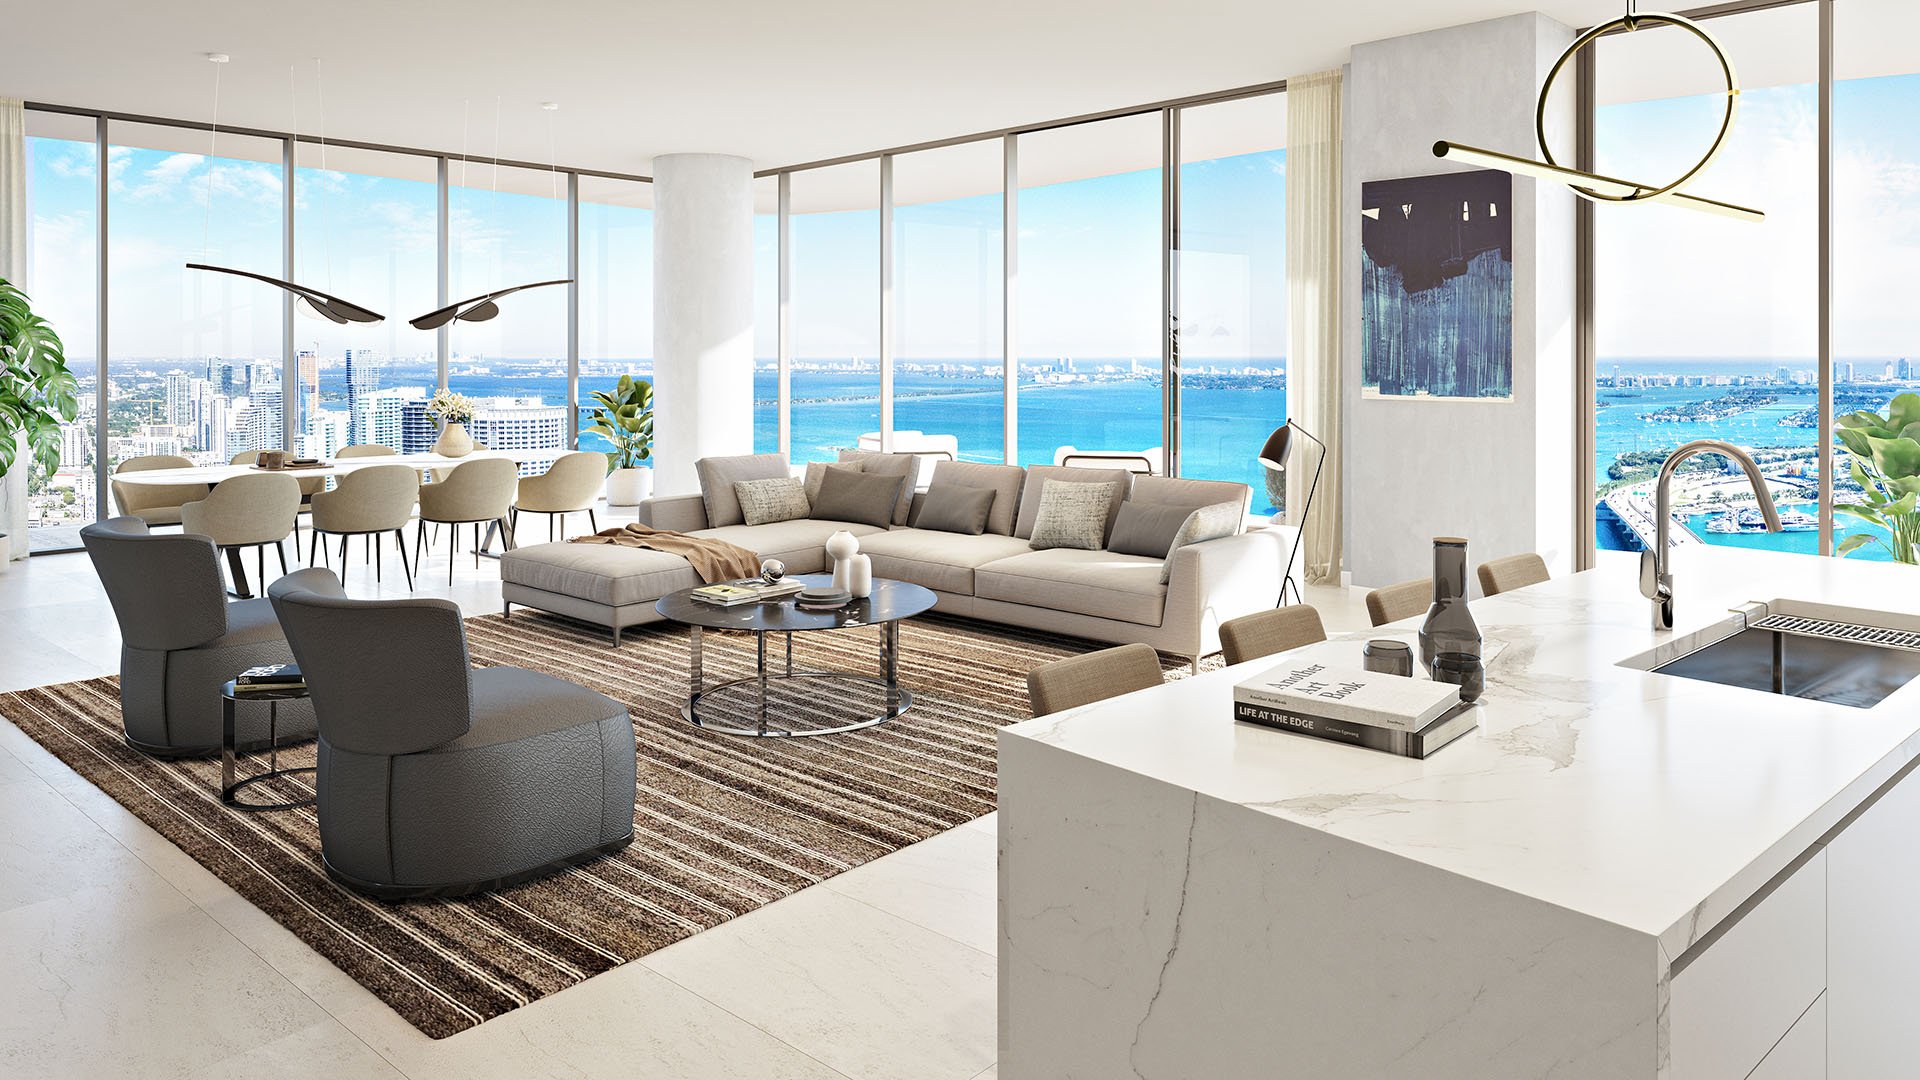
At Casa Bella by B&B Italia Downtown Miami, the half-floor format occupies a distinctive place between a conventional condominium layout and a full-floor residence. It may appeal to buyers seeking greater scale and privacy without taking an entire level.
The format should not be assessed by size alone. Line, elevation, exposure, elevator configuration, and service routes can all affect how a particular residence feels and functions. The most useful comparison is therefore between specific homes rather than broad residence categories.
A successful half-floor plan should translate its footprint into well-proportioned social rooms, separation between entertaining and private areas, and efficient movement through the home. Longer interior sightlines can make a residence feel composed, while inefficient corridors can diminish usable space.
Buyers should trace the route from the elevator to the principal living area, examine the relationship between bedrooms and gathering rooms, and determine whether secondary circulation protects privacy. Useful wall lengths also matter for art, custom millwork, built-ins, and furniture placement.
These design considerations can influence long-term utility. Balanced proportions allow a home to adapt as furnishings and household needs change, while awkward circulation may be difficult to correct.
Exposure affects natural light, atmosphere, privacy, and the composition of available views. Buyers should assess morning and afternoon conditions separately because orientation can change how rooms are experienced throughout the day.
Elevation is another variable, but a higher floor should not automatically be treated as superior. The exact line, view direction, privacy, and potential obstruction should be considered together.
For comparison within Miami’s urban residential market, buyers may review Aria Reserve Miami and The Residences at 1428 Brickell. Comparing different formats can help clarify whether the priority is exposure, neighborhood character, residence scale, or arrival experience.
Private or semi-private elevator access can create a more controlled transition into a half-floor home than a conventional shared corridor. However, terminology alone does not establish how the arrival actually functions.
Buyers should verify whether the elevator opens directly into the residence, into a vestibule shared with another home, or into a common hall. Guest entry, delivery routes, service access, and incidental traffic near the front door should also be reviewed.
The relationship between principal and service circulation is particularly important. A well-resolved plan can preserve privacy during entertaining and daily household activity.
The B&B Italia identity is central to Casa Bella’s positioning, and a larger residence can provide more room for a coordinated interior approach. Even so, the plan must support that vision through appropriate room proportions, furniture zones, wall surfaces, and transitions between spaces.
Buyers should consider whether substantial furniture groupings can be placed without crowding circulation. They should also evaluate whether the interior concept remains coherent from the entry through social areas and into private rooms. Scale is most valuable when it supports both visual impact and comfortable daily use.
Price per square foot can provide a reference point, but it does not fully account for line, orientation, floor height, view composition, elevator privacy, or service circulation. Those attributes may affect both practical utility and a residence’s perceived distinction.
Another Downtown Miami comparison is Waldorf Astoria Residences Downtown Miami. The purpose of comparing projects is not to treat unlike homes as interchangeable, but to identify which combination of scale, privacy, branded design, exposure, and location best fits the buyer.
Before making a decision, review the exact floor plan and applicable offering documents for the residence under consideration. Confirm exposure, elevator configuration, service access, usable wall lengths, and the separation between social and private rooms.
What defines the half-floor format at Casa Bella? It refers to a residence planned across part of a level rather than an entire floor. Buyers should verify the exact boundaries and configuration on the applicable floor plan.
Why can two half-floor residences have different values? Differences in line, elevation, orientation, views, elevator arrangements, and circulation can materially change the experience of each home.
How should exposure be evaluated? Review natural light, view direction, privacy, and potential obstructions for the specific residence at different times of day.
Is a higher floor always preferable? No. Elevation should be considered alongside orientation, line, privacy, and view composition.
Why does elevator access matter? The elevator configuration affects privacy, convenience, guest arrival, and the amount of shared circulation near the entrance.
Is semi-private elevator access the same as private access? Not necessarily. The relevant plans and documents should establish whether an elevator or vestibule is exclusive or shared.
What should buyers examine in the floor plan? Focus on room proportions, sightlines, bedroom separation, circulation efficiency, furniture placement, and useful wall lengths.
How does service circulation affect the residence? Separate, well-planned service routes can reduce overlap between deliveries or household activity and principal entertaining spaces.
Is price per square foot enough for comparison? No. It should be considered with exposure, elevation, privacy, circulation, and arrival quality.
Which documents should buyers review? Review the residence-specific floor plan and applicable offering documents to confirm layout, exposure, elevator access, and service circulation.
When you're ready to tour or underwrite the options, connect with MILLION.
If branded residences are on your mind — as a home or as an allocation — we would be glad to share what we are seeing, privately.
Begin a quiet conversation