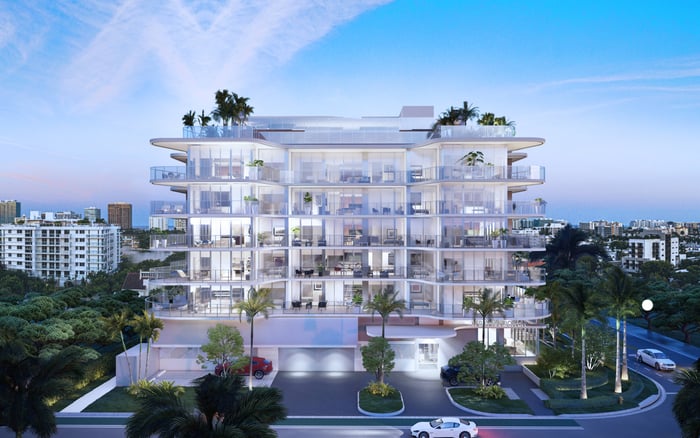
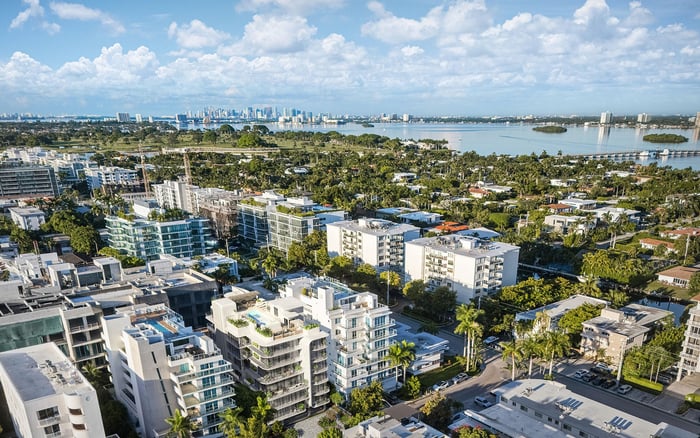
A buyer-focused framework for evaluating a residence at Alana Bay Harbor Islands through its documented floor plate, room proportions, outdoor-space usability, exposure, privacy, and elevator arrival.
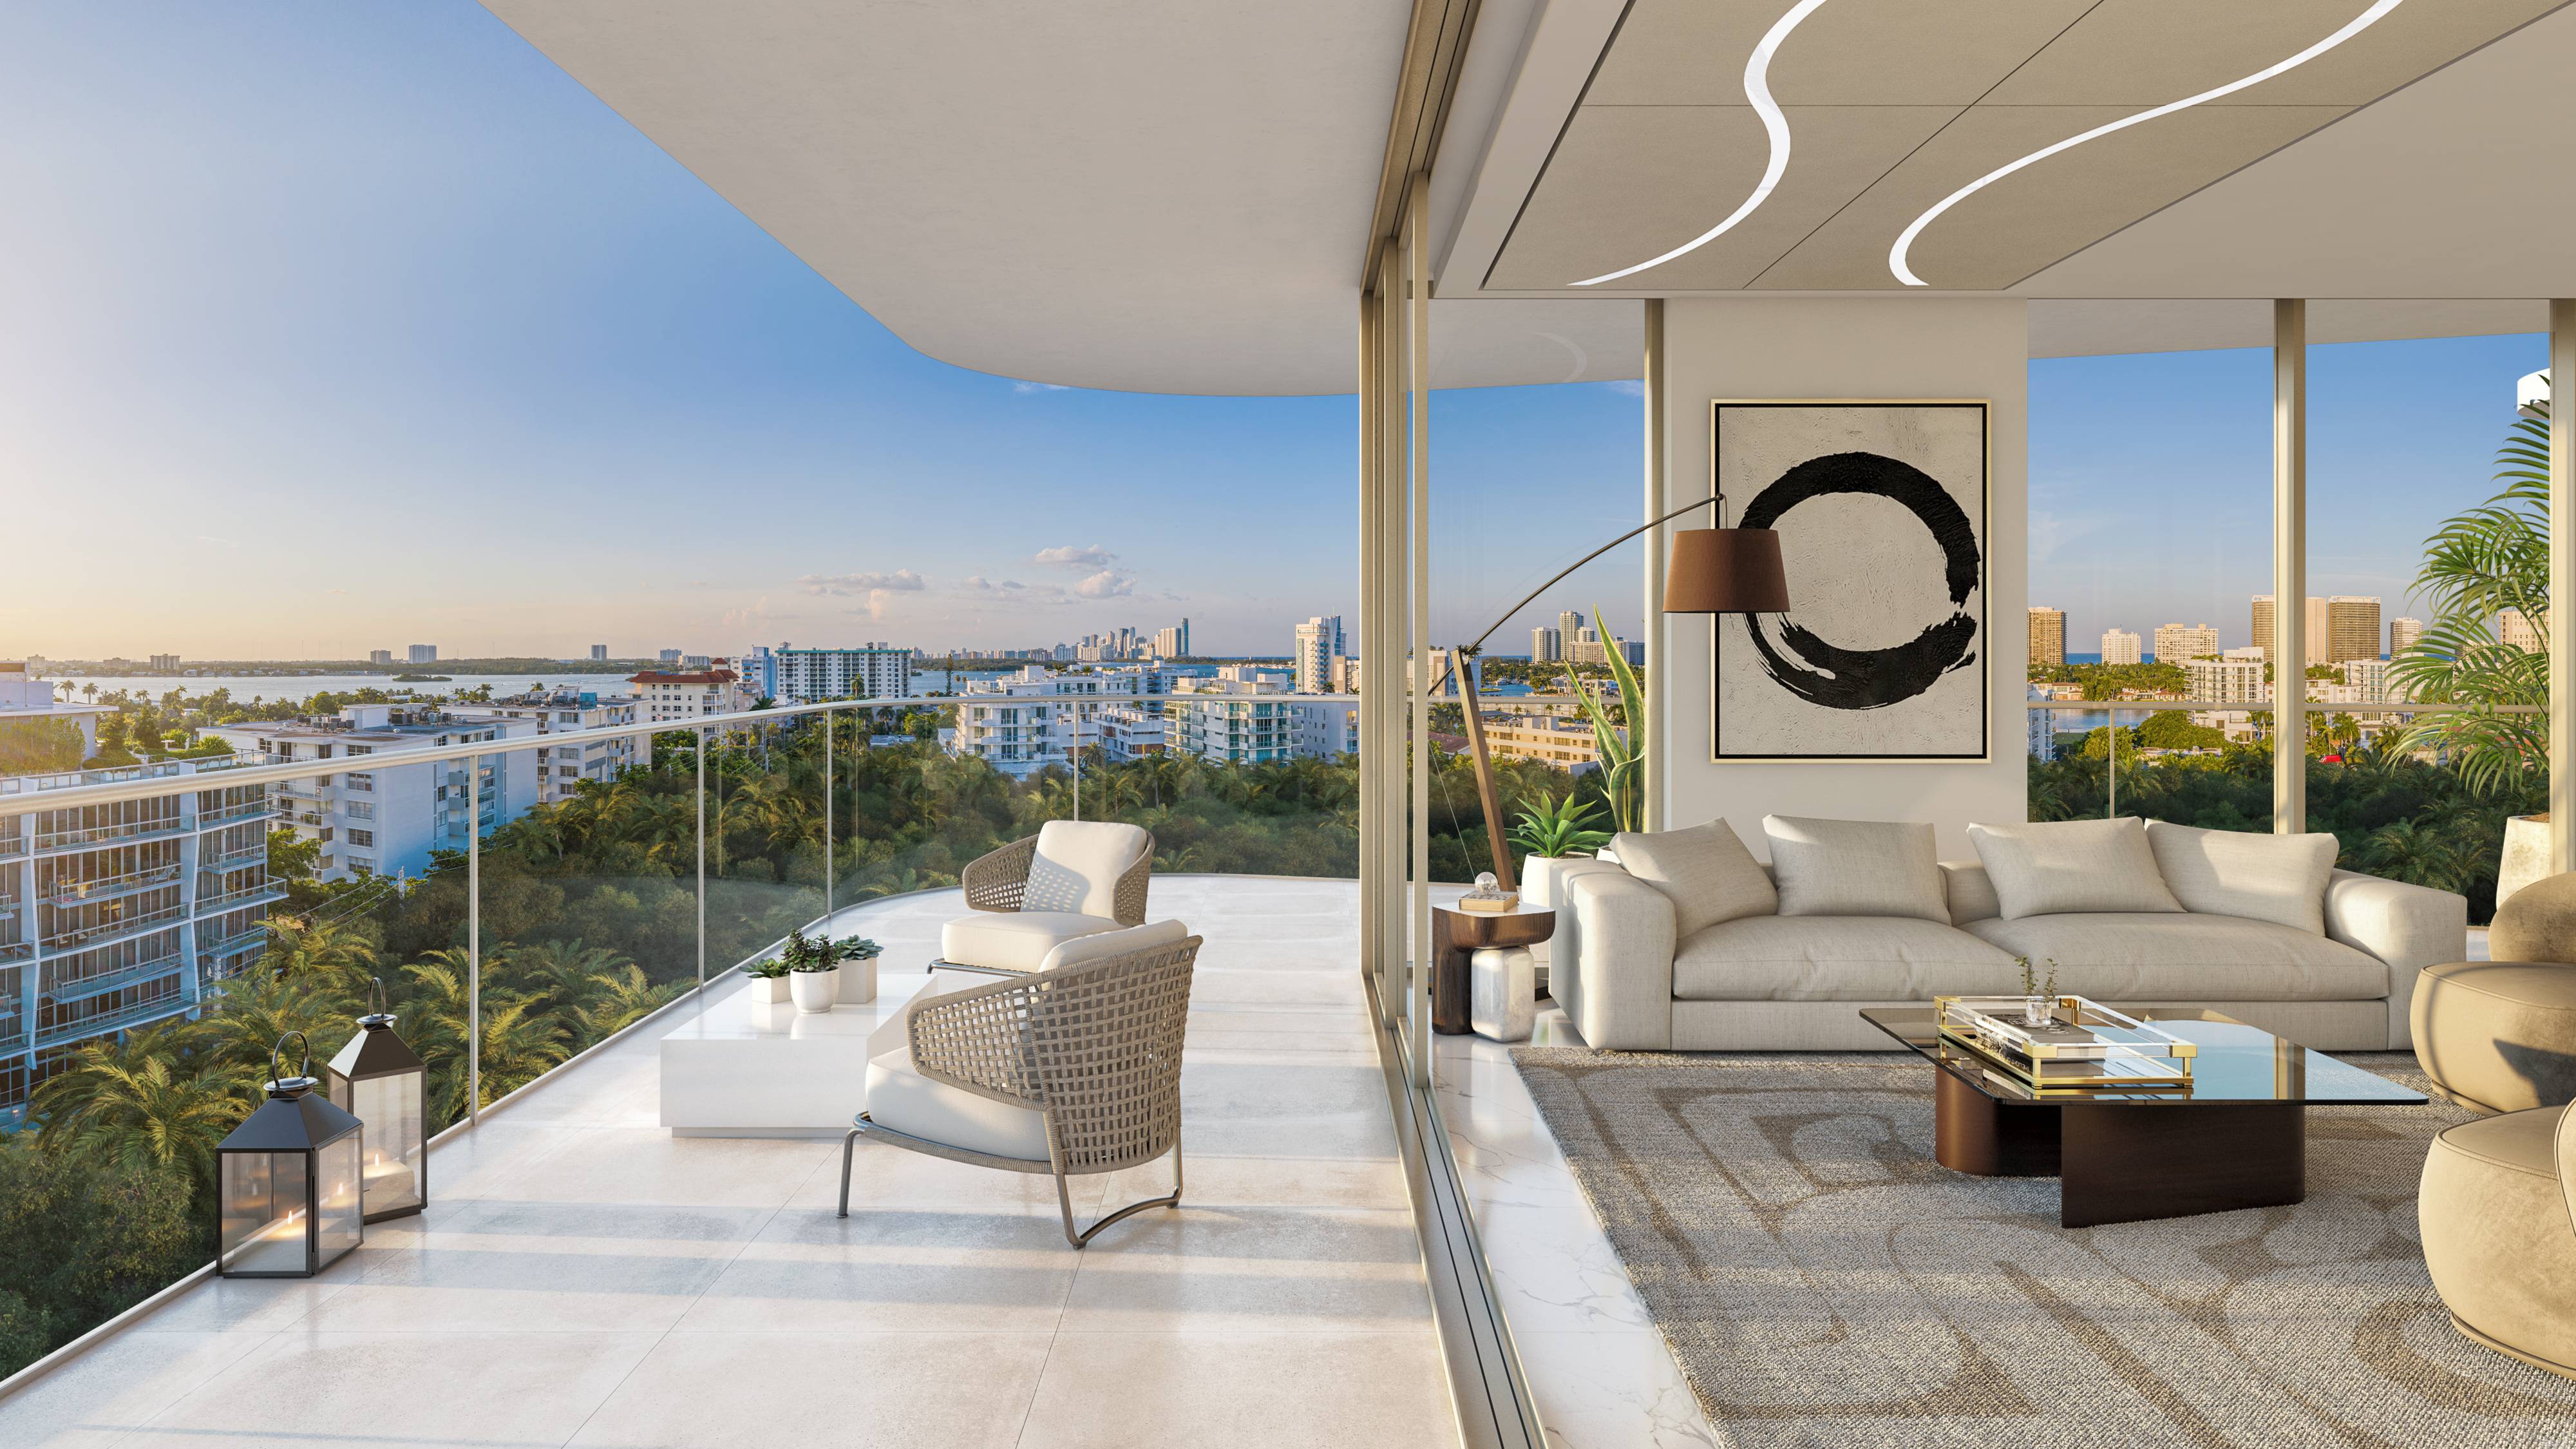
At Alana Bay Harbor Islands, buyers considering a half-floor residence should begin with the documents for the specific home. The relevant plan should show the unit boundaries, entry sequence, neighboring residences, common circulation, elevator threshold, service route, and relationship between interior and outdoor areas.
A marketing label cannot establish how much of a floor is private, how the residence meets shared space, or whether an elevator opens directly into the home. Those points should be confirmed through the applicable plans, disclosures, governing documents, and a physical inspection when available.
Stated area is only one part of a plan comparison. Buyers should examine room width, circulation paths, door swings, storage, structural elements, and the walls available for furniture and art. A plan can appear efficient on paper while creating compromises once seating, dining, work, and storage needs are mapped at scale.
Flexible rooms deserve particular scrutiny. Their practical value depends on dimensions, access, privacy, natural light, and whether using them for one purpose disrupts another part of the home. Finish selections may change the atmosphere, but they do not resolve inefficient geometry.
Terraces and balconies should not be treated as equivalent to conditioned interior space. Their usefulness depends on depth, shape, access points, shade, exposure, privacy, and the connection to rooms used most often. Buyers should also consider whether extensive glazing reduces the interior wall area available for furniture or artwork.
Corner and non-corner plans may create different relationships between the interior and exterior, but the plan and built condition must establish those distinctions for the residence under review. The best outdoor area is not necessarily the largest; it is the one that supports the buyer’s routine without weakening the interior layout.
Orientation can influence daylight, glare, privacy, and the direction of available views. These qualities should be assessed from seated and standing positions in the living area, primary bedroom, and outdoor space rather than inferred from a directional label alone.
When access permits, viewing the residence at different times can reveal conditions that a single visit may not capture. Buyers should avoid assigning a standard premium to an exposure unless the comparison uses genuinely similar homes and verified information.
Elevator service does not automatically mean that a residence has a private elevator entry. The applicable documents should establish whether arrival is through a private foyer, shared vestibule, or common corridor, as well as how residents, guests, deliveries, and service personnel approach the home.
The arrival sequence can affect privacy and convenience. Relevant details include access control, sightlines, the distance to the front door, and the relationship between passenger and service circulation. Each point should be verified for the exact residence rather than assumed from building-level language.
Buyers examining the local residential market may also review Onda Bay Harbor, La Maré Bay Harbor Islands, and The Well Bay Harbor Islands. These links provide additional project-navigation points, but any comparison should remain specific to the available residence and its verified documents.
A disciplined value review holds key variables as constant as possible, including layout, condition, elevation, orientation, outdoor configuration, and arrival quality. Price-per-square-foot analysis can provide context, but it should not replace a close reading of how the home functions.
What should a buyer request when evaluating a half-floor residence? Request the complete floor plate, unit plan, disclosures, governing documents, and any materials showing common and service circulation.
Does a half-floor label prove that half of the level is private? No. Unit boundaries and the treatment of shared areas should be confirmed in the applicable documents.
How should room proportions be assessed? Map furniture, circulation paths, door swings, storage needs, and usable wall space against the scaled plan.
Should terrace area be valued like interior area? It should be assessed separately because usability depends on configuration, access, exposure, shade, and privacy.
Why does exposure matter? Orientation may influence daylight, glare, privacy, and the direction of available views from the rooms used most.
Is a corner plan automatically more valuable? Not necessarily. Its value depends on the verified layout, outdoor connection, privacy, exposure, and buyer priorities.
Does elevator service establish private entry? No. The plans and governing documents must show whether arrival uses a private foyer, shared vestibule, or common corridor.
What should be checked around the elevator threshold? Review access control, sightlines, guest arrival, delivery routes, service circulation, and the distance to the residence entrance.
How should comparable residences be selected? Compare homes with similar layouts, condition, elevation, orientation, outdoor configuration, and arrival characteristics.
Can price per square foot determine the best plan? No. It offers context but cannot fully account for efficiency, privacy, outdoor usability, exposure, or entry quality.
If you'd like a private walkthrough and a curated shortlist, connect with MILLION.
If branded residences are on your mind — as a home or as an allocation — we would be glad to share what we are seeing, privately.
Begin a quiet conversation