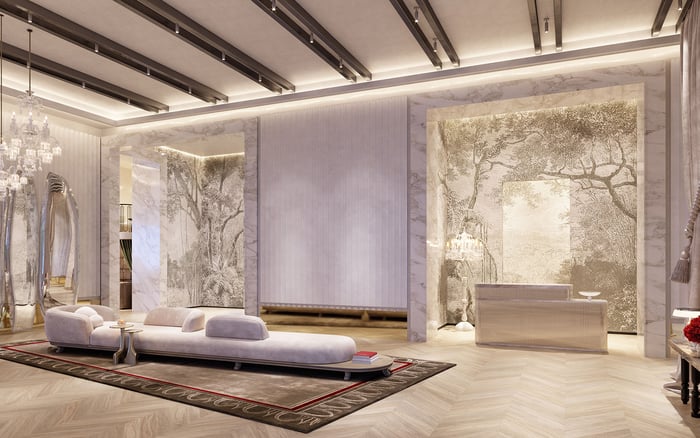
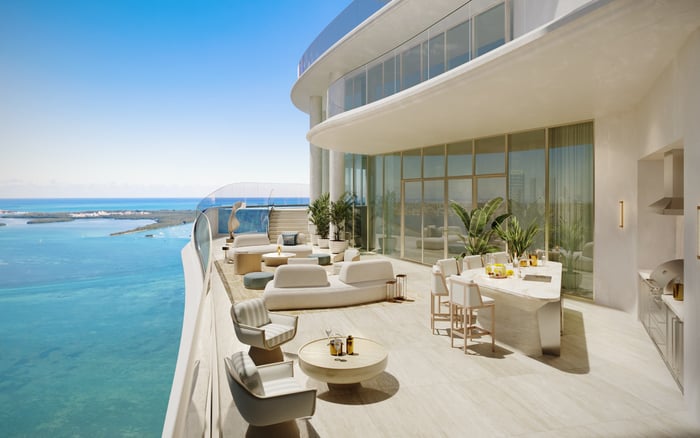
At 888 Brickell, the value of a half-floor residence rests on more than scale. Buyers should examine usable-area efficiency, orientation, view durability, elevator circulation, privacy, and the format’s position within Brickell’s competitive ultra-prime market.

In an ultra-prime tower, square footage alone does not define residential quality. More revealing is how a home lives: whether public and private rooms are clearly organized, how daylight enters, what the windows face, and how residents move from the elevator to the front door.
Those questions are central to evaluating a half-floor residence at 888 Brickell by Dolce & Gabbana. The format may suggest privacy and scale, but the label alone does not establish superior value. Buyers should determine how effectively a specific residence translates its floor plate into comfort, separation, views, and practical circulation.
A half-floor plan may sound expansive, yet its success rests on spatial efficiency. Long corridors, awkward transitions, deep interior zones, or oversized circulation areas can reduce the practical benefit of gross area. A disciplined review should trace the path from entry to entertaining rooms, bedrooms, service spaces, and terraces, identifying where privacy is preserved or compromised.
The strongest plans feel intuitive rather than merely large. Arrival should have composure, social rooms should relate naturally to the principal exposure, and bedrooms should be buffered from entertaining areas. Furniture placement also matters: impressive dimensions can prove less useful when walls, doors, or glazing leave few workable arrangements.
Buyers should request residence-specific drawings and compare alternative plans before treating similarly described homes as equivalent.
Exposure shapes light, atmosphere, privacy, and perceived openness. Buyers should study orientation at the precise floor level under consideration, distinguishing broad outlooks from narrow sightlines and reviewing the possibility of future changes around the property.
Floor height requires similar nuance. Elevation can enhance openness, but it should not be treated as a substitute for orientation or view durability. Any premium attached to an exposure should reflect what is visible, how daylight reaches the home, and what could reasonably change-not floor number alone.
For a large-format residence, vertical circulation is part of the living experience. Elevator access can influence privacy, convenience, guest arrival, service movement, and the transition from shared space to the home.
Before purchasing, buyers should verify the residence-specific elevator configuration. Relevant questions include where the elevator opens, how the front door relates to the arrival area, whether resident and service paths are separated, and how guests, staff, deliveries, and luggage move through the building.
The objective is operational clarity rather than exclusivity alone. A residence that functions gracefully through daily routines and larger gatherings may have broader appeal than one whose privacy is defined primarily by marketing language.
A meaningful comparison should account for plan logic, privacy, orientation, access, brand identity, and the premium attached to each characteristic. Buyers can use The Residences at 1428 Brickell, Cipriani Residences Brickell, and Baccarat Residences Brickell as additional project references while keeping the analysis focused on residence-specific documentation.
Within branded residences, the strongest value case combines a recognizable identity with a home that works independently of the name. The comparison should therefore separate the emotional appeal of branding from the practical merits of the individual layout, exposure, and arrival sequence.
The final decision should be residence-specific. Request the exact floor plan, orientation, floor level, exposure information, elevator arrangement, and a clear explanation of how stated area translates into interior and exterior space. Test likely furniture layouts and the separation among entertaining, bedroom, and service zones.
Then assess the premium in layers. Determine how much appears attributable to scale, exposure, privacy, elevator access, and the Dolce & Gabbana identity. This approach does not diminish emotional appeal; it clarifies which qualities may remain meaningful after the initial impression.
What does the half-floor label indicate? It describes the residence’s relationship to a floor plate, but buyers should verify the exact plan and boundaries for the home under consideration.
Does a half-floor format automatically offer better value? No. Value depends on the specific layout, exposure, privacy, access, and purchase premium.
Why does usable-area efficiency matter? It shows how effectively the stated area supports living, entertaining, bedrooms, storage, service functions, and circulation.
How should buyers assess exposure? Review the precise orientation and floor level, then consider daylight, privacy, view breadth, and the possibility of future changes.
Are higher floors always preferable? Not necessarily. Elevation should be evaluated alongside orientation, surrounding conditions, and the quality of the actual outlook.
Why is elevator access important? It affects privacy, guest arrival, service movement, convenience, and the transition from common space into the residence.
What elevator details should be verified? Confirm where the elevator opens and how resident, guest, staff, delivery, and service circulation are handled.
How can two half-floor residences differ? Their plans, orientations, floor levels, arrival sequences, and usable-space efficiency may produce materially different living experiences.
How should branding factor into the decision? Treat brand identity as one component of value and assess it separately from the residence’s practical design and positioning.
What should be verified before signing? Confirm the exact plan, floor level, orientation, exposure, elevator configuration, stated area, and applicable purchase documents.
If you'd like a private walkthrough and a curated shortlist, connect with MILLION.
If branded residences are on your mind — as a home or as an allocation — we would be glad to share what we are seeing, privately.
Begin a quiet conversation