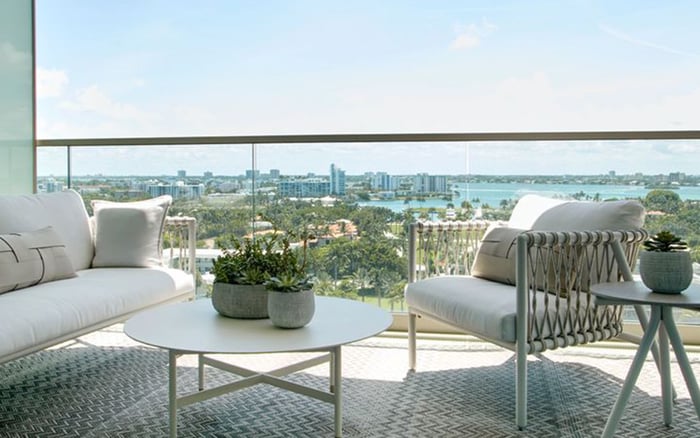
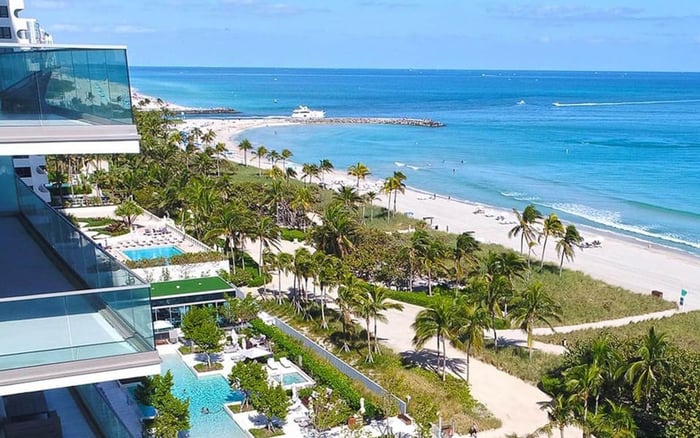
Choosing between Brickell and Bal Harbour requires more than a preference for bay or ocean. Examine neighboring development rights, the durability of specific sightlines, and the documentation behind terrace comfort and exterior maintenance before assigning a premium to the view.
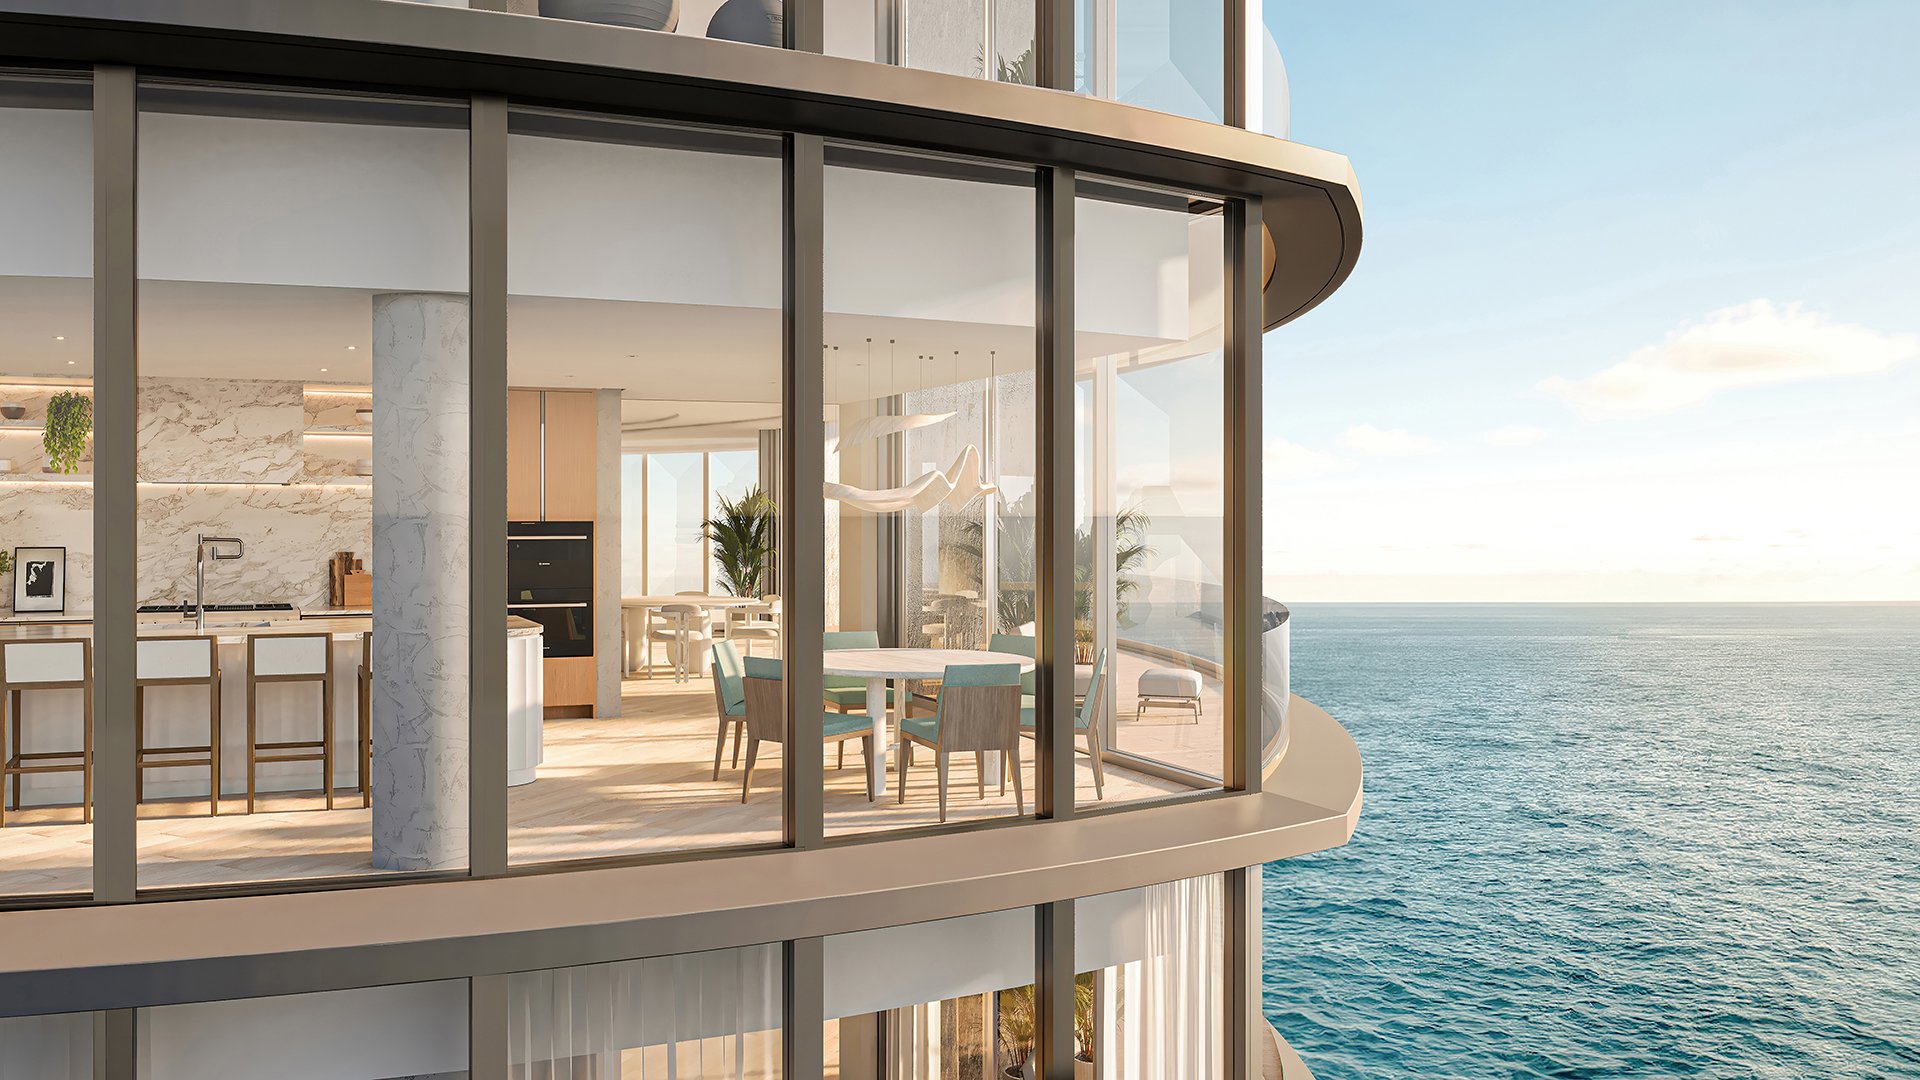
A compelling waterfront residence offers more than a panorama. It promises a daily ritual: breakfast outside, an open horizon from the living room, an evening terrace that feels like another room. Choosing between Brickell and Bal Harbour means testing how much of that experience rests on property rights, neighboring development limits and the building’s condition.
The useful comparison is not simply skyline versus shoreline. It is the durability of a specific sightline, the development potential of neighboring parcels and the everyday comfort of the terrace. A view is an experience; its durability is a separate purchase consideration.
Neither neighborhood warrants a blanket endorsement. Brickell’s substantial tower proposals make parcel-level review essential. Bal Harbour’s more constrained zoning provides a different context, but does not remove redevelopment from the equation.
At 1201 Brickell Bay Drive, the revised July 2026 Citadel office-tower proposal reaches approximately 958 feet 4 inches above mean sea level. The 1,049-foot aviation ceiling is not the proposed building height. Nor is elevation above sea level interchangeable with height measured from the ground.
That distinction matters when commissioning a sightline assessment. Buyers need the actual proposed envelope, its position on the parcel and a consistent elevation reference-not simply the largest number associated with the site.
The proposal also includes a continuous public baywalk and shoreline setbacks. Those features address waterfront access and building placement; they do not constitute a private guarantee of uninterrupted water views from neighboring homes.
At 619 Brickell Avenue, plans describe a 75-story, approximately 886-foot mixed-use tower with 1,274,492 square feet of space. Buyers considering 619 Residences by Foster + Partners + Nobu Hospitality should distinguish the proposed development from any assumption about final approvals or construction. Its visual-corridor requirements do not guarantee protection for every neighboring residence’s existing outlook.
The same discipline applies to a purchase review at Una Residences Brickell: identify the residence’s principal sightlines and investigate the parcels they cross. These proposals alone do not establish which individual homes will experience a change.
Bal Harbour presents a different regulatory setting. Applicable high-rise provisions specify a principal-building limit of approximately 275 feet above average street grade. The waterfront provisions require a 40-foot setback measured from the outside face of the seawall.
Other provisions limit certain buildings to 56 feet or three stories, whichever is less. These rules depend on the district; they are neither interchangeable limits nor universal, exception-free protections. Confirm the current municipal code, applicable district and parcel-specific approvals before treating any dimension as decisive.
Rivage Bal Harbour illustrates why a restrained skyline should not be mistaken for an absence of redevelopment. The oceanfront development at 10245 Collins Avenue is planned with 56 residences, a height of 275 feet and 24 stories. Its 116,244-square-foot site and 545,000 square feet of building gross area demonstrate the scale of construction possible in this setting.
For buyers evaluating Oceana Bal Harbour, the question remains specific: what can be built within the selected residence’s sightlines? Neighborhood character provides useful context, but cannot replace an examination of adjacent and intervening parcels.
Begin with the view that drives the purchase. A broad water outlook, a narrow corridor between buildings and an oblique coastline perspective deserve separate analysis. Ask an architect or planning adviser to map those sightlines from the living room, primary suite and terrace rather than relying on a single marketing image.
Then review the zoning, entitlements, title restrictions and allowable building envelope for relevant parcels. Keep proposed, approved and constructed projects distinct. A proposal is not a completed obstruction; the absence of a proposal is not evidence that a parcel lacks development potential.
Request a comparison of today’s outlook with the applicable allowable envelope and any identified proposal. Have counsel assess whether a claimed view protection is documented and enforceable. A setback or visual corridor should be understood on its own terms, not expanded into a promise it does not make.
This exercise cannot provide a reliable neighborhood-wide probability of view loss. It can help buyers decide whether the asking premium rests on a documented restriction or an assumption.
The available evidence does not establish that either neighborhood has safer buildings or more comfortable terraces. No comparable unit-level wind measurements or building-specific comfort studies support such a conclusion. Oceanfront exposure, tower height and impressive specifications are not substitutes for evaluating the actual residence.
Request wind-design documentation and any available terrace-level comfort assessment. Ask a qualified professional to explain what each document addresses. Structural performance and the comfort of sitting outdoors are different questions; evidence about one is not proof of the other.
Where feasible, inspect the terrace in windy or rainy weather, without entering unsafe conditions. Consider where you would sit, dine and pass through the doors. For an unbuilt residence, request the available design evidence rather than treating a furnished rendering as a demonstration of comfort.
Terrace diligence should extend beyond the first visit. Request waterproofing and façade-repair histories, glazing specifications and exterior-repair reserve information. For a project without an operating history, distinguish planned specifications and budgets from demonstrated performance.
Ask who is responsible for terrace surfaces, waterproofing, glazing and related exterior work under the governing documents. Review identified repairs and their funding with the appropriate professionals. Do not infer a defect or future assessment from location alone, but do not leave financial responsibility unexplored.
Brickell deserves consideration when the selected residence remains compelling after nearby tower proposals and allowable development envelopes are tested against its actual outlook. Bal Harbour deserves the same scrutiny, with its district-specific limits treated as constraints to verify rather than a promise of permanence.
Frame the final comparison around four questions: what supports the view’s durability, what neighbors may build, what evidence supports terrace comfort, and who bears exterior-maintenance obligations? If outdoor dining is central to your lifestyle, terrace evidence should carry real weight. If the horizon justifies the purchase premium, neighboring rights deserve equal attention.
For a considered approach to choosing your next South Florida residence, explore MILLION.
If branded residences are on your mind — as a home or as an allocation — we would be glad to share what we are seeing, privately.
Begin a quiet conversationNo neighborhood-wide guarantee is supported. Bal Harbour has more constrained zoning, but view durability still depends on the residence’s sightlines and the development rights of relevant parcels.
The revised July 2026 proposal reaches approximately 958 feet 4 inches above mean sea level. The 1,049-foot aviation ceiling is not the proposed building height.
Plans describe a 75-story, approximately 886-foot mixed-use tower containing 1,274,492 square feet of space. A proposal should not be treated as confirmation of final approvals or construction.
No. The requirements identified for 619 Brickell Avenue should not be interpreted as a guarantee protecting every neighboring residence’s existing view.
Applicable high-rise provisions specify approximately 275 feet above average street grade. Restrictions vary by district and require confirmation against current municipal rules and parcel-specific approvals.
The applicable provisions require 40 feet measured from the outside face of the seawall. Buyers should confirm how those provisions apply to the parcel being evaluated.
Rivage is planned with 56 residences, 24 stories and a height of 275 feet. It demonstrates that substantial oceanfront construction remains possible within Bal Harbour’s constrained setting.
The evidence does not establish a neighborhood-wide advantage. Evaluate the specific residence using available comfort assessments and safe on-site observation where feasible.
Request wind-design documentation, glazing specifications, waterproofing and façade-repair histories, and exterior-repair reserve information. Review governing documents to understand maintenance responsibilities.
Map the residence’s principal sightlines and review relevant parcels’ zoning, entitlements, title restrictions and allowable building envelopes. Distinguish proposed projects from approved and constructed ones.