A residence-level guide to evaluating sound isolation, mechanical adjacency and privacy at West Palm Beach’s Ritz-Carlton and Mr. C residences, from contract review through long-term ownership.
The most compelling luxury residence offers more than an elegant arrival. It allows conversation, rest and daily routines to remain comfortably private. For buyers comparing The Ritz-Carlton Residences® West Palm Beach with Mr. C Residences West Palm Beach, that distinction deserves attention before committing to a contract, not merely at the final walkthrough.
Private elevator access, generous ceilings and beautifully appointed kitchens are important aspects of ownership. They do not, alone or together, establish sound isolation between homes. The decisive questions are residence-specific: what adjoins the bedrooms, what operates above and below, and which specifications govern the construction separating those spaces.
Project-specific STC, IIC and tested decibel results are not established here for either project. That is a limit of this comparison, not evidence of poor performance. It also leaves no defensible basis here for naming an acoustic winner, identifying a verified quiet side or ranking residence stacks.
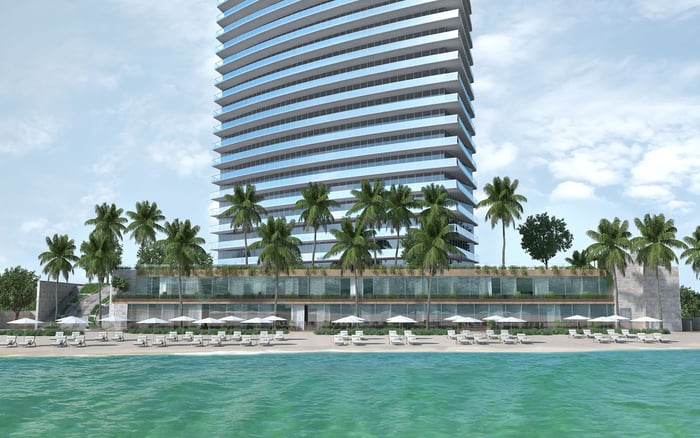
Planned as a 26-story waterfront condominium with 138 residences at 1717 N. Flagler Drive, The Ritz-Carlton Residences® West Palm Beach brings together Related Group and BH Group, architecture by Arquitectonica and interiors by Rockwell Group. Those credentials frame the design proposition, not a measurable acoustic outcome.
Advertised private elevator access and an entry foyer for each residence address arrival privacy. Buyers should separately request the elevator shaft’s position relative to sleeping and living spaces, associated equipment locations and specified isolation details. A private arrival does not establish whether a bedroom adjoins elevator infrastructure.
Similarly, Sub-Zero and Wolf appliances and custom Italian cabinetry by Rockwell Group establish finish selections, not separation from neighboring rooms. Ask whether the kitchen borders another residence’s bedroom and which wall assembly, penetrations and service routes are specified at that boundary.
The current advertised configuration at Mr. C Residences West Palm Beach is a 27-story tower with 146 private residences. Specified features include 10-foot ceilings, floor-to-ceiling glass and private terraces for many residences, alongside Wolf and Sub-Zero appliances, custom Italian cabinetry, terrazzo countertops and porcelain tile floors.
These details describe the interior experience. They do not quantify separation between residences. Buyers should request the wall and floor assemblies for their exact home rather than treating ceiling height or finishes as acoustic specifications.
An earlier advertised configuration contained 144 private residences and 10 hotel guest suites. Do not combine those figures with the current residence count. Confirm the current hotel program in the governing documents, then request plans identifying any guest circulation, housekeeping and linen rooms, service elevators, loading operations and back-of-house spaces relevant to the selected residence. Their relationship to the home is a question to resolve, not an established defect.
Before committing, request the declaration, prospectus, construction specifications and any acoustic test documentation. Have counsel distinguish binding requirements from illustrative or promotional descriptions, including how the contract treats substitutions and design changes. Ask which documents identify the applicable assemblies and how revisions affecting the selected residence will be communicated.
At Ritz-Carlton, the legal developer is 1717 N Flagler Drive Venture, LLC, and the offering is made only through the developer’s prospectus. Windows, doors, closets, plumbing fixtures, balconies, views and structural or architectural elements may vary from concept to construction and are not guaranteed as depicted in the floor plans.
Those qualifications make document coordination particularly important. A furnished marketing plan is no substitute for the coordinated mechanical, electrical and plumbing information needed to assess equipment, risers and shafts. Ask counsel to identify what, if anything, the contract provides if an adjacency or specification important to your purchase changes.
A useful adjacency review extends beyond the shared wall visible on a sales plan. Request marked drawings showing neighboring residences, elevators, stairs, plumbing stacks, trash rooms, service areas, amenities and mechanical rooms. Include the spaces directly above and below, with room uses identified wherever possible.
Begin with the primary suite, secondary bedrooms and any room intended for quiet work. Ask the design team to trace their boundaries and explain the specified separation from neighboring kitchens, bathrooms, circulation and equipment. Mark uncertain locations as unresolved rather than interpreting unlabeled space as a buffer.
For buyers also considering Alba West Palm Beach, apply the same residence-level questions. A consistent comparison distinguishes documented specifications from open questions without assigning any building an unsupported acoustic advantage.
Ask for STC and IIC targets, supporting test results and identification of the assemblies to which they apply. Have an acoustic consultant explain whether the documentation addresses proposed construction, a tested assembly or completed conditions relevant to the selected home. Keep those categories distinct in the review.
The mechanical inquiry should be equally specific: request HVAC isolation details, equipment locations, service access routes and the relationship of risers and shafts to occupied rooms. Ask what testing is planned, which results will be made available and how any performance concern would be evaluated.
Neither an enhanced acoustic package nor a decibel guarantee is established here. Treat either as unverified unless documented, rather than assuming it is included or unavailable.
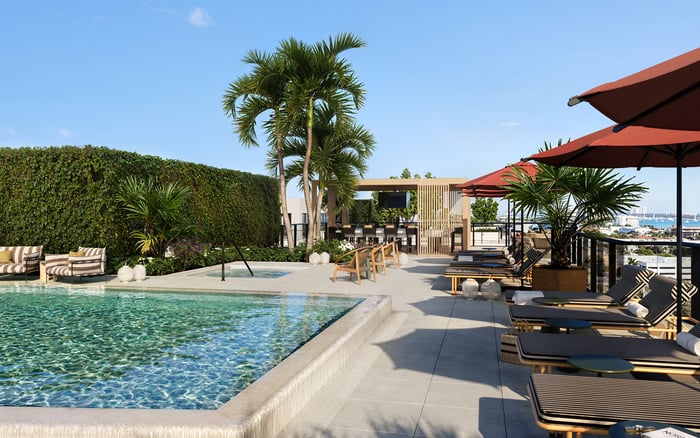
Advertised features at Ritz-Carlton include floor-to-ceiling glass and spacious balconies; at Mr. C, they include floor-to-ceiling glass and private terraces for many residences. These features invite indoor-outdoor living, but they do not resolve questions about neighboring outdoor spaces or sound through the building envelope.
Request glazing and balcony-door acoustic ratings, terrace-divider specifications and drawings showing adjacent outdoor areas. Review visual privacy separately from sound isolation. Ask what the available performance information covers, including the door configuration, rather than extending an interior assembly rating to the terrace or façade.
Before closing, revisit the documents for the selected residence and request clarification of any changes affecting its boundaries or nearby services. Where access is available, coordinate a walkthrough with the appropriate advisers and ask which relevant building systems can be observed in operation. A visit should complement, not replace, the technical review.
For ownership, clarify who maintains equipment serving or adjoining the residence, how access is arranged and which rules govern alterations, flooring and operational separation. These arrangements are not established here and should be resolved in project documents. Keep specifications, written clarifications and available test results together so future maintenance decisions can draw on a clear record.
The objective is not to promise silence. It is to align an exceptional residence with documented expectations for privacy, service and the years of ownership ahead.
For a discreet perspective on your next West Palm Beach residence, connect with MILLION.
If branded residences are on your mind — as a home or as an allocation — we would be glad to share what we are seeing, privately.
Begin a quiet conversationThis comparison does not establish project-specific STC, IIC or tested decibel results for either project. A quantified acoustic ranking is therefore not supported here.
No. Private elevator access addresses arrival privacy, while separation from shafts and equipment requires its own drawings and isolation specifications.
The project is planned as a 26-story waterfront condominium with 138 residences at 1717 N. Flagler Drive.
The current advertised configuration is a 27-story tower with 146 private residences.
An earlier configuration advertised 144 residences and 10 hotel guest suites. Buyers should confirm the current hotel program in governing documents rather than combine those figures with the current residence count.
Request the declaration, prospectus, construction specifications, acoustic test documentation and contractual provisions governing substitutions or design changes. Counsel should distinguish binding requirements from illustrative descriptions.
Request marked plans showing neighboring rooms, elevators, stairs, plumbing stacks, trash rooms, amenities, service areas and mechanical rooms. Include spaces directly above and below the home.
No. Premium appliances, cabinetry, ceiling heights and terraces do not establish sound isolation between residences.
Request glazing and balcony-door acoustic ratings, terrace-divider specifications and drawings of neighboring outdoor areas. Assess visual privacy separately from sound isolation.
Clarify equipment maintenance responsibilities, access arrangements and rules governing alterations, flooring and operational separation. Retain specifications and written clarifications for future ownership decisions.