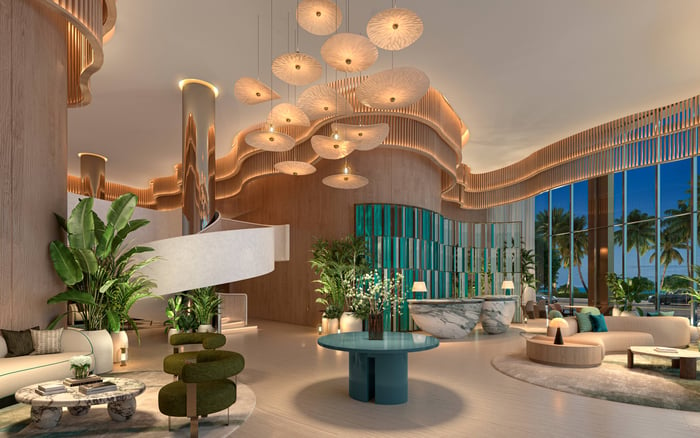
At W Pompano Beach, true multigenerational privacy depends less on bedroom count than on circulation, access control, acoustics, and the operational divide between residences and hotel suites.
For a multigenerational household, square footage alone rarely determines whether a residence feels composed. The more revealing question is who crosses whose path, at what hour, and for what purpose. At W Pompano Beach Hotel & Residences, planned for 20 N. Ocean Drive, buyers are evaluating a mixed property comprising 74 condominium residences, three penthouse residences with private rooftops, and 296 furnished condo-hotel suites.
The private residences range from two to four bedrooms and approximately 2,388 to 3,462 interior square feet. Each is marketed with a den, private elevator entry, and an ocean-view balcony spanning approximately 290 to 1,150 square feet. Those dimensions create meaningful options, but privacy ultimately depends on how the plan directs movement among grandparents, adult children, overnight visitors, caregivers, and service personnel.
The best multigenerational plan protects relationships by making privacy effortless.
This is the essential lens for any pre-construction purchase: evaluate the contract plan and current architectural drawings rather than relying solely on preliminary marketing diagrams, which remain subject to change.
Begin by marking the plan in three categories: family-only rooms, guest-accessible spaces, and service routes. Then trace the path from the elevator entry to the kitchen, walk-in pantry, laundry, powder room, guest bath, and terrace. Every point where that route overlaps a bedroom corridor represents a potential interruption.
The larger layouts are described with a primary suite in a private wing and additional en-suite bedrooms connected by a gallery corridor. This can create useful separation between generations, particularly when the primary suite belongs to owners who keep a different schedule from younger relatives. Yet the gallery warrants careful study. If it is also the only route to a terrace, laundry room, or frequently used bath, it may function less as a protected bedroom hall and more as general circulation.
Residence A offers the broadest published family-scale configuration: four bedrooms, 4.5 bathrooms, approximately 3,462 interior square feet, and a 1,150-square-foot balcony. Residence C is listed with three bedrooms, four bathrooms, approximately 3,148 interior square feet, and a 400-square-foot balcony. Residence D is a three-bedroom corner plan with four bathrooms, approximately 3,250 interior square feet, and a 390-square-foot balcony. More compact Residence B has two bedrooms, three bathrooms, a den, and approximately 2,388 interior square feet.
Rather than defaulting to the largest option, buyers should test each plan against actual household roles. A well-positioned en-suite room can be more valuable than an extra room beside a social area. A powder room near entertaining spaces may also limit guest movement toward bedroom baths.
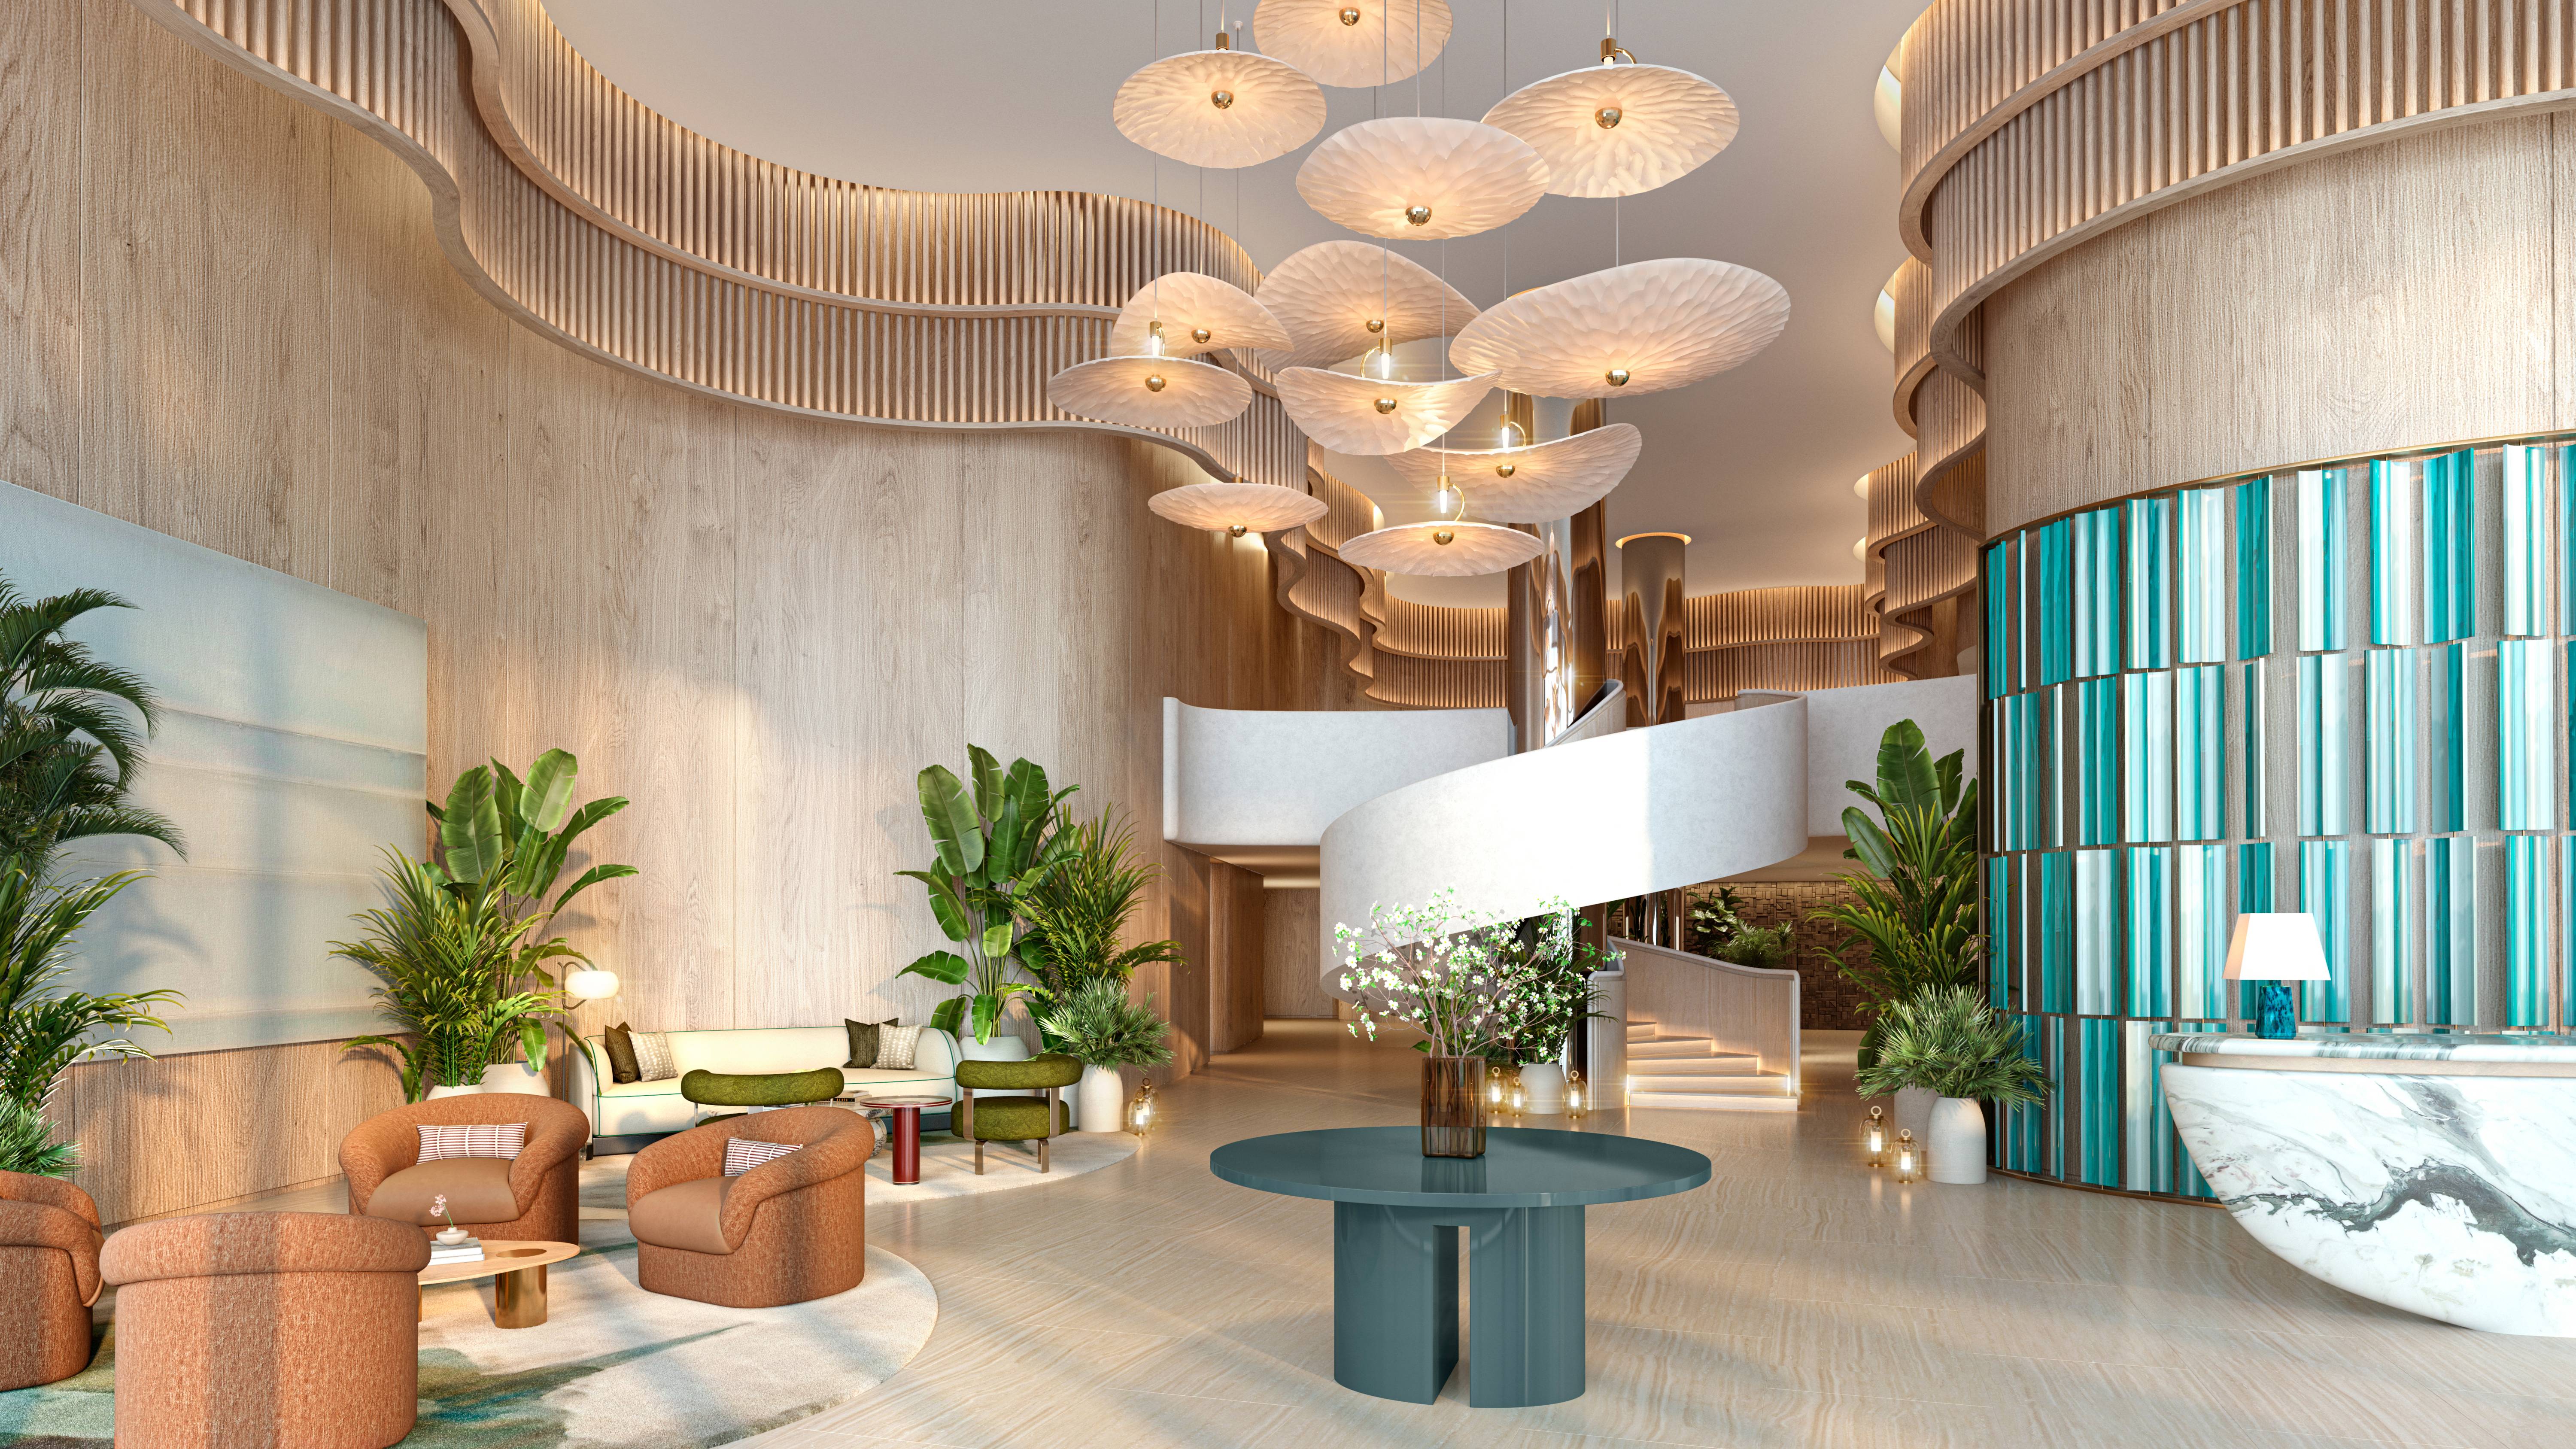
An attended lobby and valet provide an initial layer of control. Private elevator entry adds a final buffer between common circulation and the home. It should not, however, be interpreted automatically as a dedicated elevator car or wholly private vestibule.
Ask for written clarification on elevator zoning, the parties authorized to reach a residence floor, whether cars or vestibules are operationally shared, and how deliveries and household service appointments are handled. The same review belongs on the checklist at other Pompano Beach offerings, including The Ritz-Carlton Residences® Pompano Beach and Armani Casa Residences Pompano Beach. The objective is not to assume equivalence, but to compare access protocols with the same rigor applied to finishes and views.
A useful exercise is to narrate several real arrivals. Can a late guest enter and reach an en-suite bedroom without passing the primary suite? Can a personal chef reach the pantry and kitchen while family members remain undisturbed? Can groceries, dog walking, plant care, or housekeeping be coordinated without exposing private sleeping areas to unnecessary traffic? These questions turn an elegant diagram into an operational home.
The den may serve as an office, retreat, playroom, or occasional flex room, but buyers should not assume it qualifies as a legal staff bedroom. Egress, ventilation, closet requirements, bathroom access, and condominium restrictions all require verification. Even if sleeping use is permitted, the den's location matters. A room that requires staff to use a family bathroom or cross the primary wing may undermine the privacy it was intended to preserve.
The advertised menu of personal chefs, grocery shopping, private transportation, dog walking, and plant care also means outside personnel may visit regularly. Buyers should request a door-by-door service review identifying expected entry procedures, permitted access areas, housekeeping controls, and any service-elevator route. In branded residences, service enhances discretion only when the access system is as thoughtfully resolved as the service menu.
The condo-hotel component introduces another strategy. Its furnished suites range from approximately 580 to 1,860 square feet and are eligible for the W Hotels rental program. A separately accessed suite could accommodate relatives, adult children, guests, or staff outside the principal residence, preserving the primary bedroom zone while allowing different schedules.
This arrangement is not an integrated lock-off unless the governing documents expressly permit that use. Before treating a hotel suite as reliable long-term accommodation, buyers should review rules governing rental participation, occupancy, guest registration, pets, and service providers. They should also understand the operational distinction between the larger private homes and suites that may experience more transient occupancy.
Pricing has been advertised from roughly $775,000 for studios, $1.1 million for one-bedroom suites, and $1.8 million for two-bedroom-plus-den suites, while private two-bedroom residences start around $3.1 million. Those figures provide a framework for comparing an additional bedroom within the residence with separate overflow space, but legal use and access convenience should guide the decision.
Mixed-use privacy deserves equal scrutiny at any hotel-linked property. Buyers comparing Four Seasons Hotel & Private Residences Fort Lauderdale should ask the same written questions about residential circulation, hotel activity, housekeeping access, and amenity sharing without presuming the answers will be identical.
Visual separation is only half of privacy. Request acoustic specifications for bedroom partitions, entry doors, glazing, plumbing walls, and floor-ceiling assemblies, particularly beside elevators or amenity decks. Approximately 9.5-foot ceilings and floor-to-ceiling windows may shape the atmosphere, but neither establishes sound isolation.
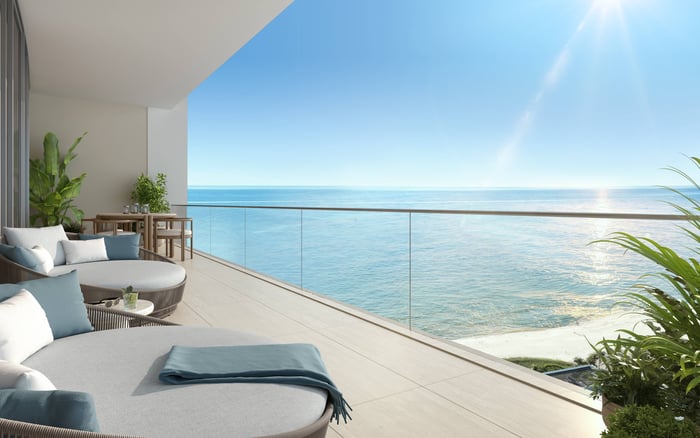
The balconies offer another layer of separation. With marketed depths of up to approximately 8.5 feet, larger terraces may accommodate distinct dining, conversation, and quiet seating areas. Residence A's approximately 1,150-square-foot balcony is particularly relevant for a household that wants guests to gather outdoors without concentrating activity beside bedroom doors.
Residents may also use the exclusive Owner's Club Lounge and private 12,000-square-foot pool deck rather than host every extended-family occasion inside the residence. Before relying on those spaces, review guest limits, access procedures, hours, and reservation rules.
The final selection should follow a written matrix covering bedroom separation, bath access, elevator controls, service movement, acoustic assemblies, terrace adjacency, and rules for a second suite. Buyers should also locate their proposed stack in relation to hotel activity and shared amenities.
The approach is simple: model ordinary household life, not merely formal entertaining. The right plan allows family, staff, and guests to coexist without constant negotiation. For buyers weighing W Pompano Beach Hotel & Residences, that quiet operational clarity may be the most consequential luxury of all.
To evaluate available residences with discreet, buyer-focused guidance, connect with MILLION.
If branded residences are on your mind — as a home or as an allocation — we would be glad to share what we are seeing, privately.
Begin a quiet conversationThey are marketed with two to four bedrooms and approximately 2,388 to 3,462 interior square feet.
Not necessarily. Buyers should confirm whether cars or vestibules are shared and who can authorize floor access.
Residence A is listed with four bedrooms, 4.5 bathrooms, and approximately 3,462 interior square feet.
Do not assume so. Verify egress, ventilation, closet requirements, bathroom access, and condominium restrictions.
Trace routes from the entry to the kitchen, pantry, laundry, powder room, guest bath, and terrace, noting every bedroom-corridor overlap.
A separately accessed suite may provide overflow accommodation, subject to occupancy, rental, guest-registration, and other governing rules.
No. It should not be treated as an integrated lock-off unless the governing documents expressly permit that arrangement.
Request specifications for bedroom partitions, entry doors, glazing, plumbing walls, and floor-ceiling assemblies.
The Owner's Club Lounge and private 12,000-square-foot pool deck can provide alternatives, subject to applicable access and guest rules.
Published floor plans are preliminary and subject to change, so privacy decisions should rely on contract plans and current drawings.