A bespoke interior at St. Regis® Residences Brickell begins with understanding the finished residence being purchased. Buyers should distinguish advertised specifications from customization rights, confirm unit-specific dimensions, and secure written clarity on changes, contractor access and post-closing alterations before committing to fabrication.
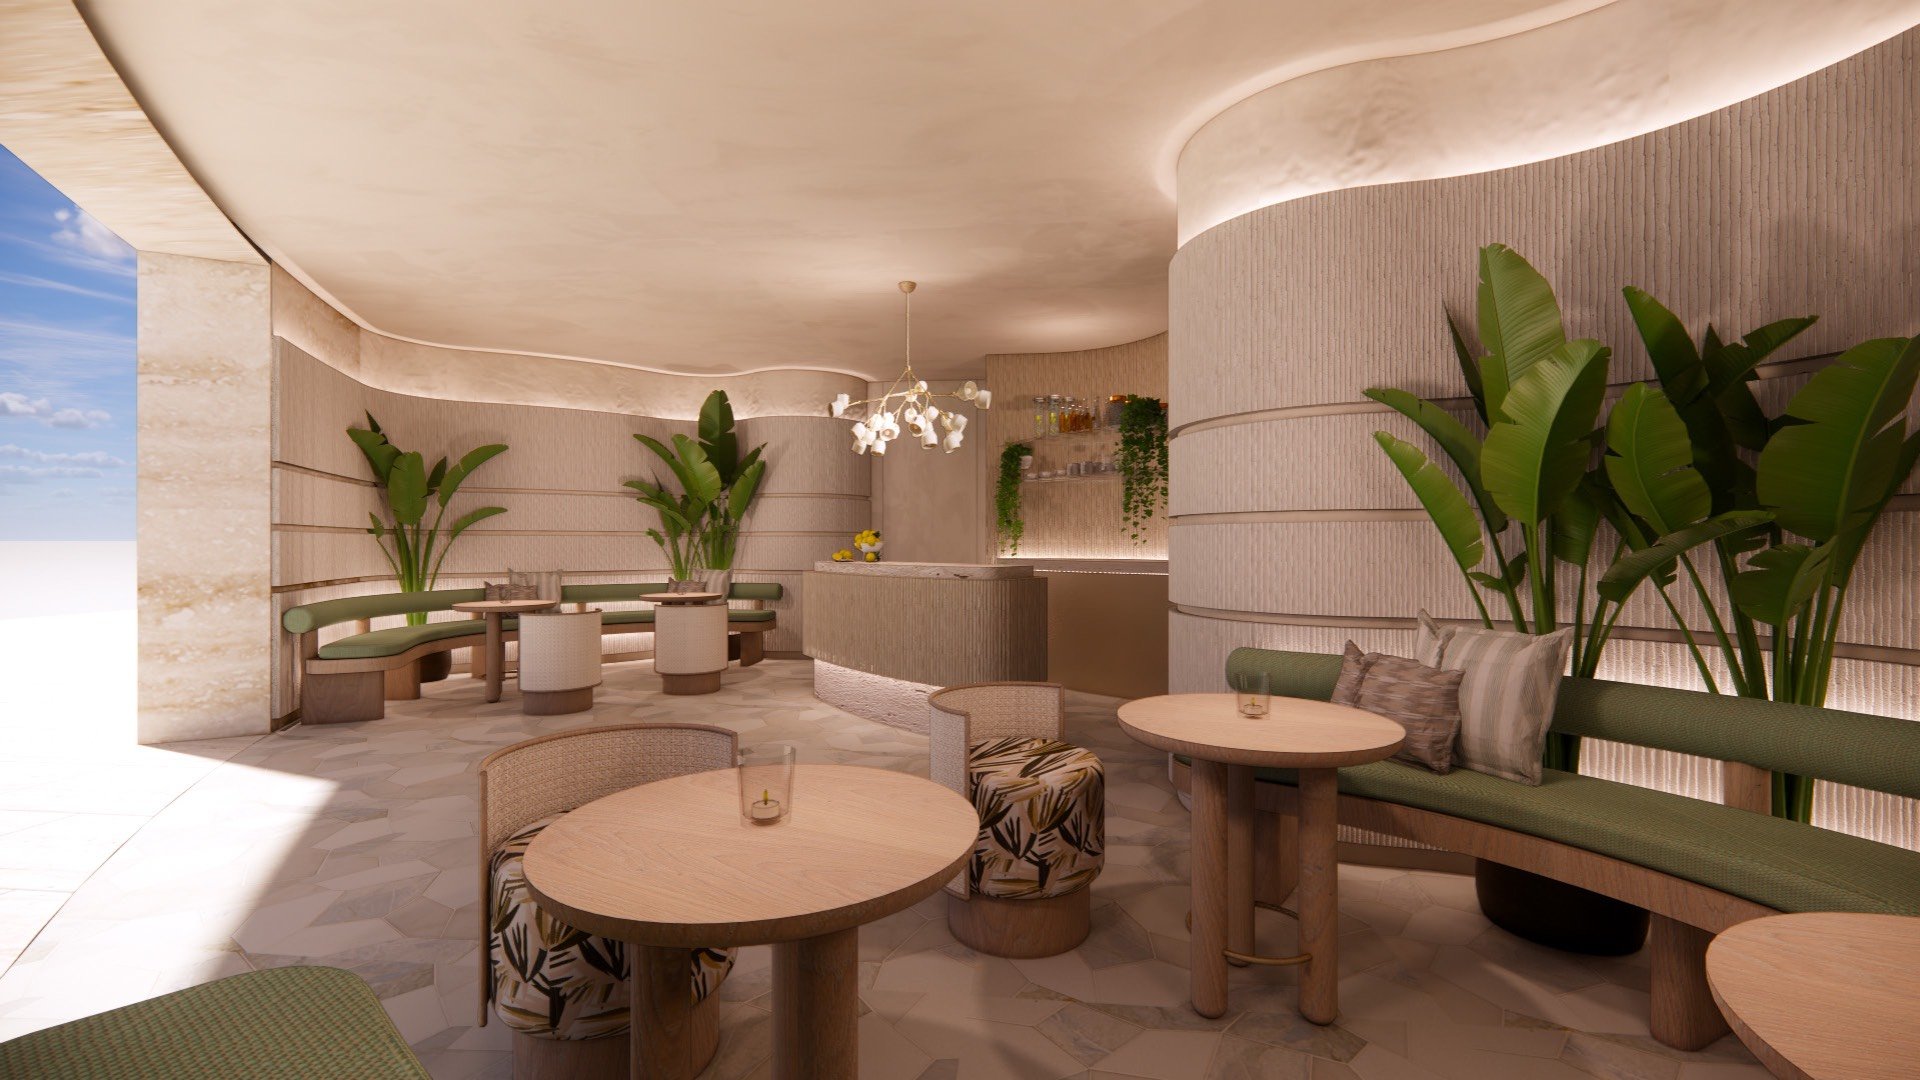
For buyers considering St. Regis® Residences Brickell, a bespoke interior begins with a fundamental distinction: a fully finished residence is not an unfinished shell. The opportunity is to create a personal home within an established architectural and interior framework. The first task is to confirm which changes are available, when they can occur and whose written approval they require.
At 1809 Brickell Avenue in South Brickell, the residential-only development by Related Group and Integra Investments brings together architecture by Robert A.M. Stern Architects and interiors by Rockwell Group. There is no public hotel on site. That setting may shape the ownership experience, but it does not confer an unrestricted right to redesign the residence.
The finish package is a design starting point, not permission to alter the building. Before commissioning an ambitious interior, separate three decisions: what you are purchasing, what the developer will agree to change before delivery, and what may be undertaken after closing.
The advertised specification is substantial. Residences are described as fully finished, with custom European marble flooring throughout and European solid wood doorways. Living areas are specified with 11-foot ceilings and integrated linear diffusers. Kitchens feature custom Italian cabinetry designed by Rockwell Group, with marble countertops and backsplashes.
Other advertised features include integrated Sub-Zero/Wolf appliance packages, smart-home technology, private elevator access and an entry foyer for each home. All homes are specified to include a powder room and laundry room. These details establish a framework for the designer, but the applicable finish and appliance schedules should be confirmed for the residence being purchased.
Begin by dividing the design brief into elements to retain, elements to complement and elements the buyer hopes to replace. Collectible furniture, textiles and art can be considered separately from requests involving fixed cabinetry, ceilings or building systems. This is a planning distinction, not a statement that any particular scope is exempt from approval.
For a buyer also considering Una Residences Brickell, the comparison should be equally specific: obtain each residence’s delivery specification and customization terms rather than assuming that comparable addresses offer comparable design freedom.
A different kitchen arrangement, a relocated doorway or a more elaborate lighting scheme should become a written scope before it becomes a purchasing commitment. Ask whether buyer options or developer-executed changes are available for the particular residence, and request the terms governing them.
For each proposed change, seek written confirmation of the accepted drawings, materials, price, decision deadline and any effect on delivery. Clarify how substitutions would be handled and how the completed work would be documented. If a request is declined, the design team can assess whether the delivered arrangement remains suitable or whether a later alteration warrants separate investigation.
Do not equate a fully finished offering with a right to move walls, plumbing, mechanical systems or façade elements. Nor should an appealing concept simply be deferred until after closing: a later proposal may raise different approval and access questions. The purchase decision should rest on a residence that works without an unconfirmed transformation.
The residence line alone is not enough for detailed interior planning. Versions of the same line are distinguished by floor range, making the exact unit and floor relevant. Request the current unit-specific plan and clarify its relationship to the drawings and specifications incorporated into the purchase documents.
Dimensions and square footage are approximate and may vary with actual construction. For bespoke cabinetry, stone and other fitted elements, field verification before fabrication is therefore a prudent design precaution, not a stated project mandate. Ask when measurement access may be available and which dimensions should remain provisional until then.
This matters especially where a design meets existing finishes or services. A foyer installation should be coordinated with the actual entry arrangement; a ceiling concept should account for the specified linear diffusers. Have the design team identify these critical junctions early, rather than resolving them after pieces have been made.
Before appointing contractors, request the applicable post-closing alteration requirements and establish who will review the proposed work. Neither the advertised interiors nor the building’s construction progress establishes owner work hours, contractor insurance limits, deposits, elevator reservation procedures or approval timelines.
Treat those subjects as a due-diligence agenda. Ask what drawings and professional documentation are required, how contractors obtain access, whether work periods are restricted, and how materials, debris and common-area protection are handled. Clarify any fees or deposits and the conditions for their release. Have the appropriate professionals assess permitting requirements for the proposed scope.
Private elevator access is an advertised residence feature, not evidence of unrestricted contractor or material access. Confirm the permitted delivery route and scheduling arrangements rather than assuming that the residential arrival route doubles as a construction route.
The same questions belong in a comparison with The Residences at 1428 Brickell. Compare written requirements for each property, not assumptions about how neighboring buildings operate.
A groundbreaking ceremony took place on November 21, 2024, with completion then targeted for 2027. A phased vertical permit was issued by Miami’s Building Department by March 10, 2025. These milestones establish construction history; they do not establish buyer change-order deadlines or guarantee a delivery date.
For planning purposes, distinguish developer option deadlines, access for measurement, closing and authorization to begin any later work. Confirm the current position on each before assigning dates to fabrication, installation or occupancy.
A sensible procurement sequence places irreversible commitments after the relevant confirmations. Concept design can advance while details are being resolved, but deposits on fitted pieces warrant greater caution when dimensions, access or approvals remain unsettled. Build the interior schedule around written permissions and verified conditions, not a single anticipated completion year.
The St. Regis name does not replace project-specific documentation. Marriott licenses the marks but has not confirmed the accuracy of project statements or representations. Buyers should direct specification and alteration questions to the responsible project parties and have their advisers review the written responses alongside the purchase documents.
The strongest bespoke interior strategy is selective: preserve what serves the home, identify the changes that genuinely matter, and establish a documented route for executing them. That approach allows personal expression without making the acquisition depend on permissions that have not been secured.
For a discreet perspective on matching a South Florida residence to your interior ambitions, connect with MILLION.
If branded residences are on your mind — as a home or as an allocation — we would be glad to share what we are seeing, privately.
Begin a quiet conversationThe residences are advertised as fully finished, not unfinished shells. Buyers should confirm the finish and appliance schedules applicable to their purchase.
No such right is established by the finish package. Proposed changes to walls, plumbing, mechanical systems or façade elements require project-specific clarification.
The advertised kitchens feature custom Italian cabinetry designed by Rockwell Group, marble countertops and backsplashes, and integrated Sub-Zero/Wolf appliance packages.
Living areas are specified with 11-foot ceilings and integrated linear diffusers. Confirm the applicable unit details before developing fitted or ceiling-dependent designs.
Versions of the same residence line are distinguished by floor range. Buyers should obtain the current plan for their particular unit and floor.
Dimensions and square footage are approximate and may vary with construction. Field verification before fabrication is a prudent precaution, not a documented project mandate.
Request the applicable alteration requirements, including approval procedures, insurance, deposits, work hours and access arrangements. Confirm the requirements for the proposed scope before committing.
Private elevator access is an advertised residence feature, but it does not establish contractor access rights. Confirm delivery routes, scheduling and material-handling arrangements separately.
2027 was the completion target associated with the November 2024 groundbreaking, not a guaranteed delivery date. Buyers should obtain current scheduling information before making installation commitments.
The project is residential-only, with no public hotel on site. That designation does not itself establish owner customization or alteration rights.