At The Surf Club, the most consequential luxury is not a finish or view, but a floor plan that converts marketed area into comfortable, private and flexible daily living.
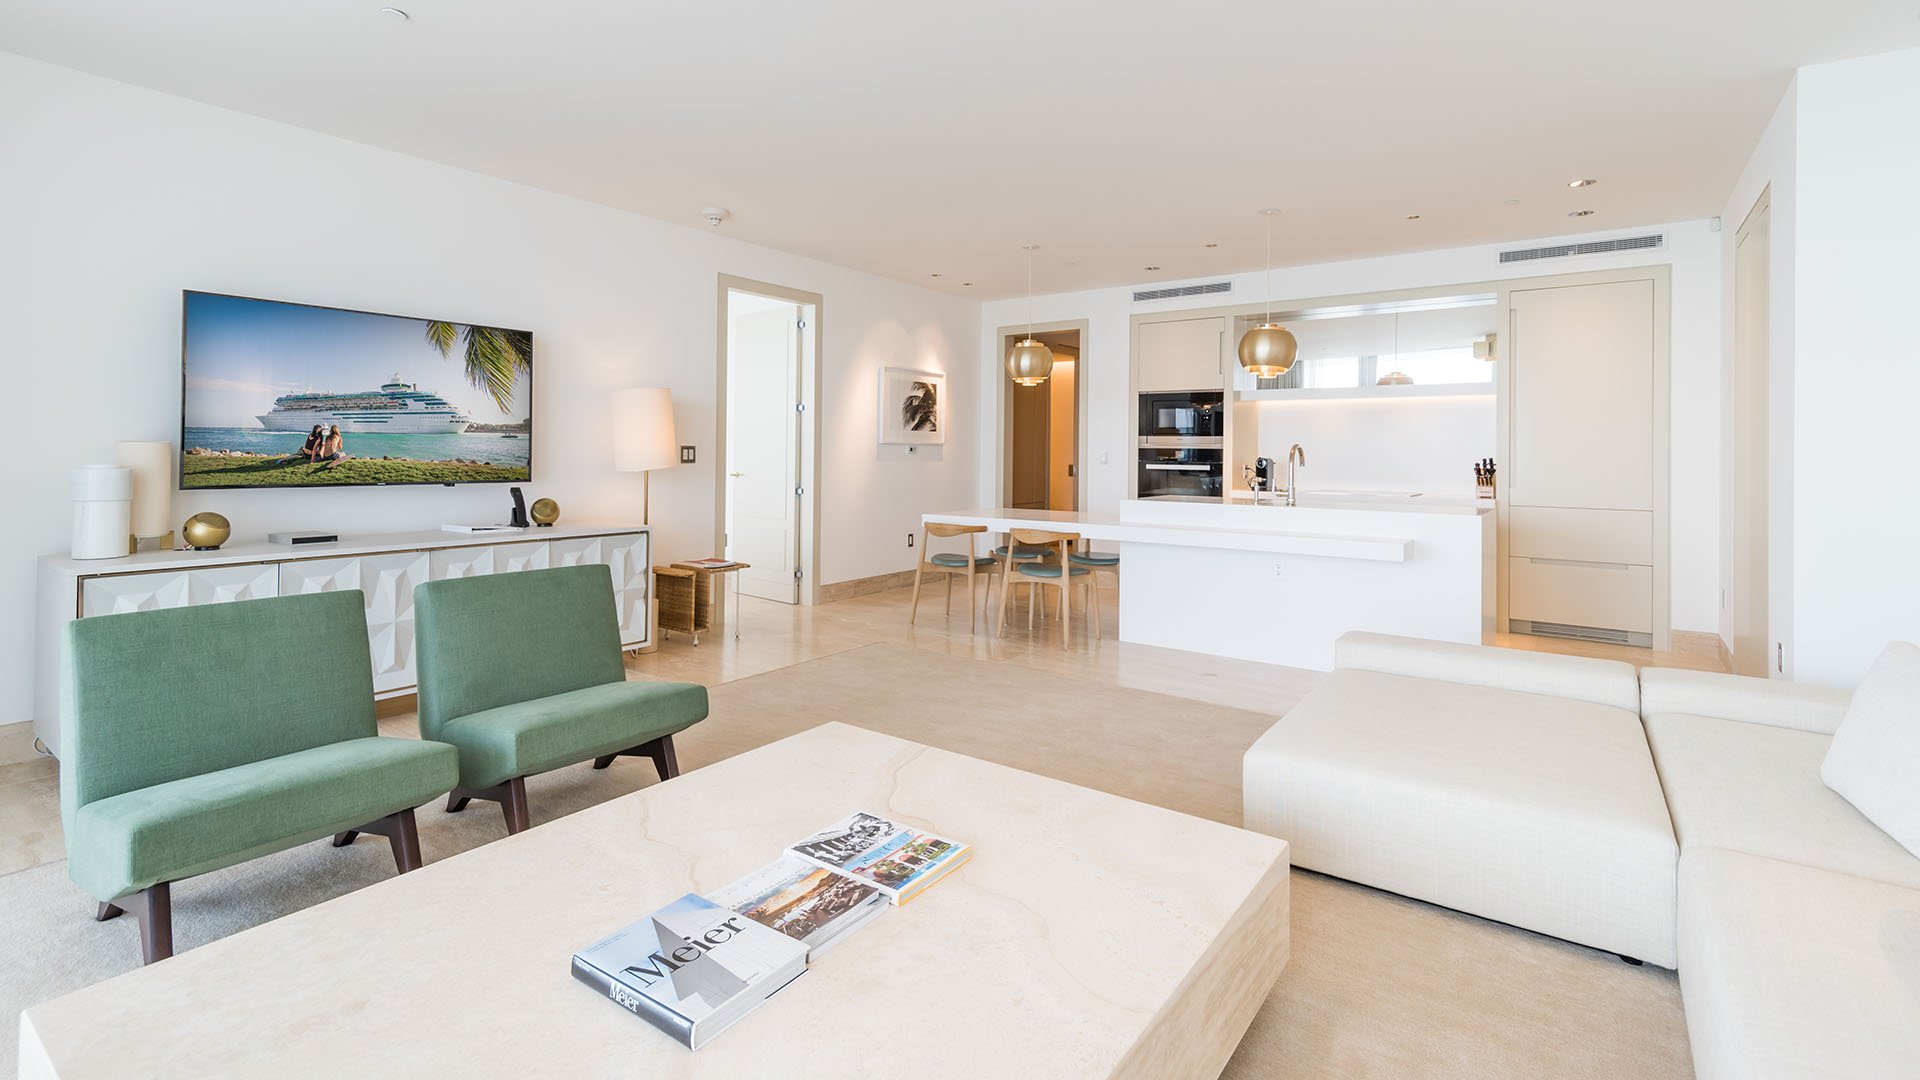
The appeal of The Surf Club Four Seasons Surfside is unusually layered. The oceanfront property traces its history to the 1930s, while today’s resort complex unites a restored historic club, contemporary residences and a Four Seasons-operated hotel. That composition creates a powerful sense of place, but it should never replace a rigorous assessment of the individual residence.
For buyers, the central question is simple: How much of the plan performs beautifully in daily life? A disciplined review separates architecture from atmosphere-and usable space from marketed space. This is the practical foundation of thoughtful Buyer's Guides, particularly in Surfside, where an ocean view can command attention before the plan itself has been tested.
Begin by placing three figures side by side: stated interior area, terrace area and total marketed area. They are not interchangeable. Interior space supports climate-controlled daily living; outdoor area serves a different purpose and may be affected by its shape, exposure, doors and structural elements.
Then calculate circulation. Entry galleries, hallways, vestibules and internal passages may create elegance, privacy and procession, but they also consume interior area. Determine what percentage of the residence is devoted to movement rather than living, dining, sleeping, storage or work. A generous total can feel less substantial when too much is assigned to lengthy transitions.
The same exercise is valuable when comparing nearby oceanfront alternatives such as Arte Surfside. The objective is not to favor one aesthetic, but to assess how efficiently each specific plan converts area into rooms a buyer will actually use.
Measure from the exterior glazing to the entry corridor. Deep plans can position interior zones farther from natural light, even when the principal room enjoys dramatic Atlantic exposure. Mark every window and identify which spaces depend on borrowed light.
Next, trace the route from the elevator arrival to the first ocean view. A long gallery can create ceremony; a compressed transition can create surprise. Either can succeed, provided the sequence feels intentional and does not consume disproportionate space. Walk the route conceptually with groceries, luggage, guests and household staff in mind-not only as it appears in a pristine rendering.
Bedrooms warrant a separate daylight and acoustic review. Confirm that each has a direct exterior window, then examine its relationship to kitchens, living rooms, elevators and service areas. Separation matters as much as size, especially when owners, family and guests keep different schedules.
A rendering shows composition. A furniture plan tests daily life. Place the buyer's actual sofa, dining table, bedside tables and preferred bed sizes on a dimensioned drawing. Account for dining-chair clearance, door swings, circulation around beds and access to storage. Wide-angle imagery can make rooms appear more generous than their measured dimensions allow.
Map columns, shear walls, mechanical shafts and wall jogs before assuming a clean rectangular room exists. These fixed elements can interrupt a furniture wall, narrow a passage, affect a sightline or limit a future renovation. Even a modest projection can determine whether a large artwork, headboard or built-in cabinet fits as intended.
This method also provides a consistent basis for evaluating Fendi Château Residences Surfside or Eighty Seven Park Surfside. Brand, finishes and architectural presentation remain meaningful, but plan performance should be judged independently.
Orientation changes the experience of a plan. Compare through-units, corner residences and single-exposure interior stacks for daylight, privacy, breadth of view and the potential for cross-ventilation. Do not assume the strongest ocean-facing room tells the full story.
For an east-west through-unit, assess sunrise-facing ocean rooms and west-facing spaces separately. Note where afternoon light falls, which rooms receive direct exterior exposure and how privacy changes on each side. A corner may broaden views, while an interior stack may offer a more controlled exposure. The right choice depends on how the household occupies the home throughout the day.
Most importantly, match every image to the exact unit line and floor under consideration. Promotional material may depict another exposure, elevation or residence type. Similar plans can produce materially different experiences when orientation and neighboring sightlines change.
Terrace area becomes valuable when it supports the intended use. Measure depth at several points rather than relying on a single dimension. Plot door openings, columns and irregular edges, then place a real dining table, lounge grouping or circulation path on the drawing.
Inspect views in both directions. Neighboring residences, adjacent terraces, hotel areas and amenity spaces may affect privacy in ways a broad ocean rendering does not disclose. Consider seated and standing sightlines-not merely the view from the glazing. The best outdoor plan balances openness with a credible sense of retreat.
Review elevator arrival, service circulation, staff access, laundry placement and kitchen deliveries as a single operational system. Test whether front-of-house and back-of-house movement remain meaningfully separate. A residence can be visually refined yet operationally cumbersome if deliveries cross the formal entry sequence or laundry movement interrupts bedroom privacy.
Request a dimensioned plan and relevant architectural drawings, then verify critical measurements in person. Bring a tape or laser measure and record glazing-to-corridor depth, pinch points, terrace clearances and fixed structural elements. The exact residence-not a representative plan-should govern the decision.
Should buyers compare interior and total marketed area? Yes. Interior, terrace and total area serve different purposes and should be assessed separately.
Why measure from the glazing to the entry corridor? This dimension helps reveal which interior spaces may sit farthest from natural light.
Does a long entry gallery indicate a poor plan? Not necessarily. It can create privacy and ceremony, but its area should be weighed against daily living space.
How should furniture fit be verified? Place actual furniture dimensions on a scaled plan, including door swings and circulation clearances.
Which fixed elements deserve attention? Map columns, shear walls, mechanical shafts and wall jogs that may restrict furnishing or alterations.
What should buyers check in bedroom placement? Confirm direct exterior windows and separation from kitchens, living rooms, elevators and service zones.
Are Flow-Through-units automatically preferable? No. Assess both exposures, privacy, daylight and how the household uses each room throughout the day.
How should terrace usability be tested? Measure depth at multiple points and plot doors, columns, furniture and walking paths.
Why inspect the exact unit line and floor? Exposure, elevation, neighboring sightlines and plan details may differ from promotional imagery.
Should the Four Seasons brand determine the purchase? No. Service, finishes and amenities matter, but the residence's floor-plan performance merits an independent judgment.
If you'd like a private walkthrough and a curated shortlist, connect with MILLION.
If branded residences are on your mind — as a home or as an allocation — we would be glad to share what we are seeing, privately.
Begin a quiet conversation