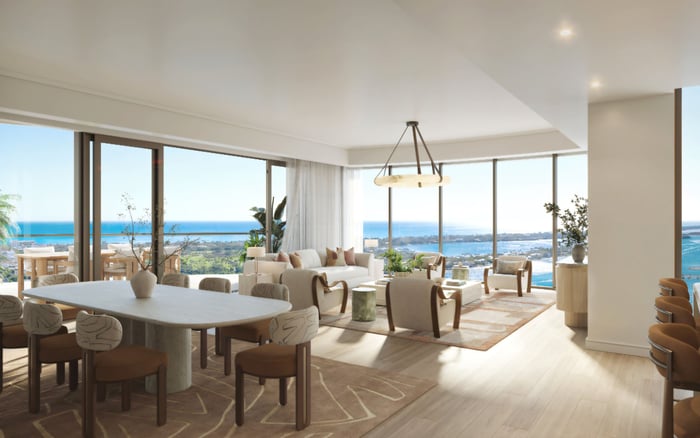
A practical guide to evaluating floor-plan efficiency, usable space, room dimensions, terrace depth, circulation, and lifestyle fit at The Ritz-Carlton Residences® West Palm Beach before relying on renderings.

Renderings are designed to seduce. They frame light beautifully, minimize visual friction, and let finishes, views, and atmosphere lead the buyer’s imagination. At The Ritz-Carlton Residences® West Palm Beach, the brand context is undeniably part of the appeal. The most sophisticated buyers, however, understand that brand prestige and unit-specific livability are separate questions.
Floor-plan discipline is the act of slowing the decision down. It asks whether the quoted residence area becomes usable rooms, intuitive circulation, real storage, comfortable entertaining zones, and outdoor space that can actually be furnished. This is not skepticism for its own sake. It is how luxury buyers avoid falling in love with imagery before confirming that dimensions, structure, and daily movement align with the way they intend to live.
For West Palm Beach buyers comparing new residences, the same exercise applies across the market, whether the conversation includes Alba West Palm Beach, Mr. C Residences West Palm Beach, or another address. The question is not only what the residence promises. It is how the plan performs.
Total square footage is a starting point, not a verdict. A residence can carry an impressive headline area while devoting too much space to corridors, awkward transitions, deep service zones, or rooms that require compromise once furniture is placed. Buyers should compare marketed residence area against functional space, not simply the quoted price per square foot.
The first test is allocation. How much of the plan supports living, dining, sleeping, storage, entertaining, and circulation? A large foyer may feel gracious, but only if it preserves privacy and creates a coherent arrival sequence. A long hallway may separate bedrooms elegantly, but if it consumes too much area without adding privacy or storage, it may dilute the plan’s value.
This is where disciplined buyer thinking becomes useful. Rather than asking whether a residence is large, ask whether the space is doing the right work. A strong plan reduces wasted corridors, protects bedroom privacy, creates logical entertaining zones, and makes daily movement feel intuitive.
The entry sequence reveals more than a rendering usually shows. Buyers should evaluate foyer proportion, sightlines from the elevator landing or entry, and the separation between public and private areas. The best arrivals offer a moment of compression before the view or living room opens, without exposing bedrooms, service areas, or private family zones too quickly.
Privacy is spatial, not only technological. If the elevator landing or entry door gives immediate visual access deep into the residence, the plan may feel less composed during daily life or entertaining. Conversely, a well-scaled foyer can make a residence feel more expensive because it creates rhythm, discretion, and a sense of procession.
When considering The Ritz-Carlton Residences® West Palm Beach, this arrival sequence should be reviewed on the scaled plan, not assumed from lifestyle imagery. A rendering can make a room feel cinematic. A plan shows whether the choreography works.
Entertaining space must be measured against actual use. Buyers should test whether the living room can hold their preferred seating arrangement, whether traffic can move around that seating, and whether the dining area supports the table size they intend to use. The important measurement is not only wall length. It is clearance once chairs, sofas, consoles, art, and circulation are in place.
Kitchens require the same rigor. Appliance placement, island clearances, pantry capacity, service access, and the relationship between kitchen and dining all matter. A beautiful island that pinches circulation can become frustrating. A kitchen designed only for visual impact may not support catered entertaining, daily cooking, or discreet service movement.
Buyers comparing other West Palm Beach options, including Forté on Flagler West Palm Beach, should apply the same kitchen and entertaining tests. In Branded Residences and non-branded residences alike, lifestyle fit is proven by dimensions.
Bedroom renderings often look serene because they show minimal furniture, controlled lighting, and carefully selected angles. The disciplined buyer measures bed-wall length, nightstand clearance, closet access, door swings, window placement, and the path from bed to bath. A primary bedroom should not merely contain a bed. It should support dressing, movement, privacy, and quiet.
Secondary bedrooms deserve the same attention. A room marketed as a bedroom should function comfortably as one, without requiring underscaled furniture or compromised closet access. If a buyer intends to use a bedroom as a guest suite, office, or family room, the plan should be tested for that scenario before contract confidence replaces curiosity.
Structural columns, shear walls, mechanical shafts, and service zones are also part of the bedroom conversation. They may limit furniture placement even when the square footage appears sufficient.
Terrace space can be one of the most emotional elements in a South Florida residence, but it should be measured with precision. Buyers should review actual furnishing depth, column interruptions, railing placement, and the relationship between indoor and outdoor living areas. The question is simple: does the terrace support dining, lounging, or both, or is it primarily standing space?
A terrace that looks generous in perspective may feel narrow once chairs, side tables, planters, and circulation are considered. Column placement can interrupt the natural furniture zone. Railing height and location can affect how seated views are experienced. The most useful outdoor spaces extend the living area rather than merely decorating the elevation.
For buyers looking along the West Palm Beach waterfront and urban corridor, including those considering Shorecrest Flagler Drive West Palm Beach, terrace usability should be reviewed as carefully as interior room dimensions.
For Pre-Construction purchasers, scaled plans are essential. Renderings may not show exact clearances, mechanical constraints, service zones, or the way door swings and built-ins affect movement. Buyers should request dimensions before committing and test the plan against their own furniture, entertaining patterns, storage needs, and privacy expectations.
At The Ritz-Carlton Residences® West Palm Beach, floor-plan discipline should be viewed as a refinement of the buying process, not a criticism of the project. The Ritz-Carlton name can carry confidence, but it does not eliminate the need to verify how a specific residence lives. Luxury is not only finish level. It is proportion, flow, utility, and the quiet absence of daily compromise.
What is floor-plan discipline in a luxury residence? It is the practice of testing square footage against usable space, furniture placement, circulation, storage, privacy, and entertaining needs.
Why should buyers not rely only on renderings? Renderings can emphasize finishes, views, and mood while underrepresenting tight clearances, awkward circulation, or structural constraints.
What should buyers measure first? Start with room dimensions, hallway widths, furniture clearances, terrace depth, and the relationship between living, dining, kitchen, and outdoor areas.
Does brand prestige guarantee an efficient floor plan? No. Branded Residences can be highly compelling, but each residence still needs unit-specific review for livability and plan efficiency.
How should buyers evaluate bedrooms? Check bed-wall length, nightstand clearance, closet access, door swings, window placement, and whether the room works for its intended use.
What matters most in the kitchen plan? Appliance placement, island clearance, pantry capacity, service access, and the kitchen’s ability to support daily use and entertaining all matter.
How can a terrace be misleading on paper? A terrace may show attractive outdoor area but still lack the depth or uninterrupted zones needed for real dining or lounging.
Why do columns and mechanical shafts matter? They can reduce furniture flexibility, interrupt sightlines, and make a residence less adaptable despite strong headline square footage.
What should Pre-Construction buyers request? They should request scaled plans and verify dimensions, clearances, service zones, and mechanical constraints before making a commitment.
What is the main risk for buyers? The main risk is falling for the rendering before confirming that the physical plan supports the buyer’s actual lifestyle.
When you're ready to tour or underwrite the options, connect with MILLION.
If branded residences are on your mind — as a home or as an allocation — we would be glad to share what we are seeing, privately.
Begin a quiet conversation