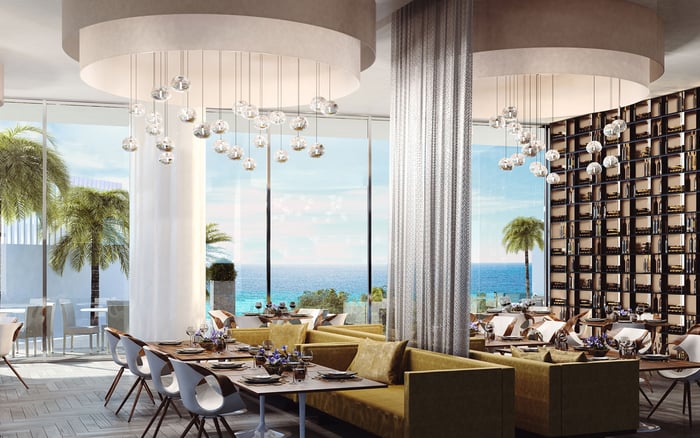
Regalia's full-floor privacy and wraparound glass are compelling, but disciplined buyers should separate marketed area from conditioned space and test every room against real life.
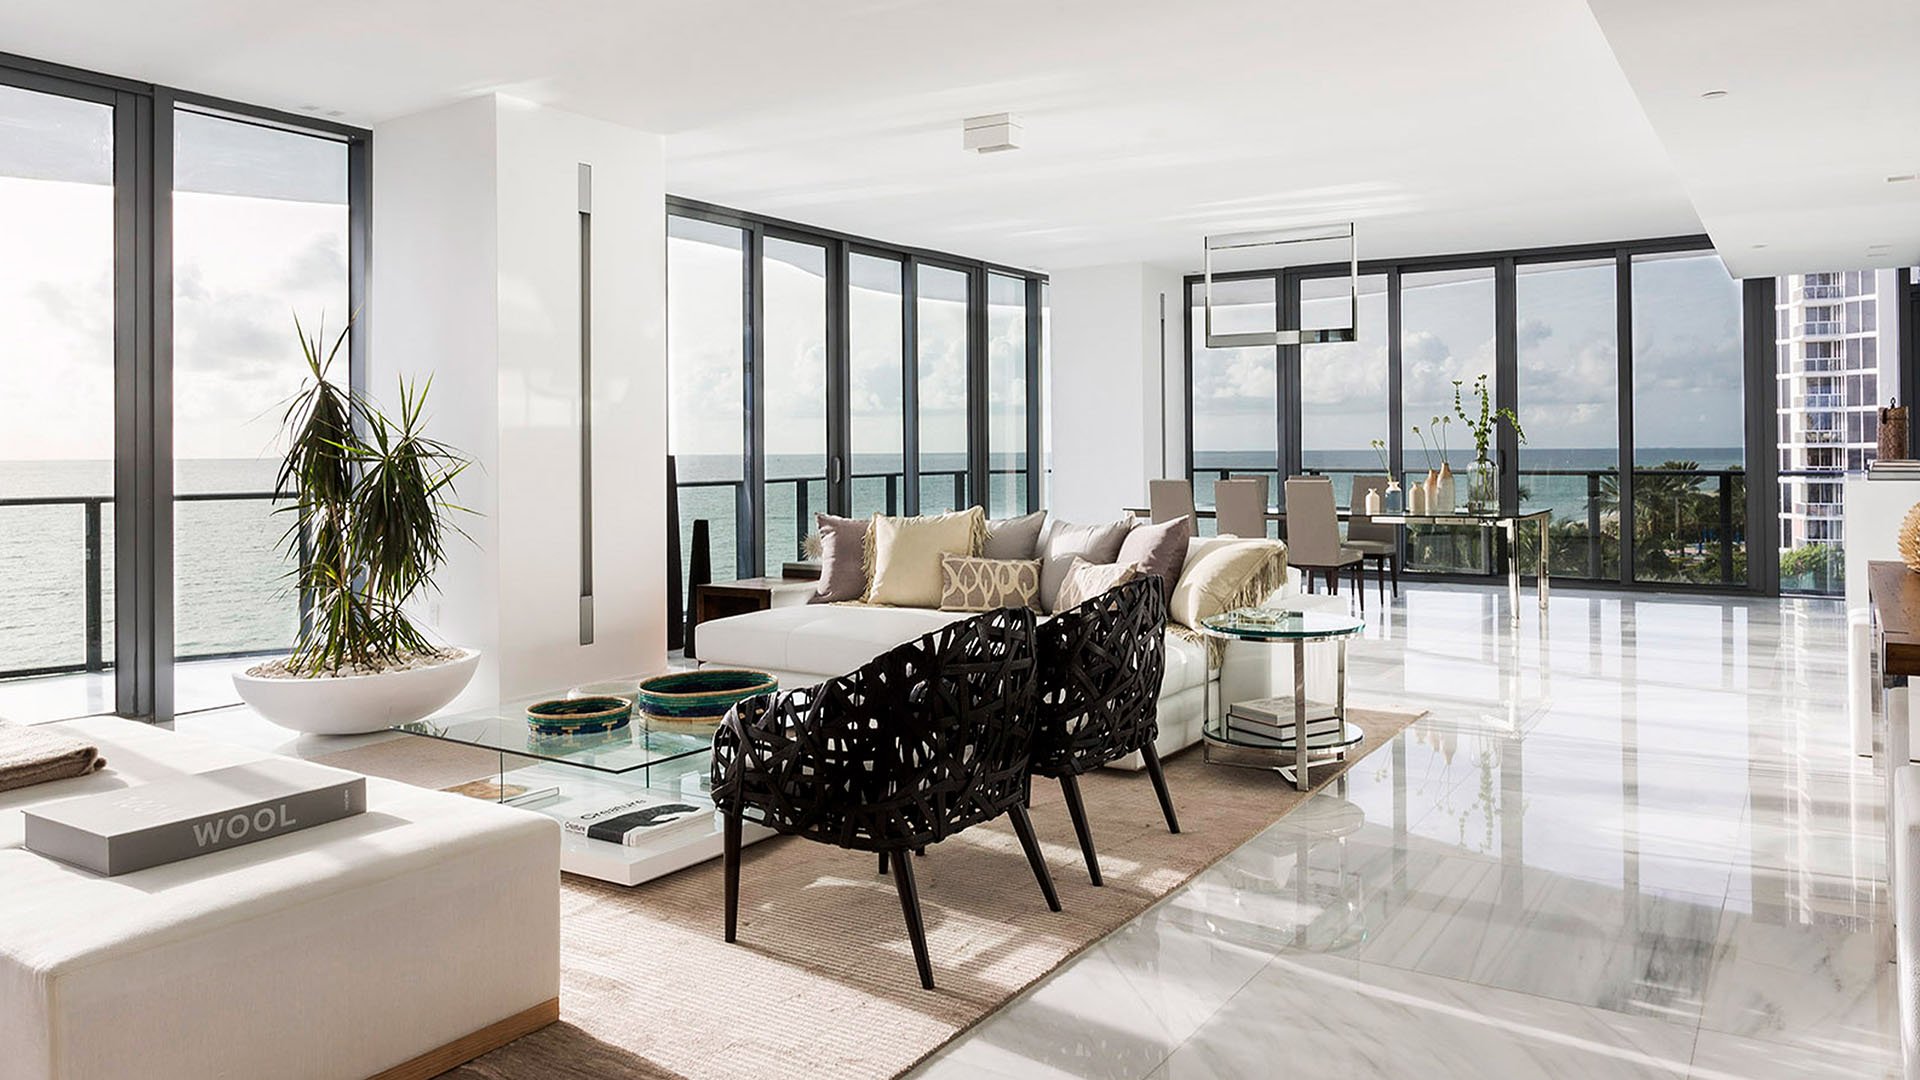
At Regalia Sunny Isles Beach, the first impression is deliberately cinematic: ocean, sky, curving glass and a terrace tracing the perimeter. Yet the most consequential questions are architectural, not atmospheric. Buyers should know precisely how much conditioned space is usable, where circulation consumes it and whether the plan supports the household that will occupy it.
The oceanfront condominium at 19575 Collins Avenue is a 46-story tower with 39 residences. Its defining proposition is one full-floor home per residential level, eliminating same-floor neighbors and providing 360-degree exposure. That rarity deserves attention, but privacy and exposure do not automatically guarantee an efficient plan.
Within MILLION's Buyer's Guides coverage, Regalia is a particularly instructive case in Design & Architecture. Its appeal rests as much on proportion as finish-and proportion must be verified through measurement.
Standard residences encompass approximately 5,515 interior square feet, plus another 2,100 square feet of terrace, for about 7,615 square feet combined. Those figures answer different questions. Conditioned interior area governs room planning and indoor price-per-square-foot comparisons; exterior area speaks to outdoor living, maintenance and exposure.
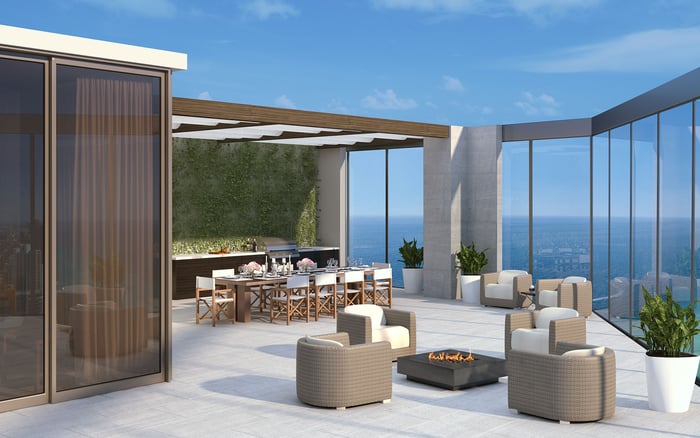
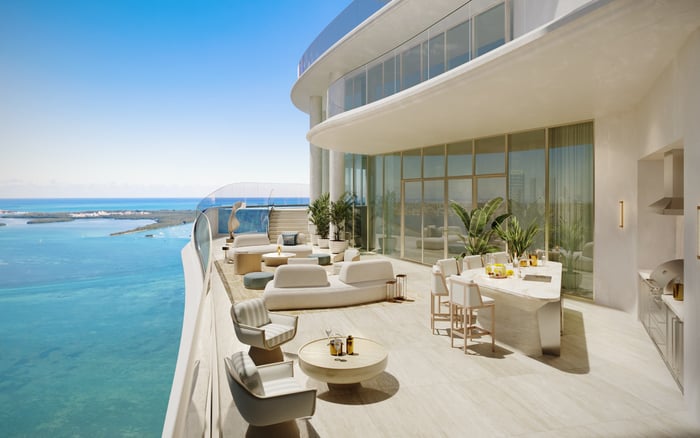
The wraparound terraces extend along all four sides of a standard residence and measure approximately 11 feet deep. That can be generous, but depth alone does not establish utility. Measure from the glazing line to the usable outer edge, then account for columns, transitions, doors and any space that cannot comfortably accommodate furniture.
Terrace planning should also be evaluated from a seated position. A sightline that appears uninterrupted while standing may change behind a dining table or lounge setting. Oceanfront living is most successful when the outdoor plan functions as a series of purposeful zones rather than an impressive perimeter without a furnishing strategy.
Floor-to-ceiling impact glass and sliders reach approximately 10 feet high. The visual effect can make a room appear more permissive than it is. Buyers should place scaled furniture on the current architectural plan, including sofas, dining chairs in the pulled-out position, bedside tables, rugs and art walls.
Measure the clear zone around every principal grouping. Confirm that a sofa can face the preferred view without interrupting a terrace door, that dining circulation remains comfortable when chairs are occupied and that bedrooms retain adequate passage around the bed. Door swings, millwork and glazing transitions can remove more usable wall length than a rendering suggests.
This exercise is useful when comparing Regalia with other local expressions of glass-led coastal design, including Jade Signature Sunny Isles Beach and The Ritz-Carlton Residences® Sunny Isles. The objective is not to declare one plan superior, but to compare clear dimensions, circulation and furnishing capacity on consistent terms.
Typical full-floor residences are configured with four bedrooms and 5.5 bathrooms. Standard single-story homes occupy floors 5 through 42, while specialty configurations occupy other levels. A four-story penthouse spans floors 43 through 46, making residence type essential to any comparison.
A full-floor home should be walked as a sequence. Begin at the elevator arrival, proceed to the principal living areas, then trace the routes to the kitchen, bedrooms and terraces. Time matters less than friction: crossed paths, long service routes, exposed views into private rooms and bottlenecks near doors.
Test ordinary moments. Consider guests arriving while dinner is being prepared, family members moving between bedrooms and living spaces, and staff servicing the kitchen without cutting through a principal seating area. Full-floor privacy is compelling only when the internal adjacencies are equally composed.
Secondary bedrooms require particular scrutiny because plan categories vary between standard and specialty residences. Against the specific residence's current plan, confirm clear room dimensions, closet access, bathroom relationships and privacy from active living areas.
Numerous wet walls may allow plumbing to reach multiple locations, potentially supporting customized arrangements. Potential is not permission. Any reconfiguration should be examined by qualified design and engineering professionals and tested against condominium approvals before being treated as achievable.
Ask which walls, risers and mechanical routes are fixed. Identify how a relocated kitchen or bathroom would affect ceiling conditions, drainage, waterproofing and neighboring building systems. A disciplined approach assigns no value to a hypothetical redesign until feasibility, approval and cost have been established.
For buyers also considering Turnberry Ocean Club Sunny Isles, the same principle applies: compare the plan being acquired, not an imagined version dependent on later intervention.
Unit 33 was listed at $11.85 million for 4,992 square feet, or approximately $2,374 per square foot. PH-43 was listed at $19.9 million for 10,755 square feet, or approximately $1,850 per square foot. These were asking-price snapshots, not closed-sale evidence, and they illustrate why residence type and area definition matter.
Before comparing values, establish whether each denominator represents interior area, combined indoor-outdoor area or another stated measurement. Then separate standard full-floor residences from specialty homes. Floor level, configuration and usable proportions can make superficially similar price-per-square-foot figures misleading.
The essential discipline is simple: obtain the current plan, reconcile its dimensions with the physical residence and measure the spaces that shape daily life. Renderings can communicate mood. A measured plan reveals whether that mood can be furnished, circulated through and sustained.
Where is Regalia located? Regalia is at 19575 Collins Avenue in Sunny Isles Beach, Florida 33160.
How large is a standard residence? Standard homes encompass approximately 5,515 interior square feet plus about 2,100 square feet of terrace.
Does each residence occupy a full floor? The defining standard configuration is one full-floor residence per residential level, without same-floor neighbors.
What should be measured first? Start with conditioned interior dimensions, clear furniture zones, circulation paths, door swings and usable glass-line lengths.
How deep are the wraparound terraces? Standard terraces measure approximately 11 feet deep, but usable depth should be verified in the residence.
Why do seated sightlines matter? Furniture height, railings and terrace conditions can alter a view that appears unobstructed while standing.
Are all residences configured alike? No. Standard single-story residences and specialty homes differ, so buyers should verify the current unit-specific plan.
Can the floor plan be customized? Multiple wet walls may support flexibility, subject to engineering feasibility and condominium approval.
How should price per square foot be compared? Use matched area definitions and distinguish conditioned interior space from combined indoor-outdoor figures.
What is the most important final check? Walk the actual residence with the current plan and confirm dimensions, columns, transitions and daily routes.
To compare the best-fit options with clarity, connect with MILLION.
If branded residences are on your mind — as a home or as an allocation — we would be glad to share what we are seeing, privately.
Begin a quiet conversation