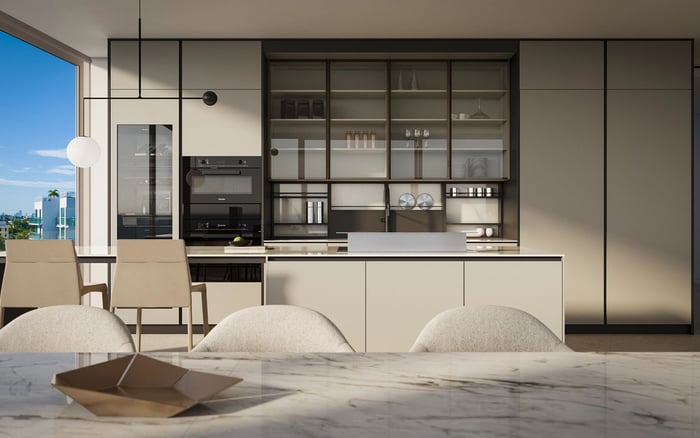
At Bay Harbor Towers, disciplined plan review means separating interior and exterior areas, testing usable room dimensions, identifying plan constraints and verifying the exact contract exhibit before making a decision.

Renderings communicate atmosphere, but they do not replace a dimensioned residence plan. At Bay Harbor Towers, buyers should assess the exact residence and floor rather than rely on a generic layout or furnished image.
A coordinated review should consider the residence plan, its position within the building and the exhibit incorporated into the purchase documents. This helps distinguish visual appeal from the geometry that will govern furniture placement, storage and everyday movement.
Create a schedule that lists interior area and each type of exterior area separately. Terraces, roof decks and other outdoor spaces can be valuable, but combining them with interior space can obscure meaningful differences between residences.
Use the same method when considering nearby projects such as Alana Bay Harbor Islands, Onda Bay Harbor and La Maré Bay Harbor Islands. Comparable analysis requires consistent area definitions rather than headline totals alone.
Start with the narrowest clear width of the living area. Place the intended sofa, chairs and tables on the plan, then preserve practical paths between seating, glazing, doors and adjoining spaces. Test the dining area with chairs pulled out rather than tucked beneath the table.
In the kitchen, examine clearances around the island, cabinetry and appliances. Door and drawer swings can affect movement even when a layout appears open. Bedrooms require similar attention: locate the bed wall, allow passage on both sides and check whether doors interfere with furniture or circulation.
A den should be evaluated against its intended purpose. An office, media room and occasional guest room each impose different requirements for privacy, storage, access and furniture.
Columns, chases, soffits and ceiling transitions can influence furnishing and sightlines. Buyers should request the available drawings needed to understand these conditions and should distinguish nominal dimensions from clear, usable dimensions.
The residence's position within the building also matters. Review its relationship to elevators, stairs, service routes, mechanical areas and shared spaces. This is not a substitute for professional review; it is a way to identify questions before committing to a preferred layout.
Where a residence includes substantial outdoor space or a private water feature, evaluate that area as a separate plan. Check boundaries, access, privacy, structural elements, drainage and the location of equipment shown in the applicable documents.
Buyers should also determine how exterior areas are treated in the governing documents. Marketing descriptions should not be used to infer ownership boundaries, maintenance responsibilities or assessment treatment.
The contract exhibit should identify the exact residence and applicable plan. Buyers and their advisers should verify the floor, orientation, revision information and any provisions addressing permitted changes.
A concise comparison schedule can record area categories, clear room widths, ceiling conditions, exterior boundaries, parking information, appliance locations and bathroom composition. The objective is to ensure that the documented geometry supports the buyer's intended use rather than allowing a rendering to make the decision.
Why should interior and exterior areas be separated? They serve different functions and may be presented differently. Separating them makes residence comparisons more consistent.
Which floor plan should a buyer request? Request the plan for the exact residence and floor, together with the version referenced by the purchase documents.
What living-room measurement is most useful? Focus on the narrowest clear usable width after accounting for fixed elements, doors and circulation.
How should kitchen clearances be reviewed? Test movement around the island, cabinetry and appliances while doors and drawers are open.
Should a den be treated as a bedroom? Do not assume the spaces are equivalent. Evaluate dimensions, privacy, access and suitability for the intended use.
Why do ceiling conditions matter? Soffits and transitions can affect lighting, millwork, furniture placement and the perceived volume of a room.
What should buyers examine outside the residence? Review the home's relationship to elevators, stairs, service routes, mechanical areas and shared spaces.
How should terraces or roof decks be assessed? Confirm their boundaries, access, privacy and any structural, drainage or equipment conditions shown in the documents.
What should happen if plans appear inconsistent? Buyers and their advisers should identify the contract-referenced exhibit and clarify which revision governs.
What is the best way to shortlist comparable options for touring? Start with location fit, delivery status, and daily lifestyle priorities, then compare stacks and elevations to validate views and privacy.
If you'd like a private walkthrough and a curated shortlist, connect with MILLION.
If branded residences are on your mind — as a home or as an allocation — we would be glad to share what we are seeing, privately.
Begin a quiet conversation