A buyer-focused look at Faena’s planned Miami River residences, from Rafael Viñoly’s architecture and the elevated Faena Rose club to floor-plan selection, hospitality and ownership costs.
At Faena Residences Miami Downtown Miami, the proposition extends beyond a waterfront apartment. It is a planned residential environment organized around architecture, hospitality and a private cultural community. Set on the north bank of the Miami River, directly across from Brickell, the development places that ambition in a distinctly urban setting.
For a buyer, the distinction matters. The appeal is riverfront living with skyline outlooks and an elevated social destination, rather than an oceanfront retreat. The central question is whether the promised combination of private residence and shared experience suits the way you intend to live, entertain and spend time in Miami.
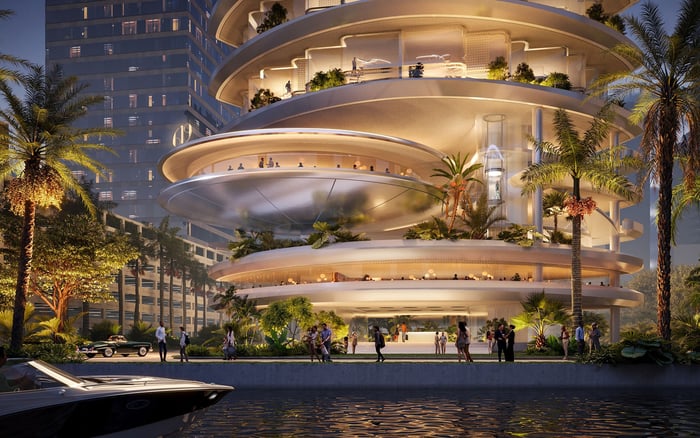
Planned for 24 SW 4th Street, the development comprises two 68-story towers rising approximately 800 feet. Rafael Viñoly Architects designed the buildings, which are among the final works conceived by Viñoly before his death in 2023. Bryan O’Sullivan Studio is credited with the interiors. Fortune International Group and KAR Properties are developing the project in collaboration with Alan Faena.
The defining architectural gesture is a multilevel sky bridge planned approximately 700 feet above the river. Its significance is functional as well as visual: the connecting structure is intended as a social and wellness destination, not merely a passage between towers.
Buyers should translate that dramatic concept into practical questions. How does a particular residence relate to the shared levels? What elevator access, arrival sequence and separation from club activity will it have? Architectural distinction is most persuasive when the everyday experience is equally considered.
Miami River, Biscayne Bay, Brickell and city-skyline outlooks are part of the proposition, but views vary by residence. A broad description of the development cannot substitute for a review of an individual home’s orientation, elevation and terrace exposure.
Request a residence-specific view study and examine the relationship between principal rooms and outdoor space. Consider the outlook from seated positions, not only from the terrace edge. Privacy, light and the usability of the plan deserve as much attention as the most expansive photograph.
A buyer also considering Aston Martin Residences Downtown Miami can apply the same discipline: compare individual homes rather than treating a project name as a guarantee of a particular view. Faena’s setting is urban riverfront; it should not be confused with direct beach access.
Offerings include one-bedroom residences, one-bedroom-plus-den layouts, two- to four-bedroom homes, lofts and penthouses. Stated sizes extend from approximately 700 to 8,184 square feet. Confirm both the dimensions and the measurement basis for the specific residence under consideration.
Stated inventory totals range from approximately 434 to 440 residences. Rather than treating either figure as definitive, obtain the current offering documents and floor plans. The more consequential selection questions concern room proportions, circulation, storage, guest accommodation and the balance between interior and terrace space.
An individual residence has been described with travertine flooring, custom B&B Italia kitchens and Gaggenau appliances. Those details do not establish a building-wide specification. Request the applicable finish schedule, appliance package and contractual substitution provisions before assigning value to any particular material or brand.
For a second home, ease of arrival may outweigh an additional room. For longer stays, a den’s usability and separation from entertaining areas may matter more than its label on a plan.
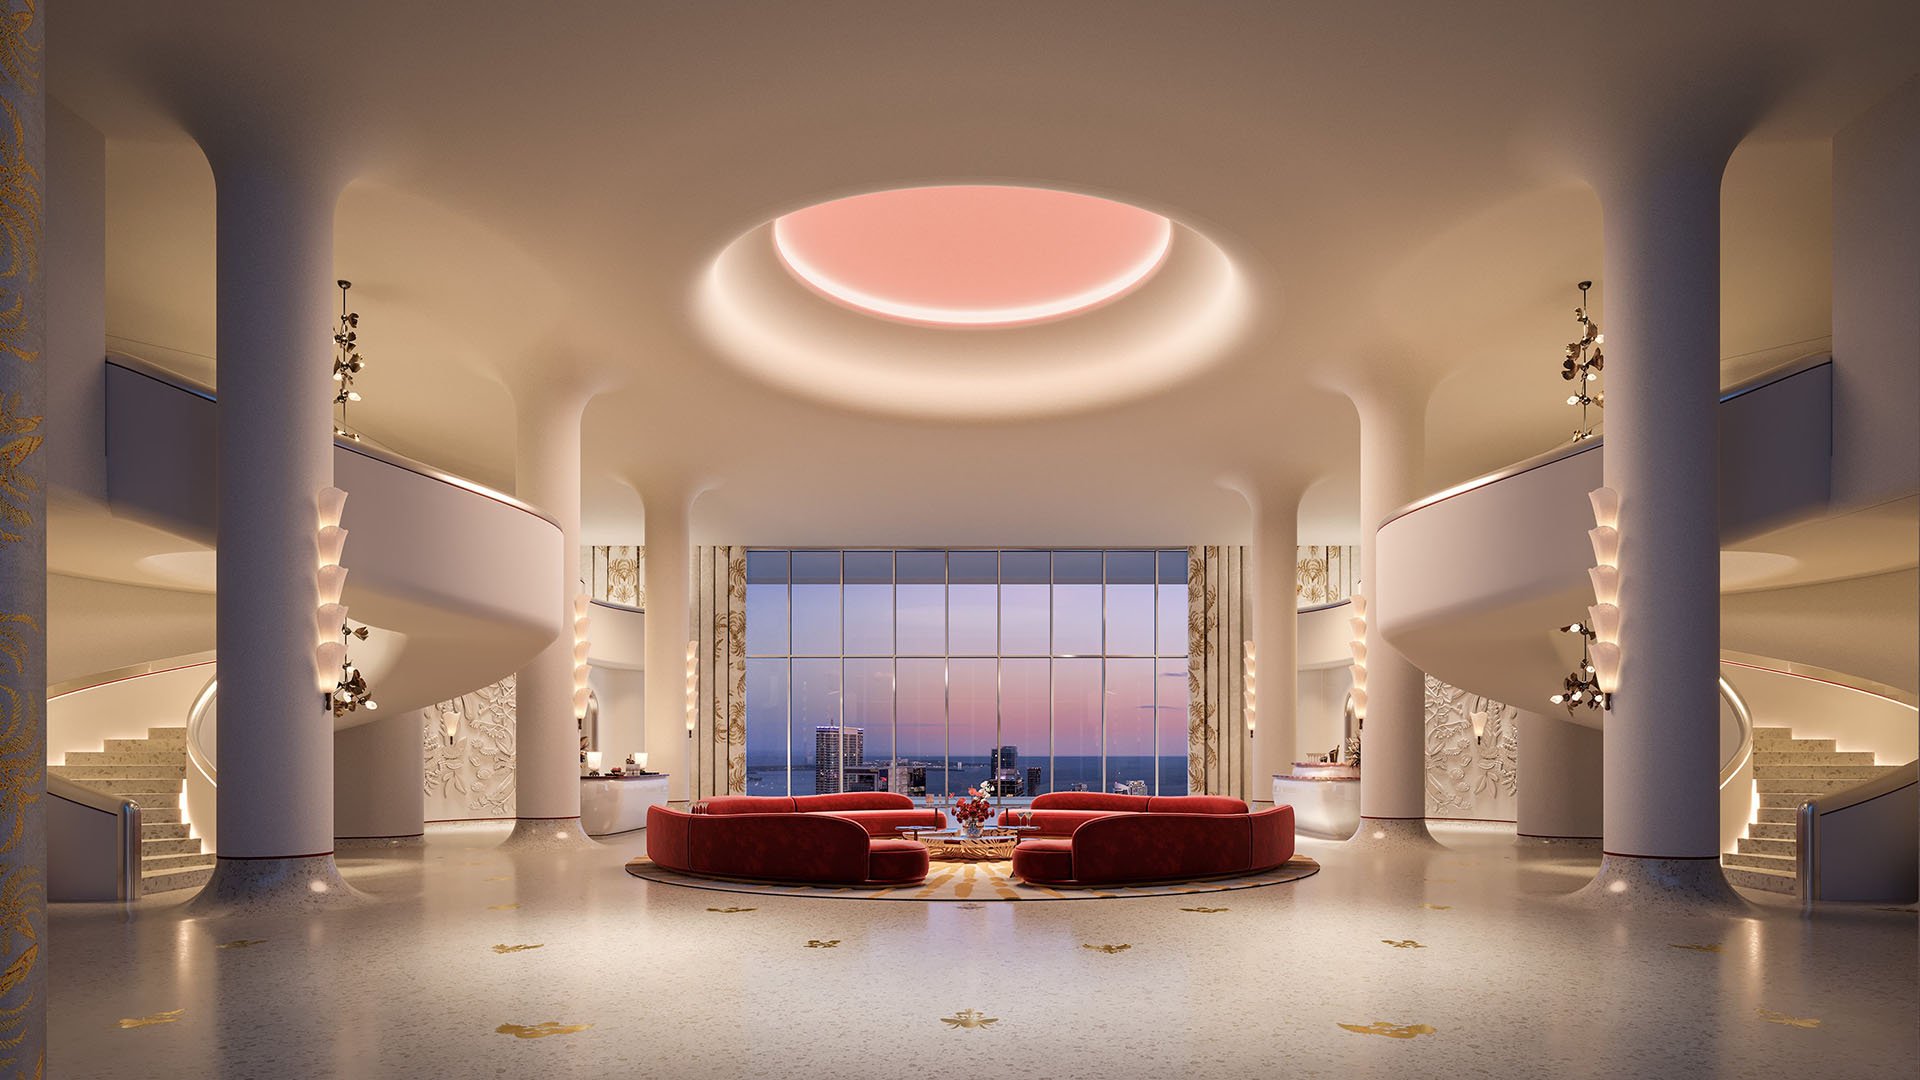
Faena Rose, the planned private residential club, is expected to occupy the sky-bridge levels and anchor cultural, social and hospitality programming. Its appeal lies in making shared experiences part of residential life, rather than treating amenities as occasional destinations.
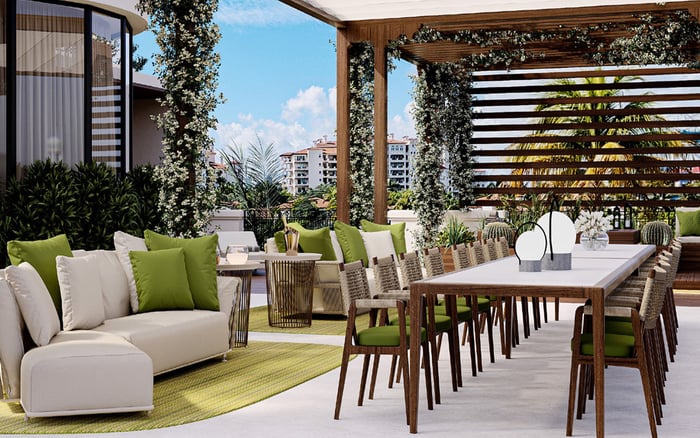
Plans include an infinity-edge pool overlooking the river, cabanas, daybeds and poolside dining or bar service. A restaurant and bar, outdoor dining terrace and private dining rooms are also planned, alongside a library lounge, creative lounges, private suites, a screening room and a billiards room.
The proposed wellness offering emphasizes fitness, restorative experiences, holistic treatments and longevity-focused programming. These remain planned offerings, not completed services or guaranteed outcomes.
Before purchasing, clarify membership eligibility, separate charges, guest privileges, reservation policies and food-and-beverage terms in writing. A compelling club should fit both your social preferences and your tolerance for shared activity. Consider how often you would use it and whether the residence retains its appeal independently of the programming.
The concept pairs fully serviced condominium ownership with five-star hotel-style hospitality. That positioning is central to the proposition, but it does not establish which services are included, which are optional or how they will be charged.
Buyers weighing Baccarat Residences Brickell alongside Faena should compare written service obligations and ownership budgets rather than brand associations alone. Ask what staffing and service scope are contemplated, how charges are allocated and which arrangements can change.
Likewise, familiarity with Faena House Miami Beach should not replace a review of this development’s own documents. Evaluate the Miami River offering on its specific residence plans, club terms and hospitality commitments. The brand establishes a point of interest; the agreement defines the purchase.
More than 300 feet of private residential dockage and marine concierge services are planned along the river. Buyers with boating requirements should establish berth availability, vessel restrictions, fees and whether any dock rights accompany ownership. Planned dockage is not an assigned berth.
Launch pricing began at approximately $1.3 million, while stated pricing has extended to approximately $40 million. Neither figure constitutes a binding current price schedule. Obtain current availability and residence-specific pricing, then compare total ownership costs, including assessments, insurance allocations, parking, club charges and service fees.
A groundbreaking ceremony has occurred. Anticipated delivery has been stated as 2029, but buyers should confirm the current construction schedule and contractual delivery provisions. Timing deserves the same scrutiny as finishes, particularly when a purchase must align with another home sale or relocation.
The strongest purchase case is a specific home whose layout, exposure and privacy work for you, supported by club and service terms you understand. Faena’s architectural ambition provides the setting; careful selection determines whether it becomes the right residence.
Explore Faena’s residential proposition and refine your South Florida shortlist with MILLION.
If branded residences are on your mind — as a home or as an allocation — we would be glad to share what we are seeing, privately.
Begin a quiet conversationThe development is at 24 SW 4th Street on the north bank of the Miami River in Downtown Miami, directly across from Brickell.
Rafael Viñoly Architects designed the towers, with interiors credited to Bryan O’Sullivan Studio. Fortune International Group and KAR Properties are developing the project in collaboration with Alan Faena.
It is a multilevel connecting structure planned approximately 700 feet above the Miami River. It is intended to accommodate social and wellness experiences, including the Faena Rose residential club.
Offerings include one-bedroom homes, one-bedroom-plus-den layouts, two- to four-bedroom residences, lofts and penthouses. Advertised sizes span approximately 700 to 8,184 square feet, subject to residence-specific confirmation.
Stated totals range from approximately 434 to 440 residences. Buyers should confirm the final inventory in current developer documents.
Plans include cultural and social programming, dining spaces, lounges, pool amenities and wellness experiences. Membership terms, charges, guest access and reservation policies require written clarification.
Launch pricing began at approximately $1.3 million, with advertised pricing extending to approximately $40 million. These figures are not a guaranteed current price schedule.
More than 300 feet of private residential dockage and marine concierge services are planned. Berth availability, vessel restrictions, fees and ownership rights must be confirmed separately.
Delivery has been advertised for 2029, subject to confirmation through the current construction schedule and purchase agreement. A groundbreaking ceremony has occurred.
No; it is an urban riverfront development. Buyers should not assume direct beach access or a particular view from every residence.