The Estates at Acqualina pairs an extensive resort and wellness program with limited public technical disclosure on whole-building air treatment, water filtration, and circadian lighting. A disciplined buyer should separate visible amenities from measurable in-residence performance, then verify each system through plans, specifications, commissioning records, maintenance histories, and independent testing.
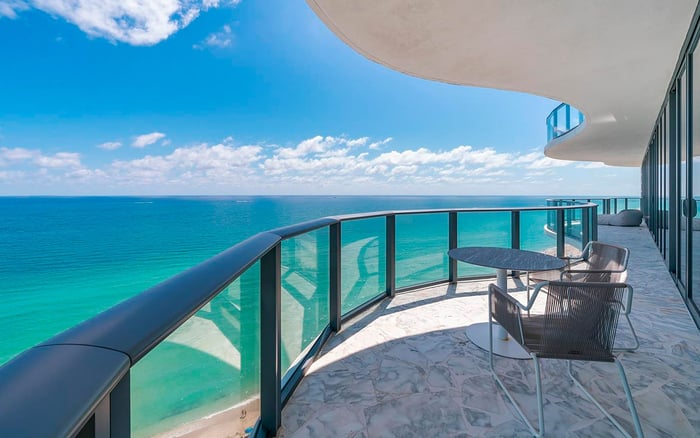
The Estates at Acqualina Sunny Isles occupies an oceanfront site at 17901 Collins Avenue in Sunny Isles Beach. Its two towers comprise 154 residences at 777 Via Acqualina and 91 at 888 Via Acqualina. Presented as “sky homes,” the residences offer five-star services associated with Acqualina Resort, expansive terraces, private spas and saunas, outdoor living areas, and summer kitchens.
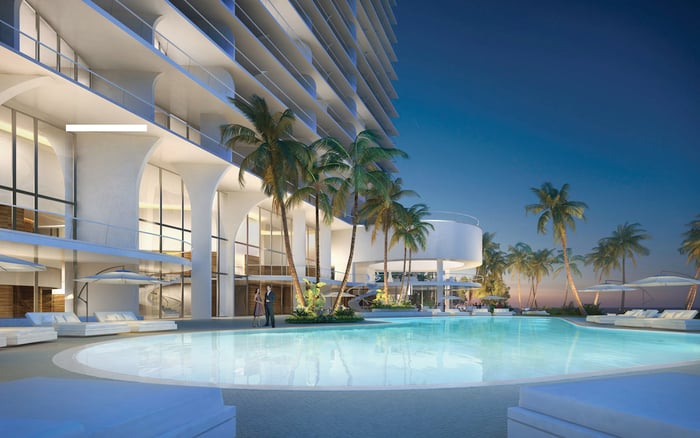
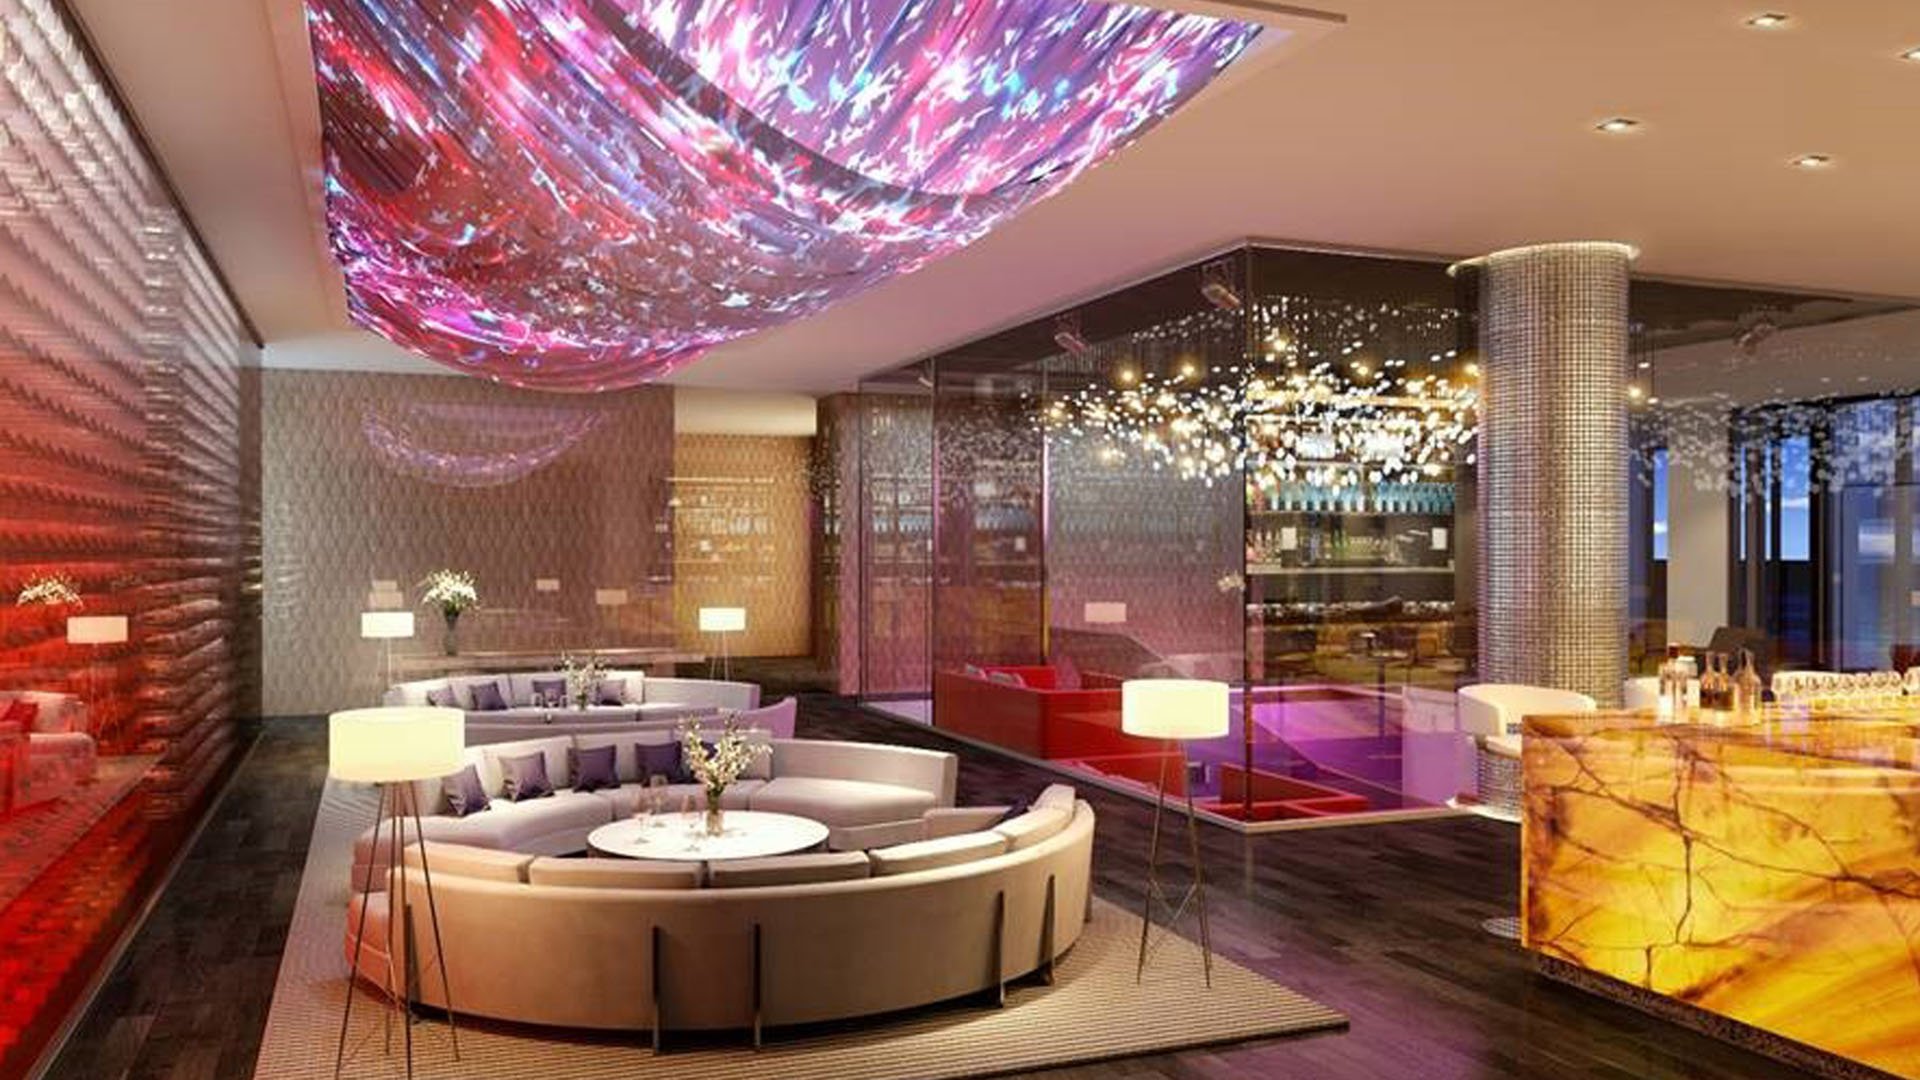
The proposition is substantial: approximately 45,000 square feet of amenities, with a full-service spa and fitness center inside Villa Acqualina. The broader program includes infinity-edge pools, a FlowRider surf simulator, a sculpture garden, recreation facilities, and entertainment ranging from an ice-skating rink and bowling to simulators, a movie theater, and children’s spaces. ACQUAFIT adds ocean-facing zones for cardio, yoga, Pilates, boxing, spinning, TRX, and stretching.
Yet a sophisticated wellness evaluation begins where the amenity tour ends. The breadth of the lifestyle offering is clear, but available information does not provide enough technical evidence to compare particulate levels, volatile organic compounds, water contaminants, or circadian-light exposure. The distinction is simple: a wellness experience can be observed; environmental performance must be documented and measured.
Luxury wellness becomes credible when its systems can be documented, tested, and maintained.
ACQUAFIT’s Halo Therapy Salt Suite disperses pharmaceutical-grade salt within its dedicated room. That is an amenity-space treatment-not evidence that residences, corridors, lobbies, or other common areas receive whole-building air purification.
Generic descriptions of central heating and cooling do not answer the essential questions. Available information does not identify filter-efficiency ratings, outdoor-air delivery rates, ERV or HRV equipment, UV-C treatment, bipolar ionization, or measured particulate reduction. This does not prove such systems are absent. It means a buyer should not assume their presence or performance without supporting documents.
Request mechanical drawings, equipment schedules, filter locations, filter model numbers, MERV ratings, and outdoor-air calculations. If purification devices are represented, obtain their submittals, operating sequences, replacement requirements, and commissioning records. Confirm whether outside air reaches individual residences through a dedicated system, and whether purification operates continuously, intermittently, or only within designated wellness rooms.
Independent testing should then assess actual conditions within the residence and representative common areas. A practical scope includes carbon dioxide, PM2.5, PM10, volatile organic compounds, formaldehyde, temperature, and relative humidity. Testing at different times under normal occupancy can reveal more than a single showroom reading. The objective is not a theatrical “clean air” label, but a defensible picture of ventilation, filtration, moisture control, and ongoing maintenance.
Available information does not identify a whole-building or in-residence filtration system, NSF/ANSI certifications, or contaminant-removal performance. Premium appliances, imported stone, and private spa features contribute to design and architecture, but they do not establish what happens to water between the building connection and a kitchen tap or shower.
Begin with plumbing drawings. They should show whether treatment exists at the point of entry, within a tower, or at individual points of use. Request manufacturer names, model numbers, rated capacities, certification sheets, cartridge specifications, maintenance records, and post-occupancy test results. If a system is present, establish who services it, how replacement intervals are tracked, and whether bypass conditions are possible.
Independent sampling should include water from the kitchen, shower, and relevant amenity areas. A buyer may test pH, hardness, total dissolved solids, disinfectant residuals, lead, copper, coliform bacteria, and PFAS where relevant. The laboratory scope should reflect the intended use and the residence’s plumbing configuration. A filtration claim has value only when the target contaminants, certified reduction capability, installation, and maintenance history align.
Residences feature smart-home technology and ceilings of approximately 10 feet 6 inches. Selected corridors and bathrooms have recessed lighting. These are desirable specifications, but neither confirms biologically informed circadian lighting.
Verification requires lighting plans, fixture schedules, and control narratives. Ask for correlated color-temperature ranges, color rendering index, dimming protocols, spectral information, fixture locations, and programmed schedules. A credible circadian strategy should explain how light changes throughout the day, whether controls respond to time, sunrise and sunset, or user scenes, and which spaces participate.
The practical test is straightforward. Determine whether the system can provide brighter, cooler light during appropriate daytime periods and warmer, lower-intensity light toward evening. Then confirm that the installed fixtures and programming deliver the stated result. Smart-home compatibility without tunable fixtures, appropriate spectra, and active schedules remains automation-not proof of circadian performance.
The same diligence should follow a buyer throughout Sunny Isles Beach. Whether considering St. Regis® Residences Sunny Isles, Bentley Residences Sunny Isles, or The Ritz-Carlton Residences® Sunny Isles, request evidence across the same categories and resist comparing marketing terms as though they were standardized technical ratings.
Code compliance is the health-and-safety baseline. By itself, it is not proof of enhanced filtration, contaminant reduction, or human-centric lighting. Likewise, any WELL, Fitwel, or comparable certification should be supported by documentary proof identifying the certified scope. A building-level credential, an amenity designation, and an individual-residence specification are not interchangeable.
Before contract or closing, organize diligence into three files. The air file should contain mechanical plans, equipment and filter schedules, outdoor-air calculations, purification submittals, commissioning records, and recent test results. The water file should hold plumbing plans, equipment certifications, maintenance histories, and independent laboratory findings. The lighting file should include fixture data, control protocols, spectral details, and programmed schedules.
Also confirm which systems are common elements, which belong to the residence, and who bears responsibility for maintenance and replacement. Where amenity-area measurements vary across promotional materials, condominium offering documents or as-built plans should control the final assessment.
The Estates at Acqualina presents a broad resort and wellness environment. The more consequential question is narrower: what can be proven inside the home a buyer intends to occupy? For air, water, and light, the strongest luxury is not a promise. It is repeatable performance supported by documents, measurements, and accountable maintenance.
For discreet guidance on evaluating South Florida luxury residences, connect with MILLION.
If branded residences are on your mind — as a home or as an allocation — we would be glad to share what we are seeing, privately.
Begin a quiet conversationAvailable information does not specify filter ratings, outdoor-air delivery, purification equipment, or measured whole-building performance.
No. The salt suite is a treatment within a dedicated amenity space and should not be treated as evidence of residence-wide or building-wide purification.
Request mechanical drawings, equipment and filter schedules, MERV ratings, outdoor-air calculations, purification-device submittals, and HVAC commissioning records.
A practical assessment can measure carbon dioxide, PM2.5, PM10, volatile organic compounds, formaldehyde, temperature, and relative humidity.
Available information does not identify whole-building or in-residence filtration, NSF/ANSI certifications, or contaminant-removal performance.
Check plumbing drawings, equipment model numbers, certification sheets, maintenance records, filter history, and independent laboratory results.
Testing may include pH, hardness, total dissolved solids, disinfectant residuals, lead, copper, coliform bacteria, and PFAS where relevant.
No. Circadian performance requires suitable fixtures, spectral and color-temperature data, controls, and programmed schedules tied to time of day.
Request lighting plans, fixture schedules, correlated color-temperature ranges, color rendering data, dimming protocols, spectral details, and control narratives.
No. Code compliance is a health-and-safety baseline, not proof of enhanced filtration, contaminant removal, or human-centric lighting.