A buyer-focused assessment of Ponce Park Coral Gables, separating documented site conditions from the mechanical protection, flood-barrier details, and re-entry planning that require project-specific confirmation.
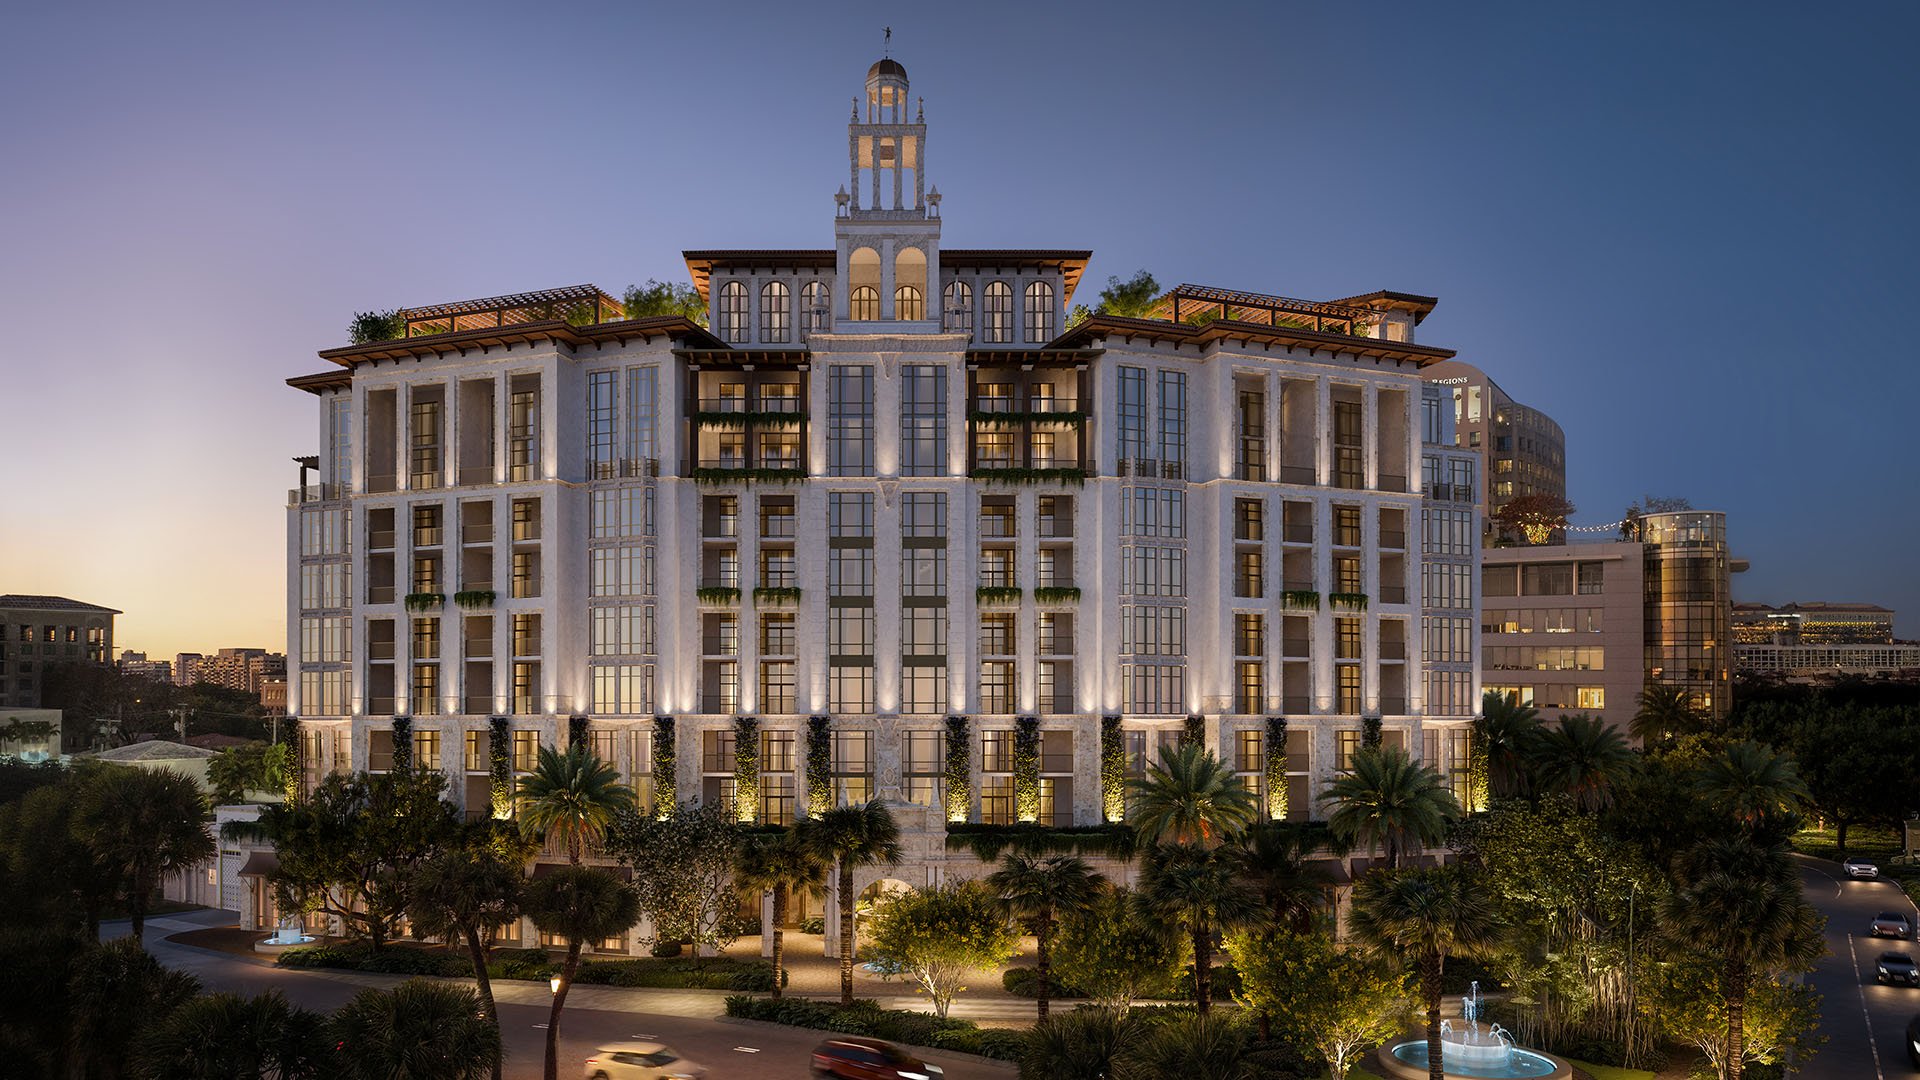
For a luxury residence, storm resilience is ultimately a question of continuity: whether essential systems remain protected, access can be restored safely, and owners receive clear instructions before returning. At Ponce Park Coral Gables, those questions deserve the same attention as architecture and interior specifications.
Ponce Park
Residences is located at 216 and 224 Catalonia Avenue, 3000 Ponce de Leon Boulevard, and 203 University Drive. The site is documented as Federal Flood Hazard Zone X. That designation is not an independently confirmed current mapping determination, nor should it be read as a promise of flood immunity.
The distinction matters in Coral Gables, where heavy rainfall and drainage problems remain relevant flood risks. A disciplined evaluation separates three subjects: site elevation, protection of critical equipment and openings, and the operating plan for reopening. None substitutes for the others.
The survey notation “ELEVATION +16.27” is useful only in context. It identifies a witness-corner survey point-not the elevation of every part of the property, a residential finished floor, a garage threshold, or an electrical room.
Before comparing that number with a regulatory minimum, ask the design team to confirm its units and vertical datum. Established grade, NGVD/MSL, and Bay datum are not interchangeable references. Subtracting figures from different reference systems without reconciling them can create a misleading impression of protection.
In Coral Gables, established grade is defined by the average elevation of the abutting sidewalk, or the crown of the abutting road where no sidewalk exists. Residential finished floors must be at least 16 inches above established grade, subject to exceptions, and no lower than 8 feet above mean low water Bay datum. Commercial, industrial, garage, and storage floors have different thresholds: at least 6 inches above established grade and no lower than 6.5 feet above Bay datum.
These distinctions warrant annotated sections, not a calculation of Ponce Park’s protective margin from a single survey mark. Request a coordinated drawing showing the applicable reference datum, finished floors, entry thresholds, garage approaches, and critical equipment elevations.
The decisive mechanical question is not whether a building has room for elevated equipment. It is where each essential component is specified to sit.
Mixed-use zoning provisions exclude certain air-conditioning equipment rooms, elevator shafts, and mechanical equipment rooms from building-height calculations. Those allowances do not establish Ponce Park’s equipment placement. A rooftop allowance likewise does not demonstrate that electrical distribution, elevator controls, or backup-power equipment will be installed there.
Request approved elevations for electrical switchgear, generators, elevator controls, HVAC equipment, IT rooms, and any basement or garage systems. Pair those drawings with a written explanation of generator coverage. Backup power alone does not confirm that every residential service, elevator, pump, or cooling function is supported.
For buyers also considering Cora Merrick Park, the same document request provides a consistent basis for comparison without assuming equivalent systems. Compare disclosed equipment locations and operating coverage, not architectural height or amenity descriptions.
Mechanical-room elevations, generator coverage, and pump redundancy at Ponce Park require project-specific confirmation. That is a due-diligence priority, not a finding that the design is deficient.
Flood protection at an opening should be assessed alongside the drainage serving it. A garage entrance or pedestrian threshold warrants questions about both water exclusion and water removal.
Begin with the project’s entry and garage floodproofing details. Establish whether barriers are specified, which openings they protect, and what conditions govern their use. A general resilience description is not confirmation that barriers are installed.
Where deployable protection is proposed, ask who retrieves and installs it, what triggers deployment, and who verifies completion. Request storage, maintenance, and manual-operation details for outage conditions. The objective is a documented sequence with accountable personnel-not merely confirmation that equipment appears on a schedule.
Then examine drainage and sump capacities, backup power, and any stated pump redundancy. Ask how runoff is managed around garage approaches and pedestrian access. Clear drainage paths and on-site runoff management remain relevant even when the mapped flood designation indicates lower risk.
Flood openings or breakaway walls for qualifying non-habitable areas should not be confused with a promise of dry parking. Nor should parking be described as a sacrificial layer without explicit project documentation supporting that design intent.
Re-entry is where technical protection becomes an ownership experience. A residence may be physically accessible before every service is ready for normal use. Request a written hurricane plan that distinguishes access, inspection, restart, and reopening.
The plan should identify inspection responsibilities and reopening authority. It should explain how elevators and garage systems are assessed and restarted, how essential services are restored, and how residents are notified of functions that remain unavailable.
For a second-home owner coordinating a return from elsewhere, communications deserve particular scrutiny. Ask who issues updates, which channels are used, and how permission to return is distinguished from a general status message. A clear notification should explain what residents can expect, not merely announce that the property is open.
When evaluating The Village at Coral Gables alongside Ponce Park, request property-specific operating procedures rather than assuming a shared location means comparable recovery arrangements. Zoning allowances and elevation figures alone cannot establish a rapid re-entry timetable.
A focused pre-purchase review should bring together approved elevation drawings, mechanical schedules, floodproofing details, drainage specifications, backup-power coverage, and the written hurricane plan. Have the project team distinguish approved commitments from preliminary design material, then ask qualified advisers to reconcile the technical and operational documents.
Freeboard provisions also require an applicability check. Language addressing Special Flood Hazard Areas should not automatically be applied to a property documented as Zone X. Draft provisions and preliminary approvals do not replace confirmation of the requirements governing the project.
The conclusion should remain measured: the documented zone and survey point provide context, while mechanical protection, barrier operation, and reopening procedures each require their own evidence. For an owner seeking a composed return after a storm, that distinction is central to an informed purchase.
For a discreet perspective on South Florida ownership and project selection, explore MILLION.
If branded residences are on your mind — as a home or as an allocation — we would be glad to share what we are seeing, privately.
Begin a quiet conversationThe architectural documentation records Federal Flood Hazard Zone X. This is not an independently verified current mapping determination.
No. Heavy rainfall and drainage problems remain relevant risks in Coral Gables, even at a lower-risk mapped location.
It identifies a witness-corner survey point, not a building-wide grade or finished-floor elevation. Its units and vertical datum must be confirmed before comparisons.
It uses the average elevation of the abutting sidewalk, or the crown of the abutting road where no sidewalk exists.
No rooftop placement is established by the facts discussed here. Height exclusions and rooftop allowances do not confirm equipment locations.
Request approved elevations for switchgear, generators, elevator controls, HVAC equipment, IT rooms, and any basement or garage systems.
Installed barriers require project-specific confirmation. Request entry and garage floodproofing details, including deployment responsibilities and outage operation.
Request written generator coverage identifying supported services, alongside drainage and sump specifications. Do not assume all elevators, pumps, or cooling functions are covered.
It should identify inspection responsibilities, reopening authority, elevator and garage restart procedures, resident communications, and essential-service restoration.
Not by themselves. Confirm adoption and project applicability, and do not automatically apply Special Flood Hazard Area provisions to a site documented as Zone X.