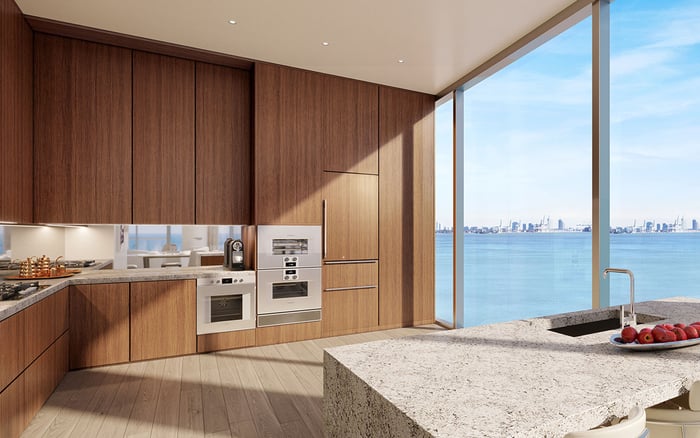
Casa Bella’s published plans show promising in-residence storage cues for seasonal owners, but supplemental storage rights, bicycle capacity, and any formal owner-closet arrangement require residence-specific verification.
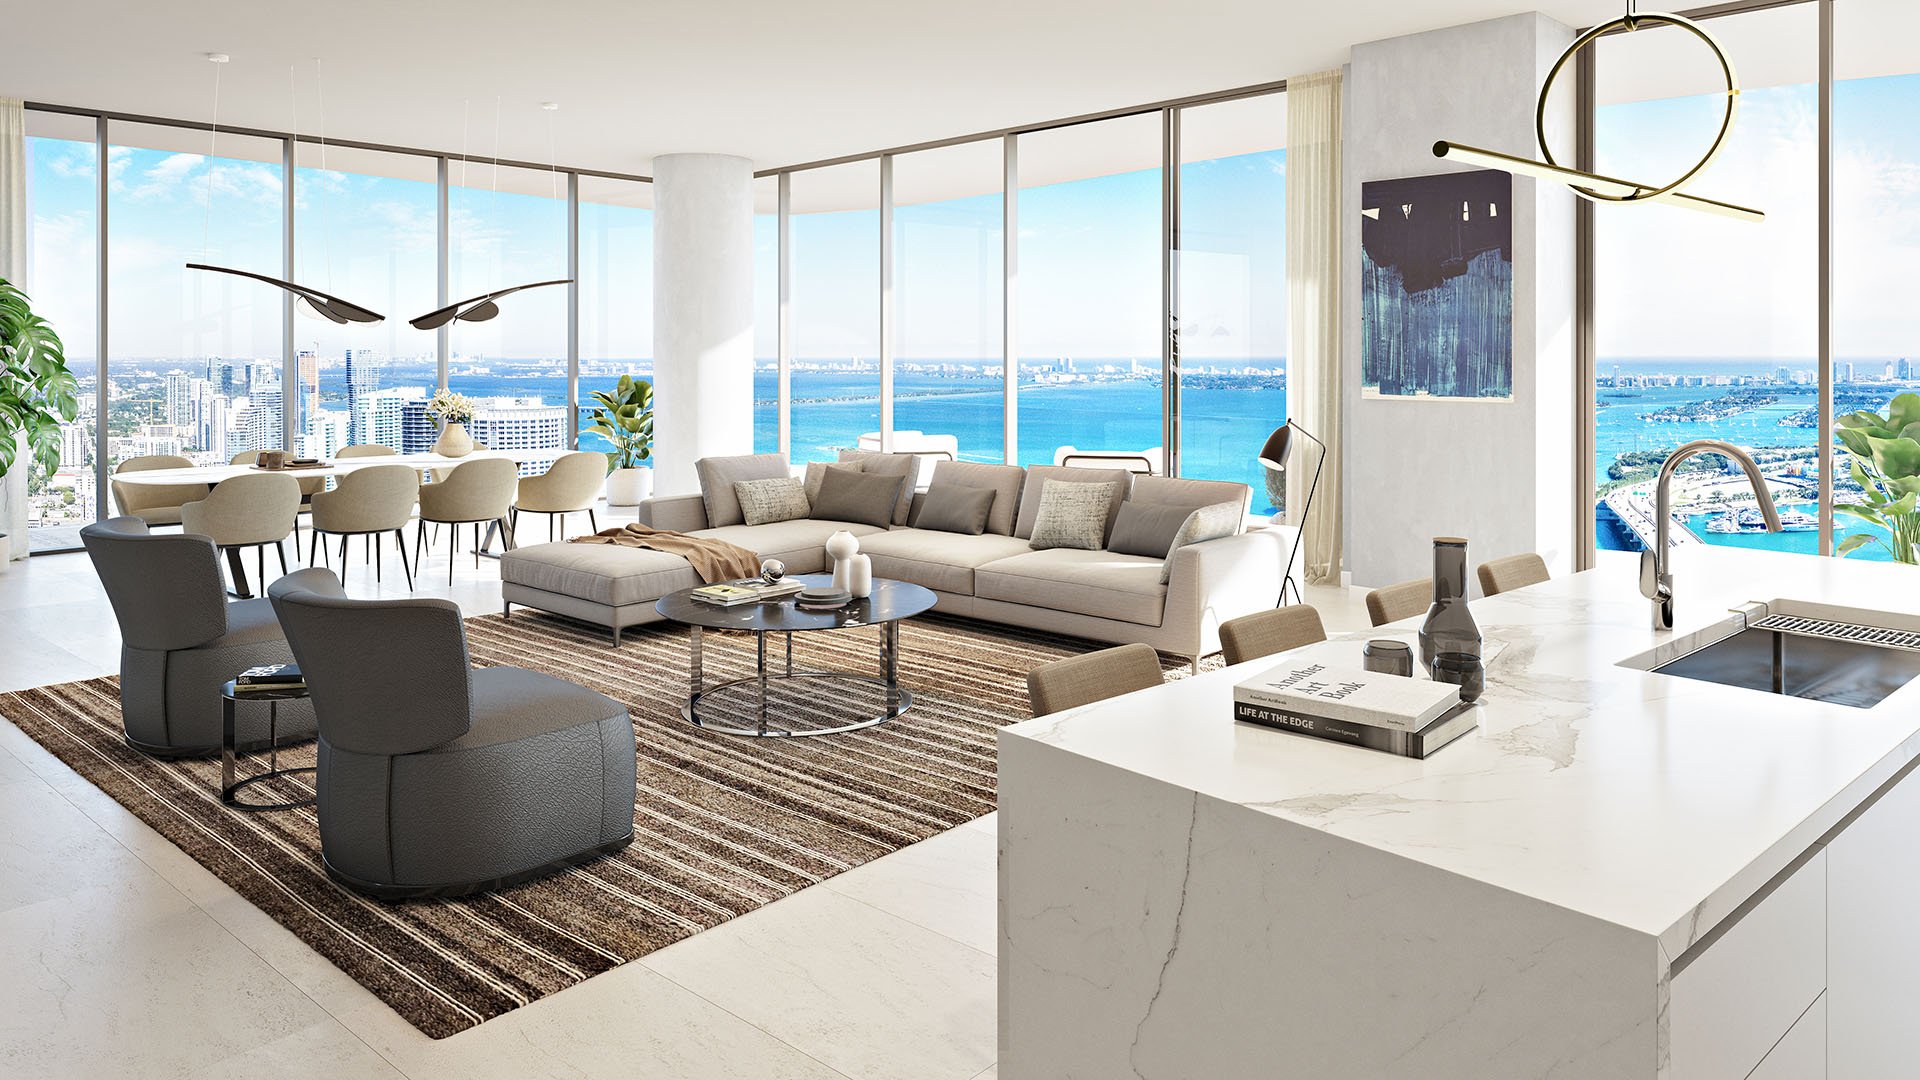
For a part-time Miami owner, a residence succeeds not only through views, finishes, and hospitality, but also through the quiet efficiency of arrival and departure. Luggage must disappear quickly. Clothing should remain protected between visits. Bicycles, beach equipment, and personal effects need predictable places that do not compromise the interiors. These practical details often determine whether a second home feels genuinely turnkey.
At Casa Bella by B&B Italia Downtown Miami, 1444 Biscayne Boulevard places the branded condominium in Downtown Miami, with residences centered on luxury, technology, and views of Biscayne Bay and the skyline. Its two- and three-bedroom configurations and substantial outdoor areas create an appealing framework for seasonal living. Yet the decisive question is more specific: How much of the storage shown is physically useful, and what rights accompany it?
For a seasonal owner, storage is part of the residence’s operating system.
The plans provide several encouraging clues. They label a private lobby, dedicated storage space, closets marked “CL,” and an in-unit washer and dryer near the entry sequence. Together, these elements suggest that daily logistics were considered alongside the formal living areas. An owner arriving after weeks away could move luggage out of sight, refresh travel clothing, and keep frequently used items near the entrance.
The value of those features depends on their dimensions and configuration. A shallow closet may suit coats but not hard-shell luggage. A storage recess may accommodate household supplies but not golf bags or folded bicycles. Buyers should request the exact plan for the residence under consideration, then map the belongings that will remain in Miami against each cabinet, closet, and storage zone.
Most residences are described as having spacious walk-in closets, which may benefit owners who maintain a permanent warm-weather wardrobe. The important qualifier is that closet capacity can vary by residence line. A plan label alone does not reveal hanging length, shelf depth, door swing, ventilation, or whether a safe and locked cabinet can be added.
The plans indicate storage integrated into individual layouts, but they do not establish whether any supplemental storage is deeded, assigned, licensed, or sold separately. Those categories are not interchangeable. A deeded component may transfer with the residence, while an assignment or license may be governed by different rules. Buyers should not infer exclusivity merely because a storage area appears in marketing material.
The plans also use conventional closet and storage labels rather than identifying a separate, formally designated “owner closet” amenity. In seasonal ownership, that distinction matters. The phrase “owner closet” often implies a lockable area reserved for personal possessions, especially when others may access the residence. Here, the prudent approach is to treat it as a buyer requirement to investigate, not a confirmed project feature.
Ask whether an interior closet can be secured without affecting building systems, warranties, or required access. Confirm who may hold keys, whether management or service personnel require entry, and whether alterations need approval. If supplemental storage exists, the current offering documents should identify its location, dimensions, allocation, transferability, costs, and any residence-specific exclusions.
This diligence is relevant across branded residences. Buyers comparing Waldorf Astoria Residences Downtown Miami and Aston Martin Residences Downtown Miami can apply the same distinction between attractive physical space and clearly documented rights.
Casa Bella’s amenity program is extensive, spanning two floors with fitness and wellness facilities, coworking and conference areas, a cinema, wine room, game room, playroom, pet spa, and private yoga rooms. Resort-oriented features include a pool deck, cabanas, café, pickleball court, spa services, and a 56th-floor rooftop pool and terrace with a private observatory.
An exact count of bicycle rooms or bicycle-storage stalls is not specified, nor is the method for assigning bike spaces to residences. A cycling household should therefore avoid treating general amenity breadth as evidence of adequate bicycle capacity.
The relevant questions are operational. How many bicycles may a residence store? Are spaces assigned, first-come, or separately acquired? Can bicycles travel through residential elevators, or is a service route required? Are e-bikes permitted, and are there rules concerning batteries or charging? Buyers should also verify rack dimensions, security, access hours, guest-bike policies, and whether a space transfers upon resale.
These details affect more than avid cyclists. A well-managed bicycle route can preserve private-lobby finishes and reduce the need to bring equipment through the home. Conversely, uncertain access may force owners to consume valuable in-unit storage. The same practical review can inform comparisons with nearby options such as The Residences at 1428 Brickell, even though each property’s documents and operating rules must be evaluated independently.
Casa Bella plans distinguish air-conditioned interior area from outdoor area, allowing buyers to compare everyday livability with terrace scale. One three-bedroom plan lists 1,953 square feet inside and 570 square feet outdoors, for 2,523 square feet in total. That is a meaningful allocation to open-air living, but seasonal buyers should resist evaluating the total figure without studying what remains indoors.
Terrace space contributes to Miami’s appeal, while closets, laundry, circulation, and lockable storage support effortless occupancy. A residence with expansive outdoor space may still require disciplined interior planning if owners intend to leave multiple wardrobes, sports equipment, children’s items, or entertaining pieces year-round.
For a second-home buyer, creating an inventory before choosing a line is useful. Divide belongings into daily-use, seasonal, valuable, service-access, and bulky categories. Then identify a specific location for every category on the plan. This turns an abstract square-footage comparison into an operational test.
A thoughtful review should reconcile the sales plan, current offering documents, proposed rules, and residence-specific exhibits. Confirm the boundaries of all storage shown within the unit, then identify any storage located outside those boundaries. Establish whether each space is included, separately priced, transferable, or subject to reassignment.
For bicycles, request the intended access path and written rules, not merely the location of a room. For personal closets, determine whether a lock can be installed and who retains access rights. For laundry and entry storage, inspect clearances and usable dimensions rather than relying on labels.
This is particularly important in new construction, where operational details may evolve before occupancy and controlling documents carry more weight than assumptions drawn from a presentation. Casa Bella offers persuasive design cues for seasonal use, including private-lobby storage, closets, walk-in closets in most residences, and in-unit laundry. The final judgment, however, should rest on the exact residence and the rights delivered with it.
For discreet guidance evaluating Casa Bella and other seasonal residences, connect with MILLION.
If branded residences are on your mind — as a home or as an allocation — we would be glad to share what we are seeing, privately.
Begin a quiet conversationYes. Published plans label dedicated storage, closets, a private lobby, and an in-unit washer and dryer near the entry sequence.
No. Public plans do not establish whether additional storage is deeded, assigned, licensed, or sold separately.
Public plans use ordinary closet and storage labels rather than identifying a separate, formally designated owner-closet amenity.
Closet capacity may vary by residence line. Buyers should inspect the exact plan and dimensions for the home under consideration.
An exact bicycle-room or bicycle-stall count is not publicly specified in the provided project details.
The public presentation does not state how bicycle spaces would be assigned. Allocation and transfer rights should be verified in current documents.
That access detail is unresolved in the public information. Buyers should confirm the permitted route and elevator rules before purchase.
Public materials do not specify e-bike rules. Buyers should verify battery, charging, access, and storage restrictions in writing.
Seasonal owners need enough interior capacity for wardrobes and equipment, even when a residence offers a generous terrace.
Confirm storage dimensions, legal allocation, exclusivity, costs, transferability, bicycle access, e-bike rules, and residence-specific exclusions.