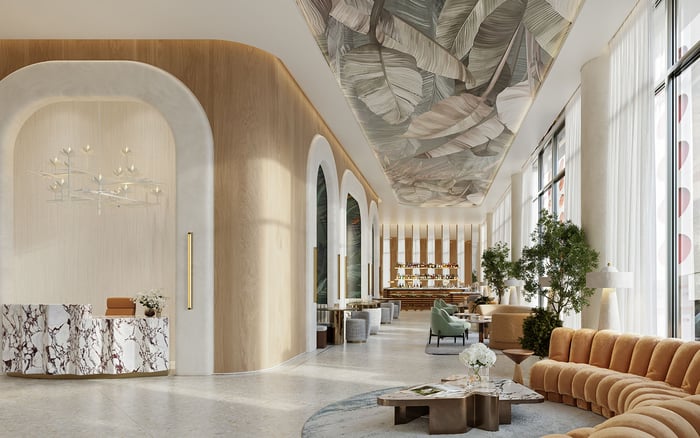
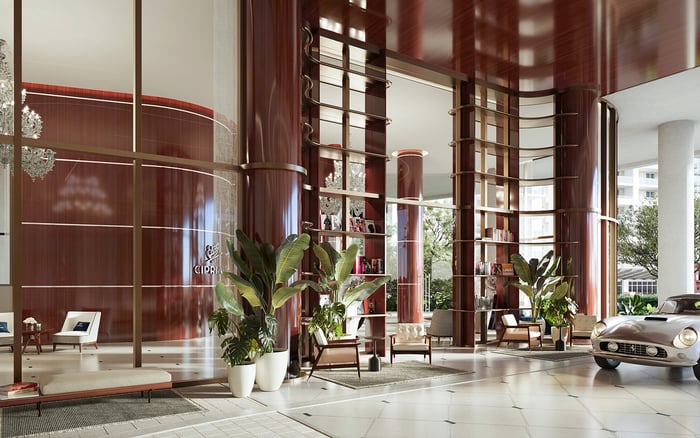
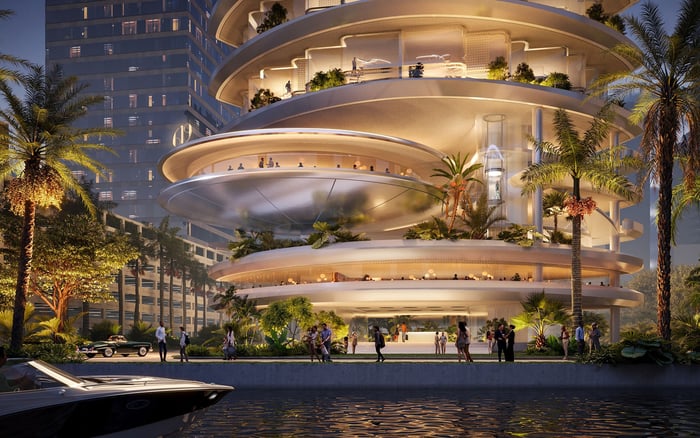
2200 Brickell presents a substantial wellness program in a low-rise, 105-residence format. Its lasting value, however, will depend on certification evidence, disciplined amenity operations, preventive maintenance, adequate reserves, and service standards that owners can monitor.
At 2200 Brickell, wellness is not a peripheral marketing theme. The five-story boutique condominium is planned for 105 residences at 2200 Brickell Avenue in South Brickell, with one- to four-bedroom homes and garden villas. Floor plans range from 590 to 2,070 square feet, positioning the project as a relatively intimate alternative within the neighborhood's new-construction market.
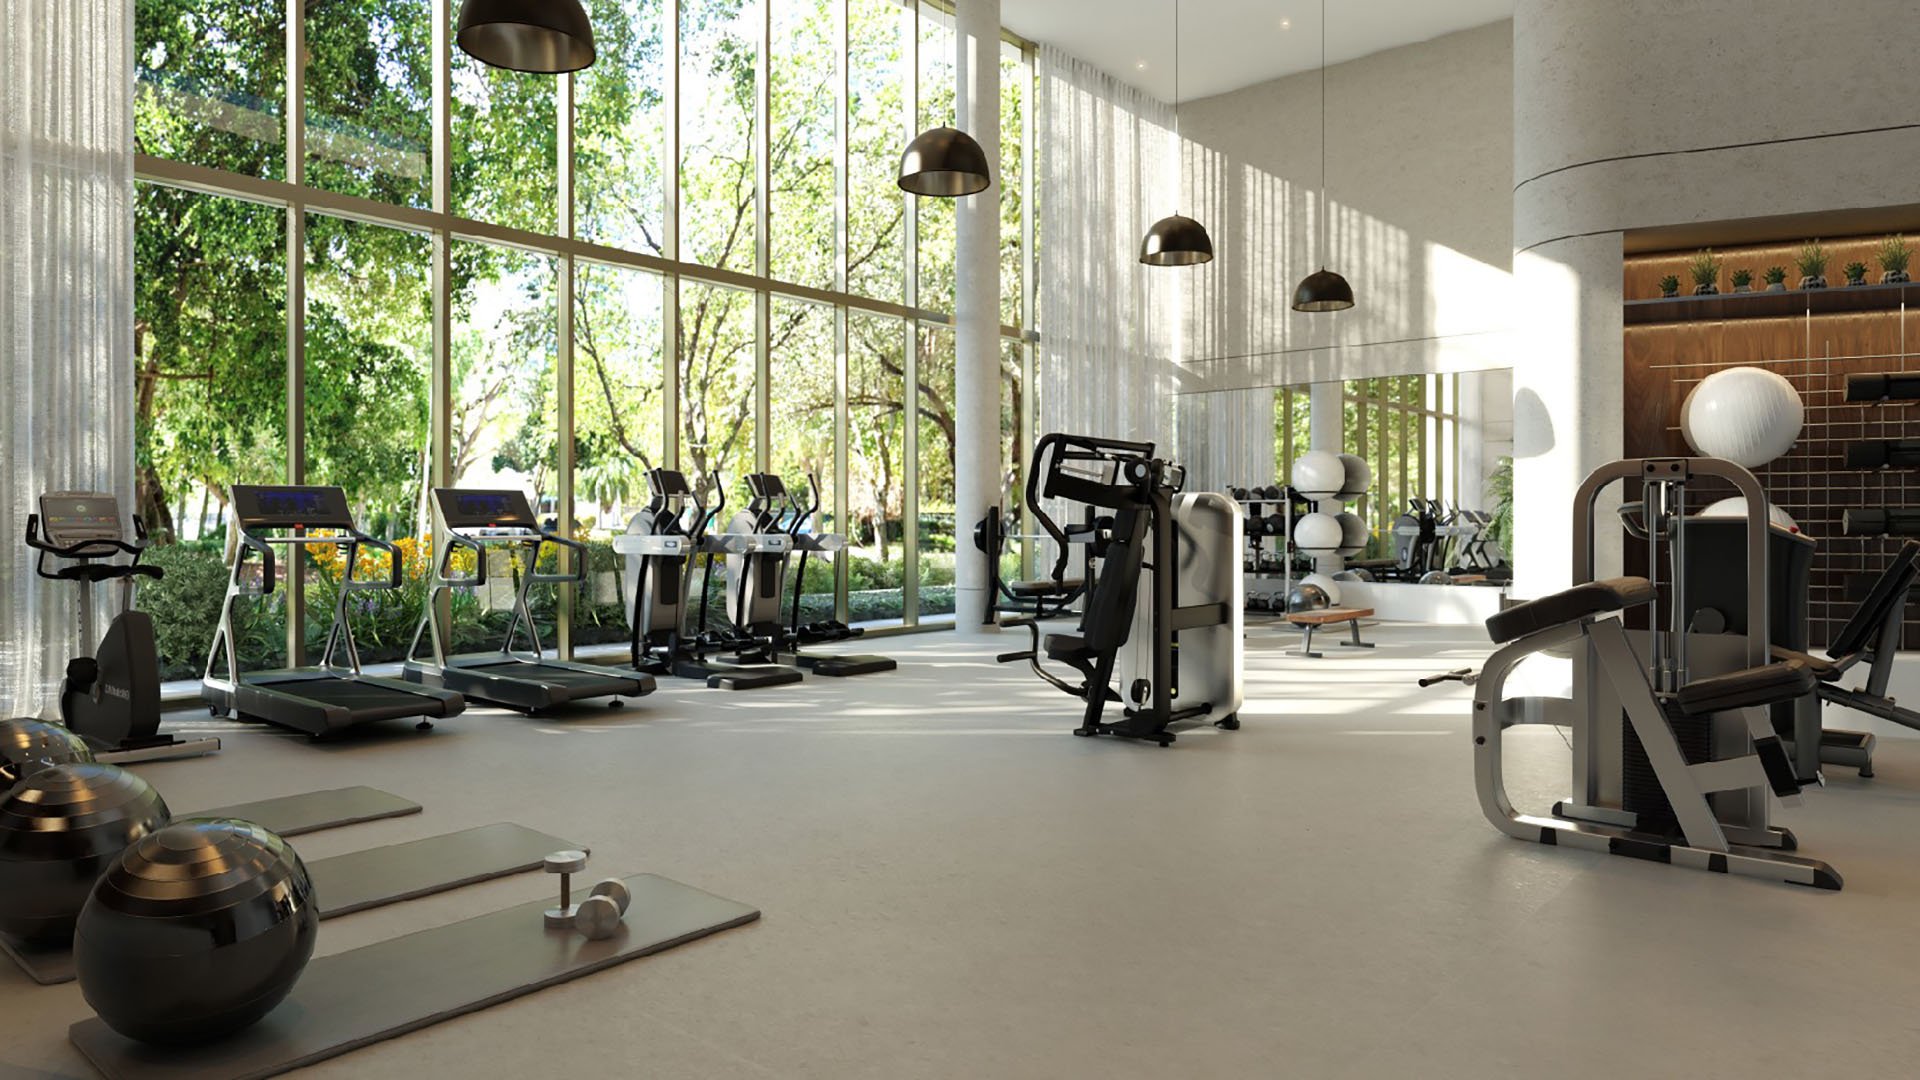
The physical program is ambitious. A one-acre rooftop sanctuary is planned with a resort-style pool, outdoor spa, cabanas, pickleball court, summer kitchen, outdoor fitness area, children's play area, and quarter-mile walking track. Indoors, the offering includes a Homage Fitness-designed fitness center, sauna, treatment room, cycling lounge and workshop, resident lounge, entertaining space, and work-from-home suites with a conference room.
These are meaningful components, but buyers should distinguish the presence of amenities from the consistent delivery of wellness. A sauna that is frequently unavailable, a crowded rooftop, or a treatment room without dependable providers may offer considerable design appeal yet limited everyday utility.
Wellness becomes a residential service only when design intent is supported by accountable operations.
The project is described as “crafted to be WELL Certified” and designed to adhere to the WELL Building Standard. That language signals intent. It should not be treated as proof of completed certification, a particular certification level, or successful performance verification.
A final certification level, applicable version, performance-verification result, and recurring inspection schedule have not been specified. Buyers should therefore request the targeted level and version, identify the party responsible for administering the process, confirm the expected testing protocol, and obtain the record that will document completion. Recertification duties, if applicable, also matter because post-delivery performance can be more consequential than the original design specification.
This distinction is useful throughout Brickell. Buyers considering wellness-oriented residences such as House of Wellness Brickell should apply the same discipline: identify what is a design objective, what is contractually promised, what will be independently tested, and what must be maintained after turnover.
Staffing levels, recurring class frequency, provider schedules, and minimum hours of professional wellness service have not been stated. Neither have booking rules, guest privileges, outside-trainer policies, treatment-room fees, capacity limits, or peak-period procedures. These omissions do not establish that the eventual program will be deficient. They identify decisions that will materially shape the resident experience.
An amenity operations manual should answer practical questions before they become points of friction. Buyers should seek proposed hours, reservation windows, cancellation terms, guest allowances, age restrictions, supervision standards, cleaning schedules, fees, and outage-communication protocols. The same document should clarify whether residents may engage outside trainers or treatment providers and how liability, access, and scheduling will be managed.
The favorable amenity-to-residence ratio suggested by 105 homes is attractive in principle, but headcount alone cannot predict usability. A quarter-mile track may require no reservation, while a treatment room or pickleball court may become constrained at preferred times. Guest rules can further alter demand. For buyer's guides focused on luxury condominiums, published capacity and access policies are therefore as important as renderings.
Rooftop landscapes and recreation spaces require continuous care in South Florida conditions. Preventive-maintenance intervals have not been disclosed for the fitness equipment, sauna, spa, pool systems, track, or pickleball court. Buyers should request a component-specific maintenance plan rather than rely on a general facilities allowance.
The proposed condominium budget and reserve study should separate major wellness assets wherever practical. Relevant line items include pool and spa systems, sauna equipment, fitness machines, rooftop surfaces, landscaping, the walking track, pickleball court, and refrigerated parcel equipment. Each should be paired with inspection intervals, expected replacement timing, vendor responsibilities, warranty terms, and cost-escalation assumptions.
This matters because 105 owners will support a broad mix of rooftop, fitness, family, parking, and package-management services. Boutique scale can support privacy, but it also concentrates the cost of specialized assets among fewer residences than a large tower. The key question is not whether the amenity program appears generous. It is whether recurring assessments and reserves are calibrated to preserve it without deferred maintenance or abrupt funding demands.
Buyers comparing The Residences at 1428 Brickell or Una Residences Brickell can apply the same framework. The purpose is not to equate unlike projects, but to normalize diligence across budgets, reserve assumptions, service contracts, access rules, and replacement schedules.
The building advertises a double-height, 24-hour attended lobby, establishing a clear baseline for lobby coverage. Other services are less clearly defined. Arrival features include a covered porte-cochère, on-site valet, EV charging, and above-ground parking on all levels with direct residence access. A Luxer One parcel room is planned with digital package management and cold storage for perishables.
These conveniences become more valuable when supported by service-level commitments. Useful measures could include valet wait times, amenity uptime, maintenance-response times, treatment-room availability, complaint-resolution timing, and parcel-refrigeration outages. For wellness performance, buyers could also ask whether the association will track air and water testing against defined thresholds and corrective-action procedures.
PM2.5 or CO₂ thresholds, acoustic targets, lighting standards, amenity-availability rates, and resident-satisfaction scores have not been published. A sophisticated operating plan could convert these concepts into a concise dashboard reviewed by management and the board. Reporting need not be elaborate. It should be consistent, intelligible, and tied to responsibility for remediation.
Before committing, buyers should seek the certification record or current certification plan, proposed condominium budget, reserve study, vendor contracts, warranties, replacement schedules, and amenity operations manual. Draft rules should address reservations, guests, outside providers, fees, capacity, cleaning, supervision, and outage notices. Management proposals should identify staffing coverage and escalation procedures.
The acquisition price is only one part of the wellness equation. Durable value depends on whether operating costs, reserves, and governance can sustain the experience represented at sale.
2200 Brickell has the components of a compelling low-rise wellness address: substantial rooftop space, varied fitness and restoration settings, family facilities, practical arrival infrastructure, and continuous lobby attendance. The buyer's task is to verify the systems behind them. Certification evidence establishes credibility, maintenance planning protects the physical environment, and measurable service makes management accountable. Together, those elements turn wellness from an attractive theme into a residential standard.
For private guidance on evaluating South Florida residences and their operating frameworks, connect with MILLION.
If branded residences are on your mind — as a home or as an allocation — we would be glad to share what we are seeing, privately.
Begin a quiet conversation2200 Brickell is planned as a five-story condominium with 105 residences.
The project offers one- to four-bedroom residences and garden villas, with floor plans from 590 to 2,070 square feet.
The project is described as crafted to be WELL Certified, indicating certification intent rather than clearly documented final certification.
Buyers should request the targeted level and version, testing protocol, performance-verification results, completion record, and any recertification obligations.
The one-acre rooftop sanctuary is planned with a pool, outdoor spa, cabanas, pickleball, a summer kitchen, fitness and play areas, and a quarter-mile track.
Reservation windows, capacity limits, guest access, and peak-period procedures determine how readily owners can use shared facilities.
A buyer should review the preventive-maintenance plan, reserve study, warranties, vendor contracts, and replacement schedules for major amenity components.
Useful standards include valet wait times, amenity uptime, maintenance-response times, treatment-room availability, and complaint-resolution timing.
Yes. The project advertises a double-height, 24-hour attended lobby.
The budget shows whether 105 owners can sustainably support the project's rooftop, fitness, spa, family, parking, and package-management program.