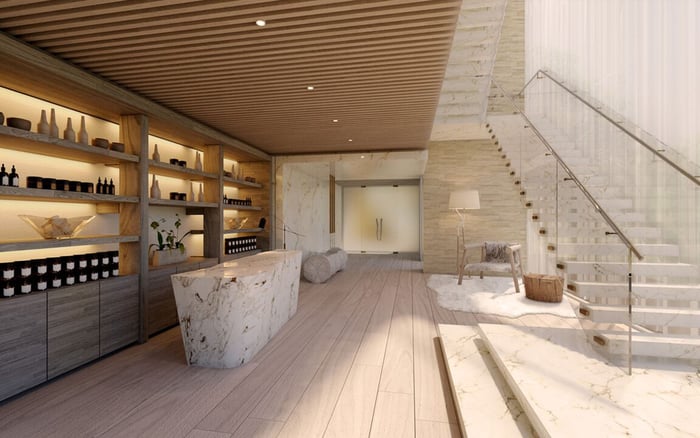
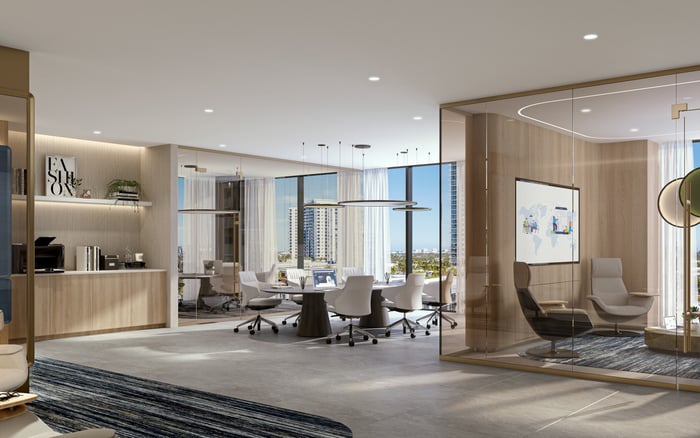
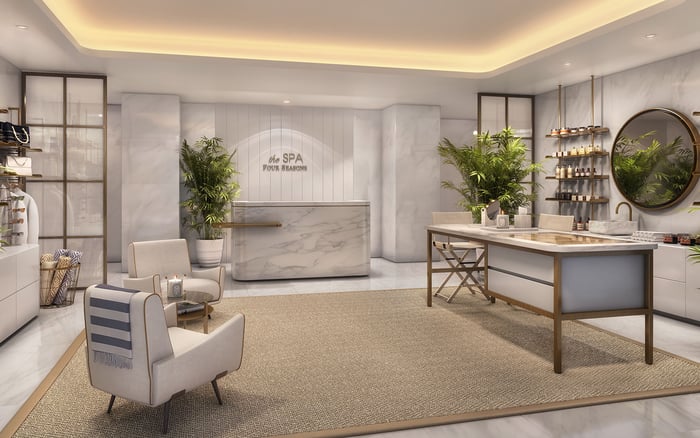
A Fort Lauderdale residence deserves scrutiny beyond its outlook. Examine arrival routes, commercial servicing, parking rights, event rules, and neighboring development to understand how private daily life will feel within a mixed-use setting.
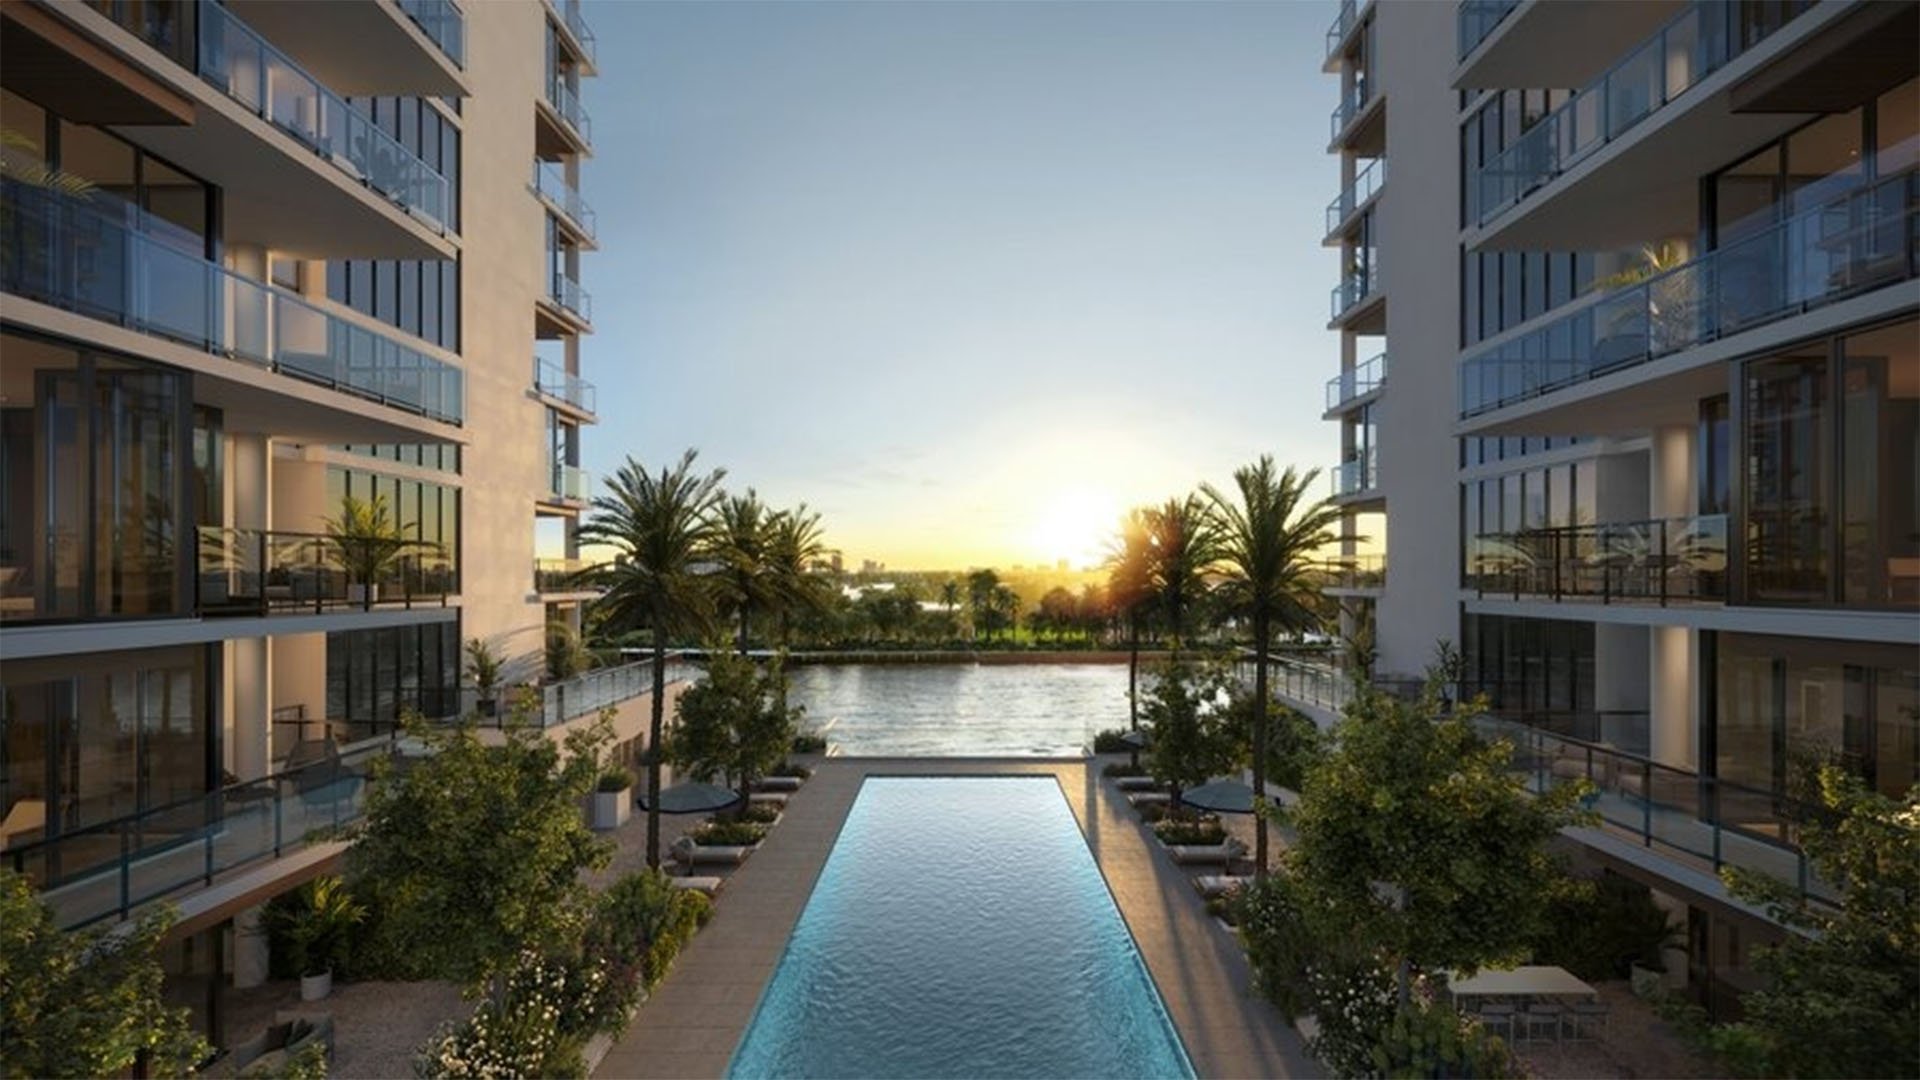
A compelling view can establish a residence’s appeal in seconds. Understanding its privacy takes longer. In Fort Lauderdale, the more revealing questions concern what happens below: where restaurant deliveries arrive, how visitors reach elevators, and whether returning home means joining a queue intended for someone else.
For a discerning Broward buyer considering a mixed-use setting, the objective is not to eliminate urban activity, but to establish where it intersects with private life.
The essential distinction is between proximity and overlap. Dining nearby is different from sharing an arrival route with diners. A rooftop entertainment space is different from a venue open to the public. Neither condition should be assumed from a rendering or amenity description.
Begin with approved plans, not the sales floor plan alone. Ask for resident, commercial, visitor, delivery, waste, valet, rideshare, and emergency routes to be traced through curb cuts, garage ramps, lobbies, elevators, and service corridors.
At each intersection, ask who may pass, how access is controlled, and what happens at peak demand. A separate entrance does not, by itself, establish whether users share a garage landing or elevator lobby farther inside.
A buyer considering Sixth & Rio Fort Lauderdale should apply the same route-by-route review, without presuming that another development’s arrangements apply. The useful comparison is the documented journey from street to residence.
Where a planned program combines residential, office, retail, dining, or entertainment uses, review the scale and location of each component. Ask how office arrivals, residential access, evening visitors, and commercial servicing are intended to coexist.
If construction is phased, ask which entrances, parking areas, and service routes would be available at each stage. Distinguish the circulation shown for the finished development from the arrangements proposed for initial occupancy.
A planned program does not establish completion, occupancy, or current operations. It identifies where uses may intersect-and where closer examination is warranted before a buyer commits.
Ask for loading-bay locations and written schedules for deliveries, trash, recycling, and grease-trap servicing. Compare those locations with the residence’s windows, terrace, and arrival route. A building-wide answer is less useful than one tied to the home under consideration.
Clarify vehicle queuing, unloading, movement from loading areas to commercial premises, and service-elevator use. For restaurant space, ask where waste is stored and how servicing reaches it. Where schedules remain undecided, distinguish proposed practices from binding restrictions.
Then visit at relevant times. A quiet midday showing cannot establish conditions during deliveries or dinner service. Observe the curb, garage entrance, and residence, where access permits. Record what you see without treating a single visit as a permanent operating pattern.
Apply the same discipline when comparing Four Seasons Hotel & Private Residences Fort Lauderdale. A name or positioning should not substitute for property-specific answers about service access and resident circulation.
A private entertainment area does not establish public-event access. Nor does an amenity description establish guest limits, acoustic standards, security staffing, or resident-only elevator controls.
Request written rules for rooftop bookings, outdoor dining, amplified sound, operating hours, guest capacity, nonresident access, and security responsibilities. Ask whether event guests use residential arrival areas and which spaces they may enter. Identify who can approve exceptions and who handles complaints.
For buyers also considering St. Regis® Residences Bahia Mar Fort Lauderdale, these are comparison questions, not assumptions about programming. Evaluate privacy through documented access rights and rules rather than inferring it from an entertainment label.
A development’s total parking inventory does not establish how spaces are allocated among residents, commercial users, and visitors. The total alone cannot tell a household which spaces it may use.
Distinguish deeded, assigned, shared, public, visitor, and valet spaces. Request the relevant declarations, easements, parking studies, and commercial-use restrictions, and have counsel reconcile those documents with sales representations.
Ask where guests wait, whether commercial visitors use the same ramp, and how resident access works during busy periods. Clarify whether parking arrangements can change, who has authority to change them, and which rights attach to the residence. Convenience is more meaningful when its legal basis is understood.
Review adjacent-parcel applications for potential changes to sightlines, daylight, noise, and access. Pair that review with visits during commuting hours, dinner service, weekend evenings, and relevant delivery or event periods. Where a project is not operating, distinguish planned conditions from those that can be observed.
Before committing, assemble the approved circulation plans, parking rights, servicing schedules, event rules, and neighboring-development review into one decision file. The strongest choice is not necessarily the quietest address. It is the residence whose documented arrangements best match the way you intend to live.
For a discreet perspective on your Fort Lauderdale residential search, explore MILLION.
If branded residences are on your mind — as a home or as an allocation — we would be glad to share what we are seeing, privately.
Begin a quiet conversationReview arrival routes, commercial servicing, parking rights, event rules, and neighboring development. Focus on where public or service activity intersects with the particular residence.
Request resident, commercial, visitor, delivery, waste, valet, rideshare, and emergency routes. Trace them through entrances, garages, lobbies, elevators, and service corridors.
Not by itself. Confirm whether residents and other users share garage landings, elevator lobbies, or other spaces beyond the entrance.
Ask which entrances, parking areas, and service routes would be available at each stage. Distinguish initial-occupancy arrangements from plans for the completed development.
No. The total does not establish allocation among residents, commercial users, and visitors, or the rights attached to a particular residence.
Request loading locations and written delivery, trash, recycling, and grease-trap servicing schedules. Compare them with the residence’s windows, terrace, and access route.
No. Review written booking rules, guest limits, and access permissions rather than inferring public access from an amenity description.
Review applicable declarations, easements, parking studies, and commercial-use restrictions with counsel. Distinguish deeded or assigned spaces from shared, visitor, public, and valet inventory.
Visit during commuting hours, dinner service, weekend evenings, and relevant delivery or event periods where possible. A single quiet showing cannot establish the full operating pattern.
Review adjacent-parcel applications for potential changes to sightlines, daylight, noise, and access. Distinguish proposals from approved plans and observable conditions.