The Bristol’s curved glazing and waterfront outlook create an exceptional setting for living with art. For collectors, the purchase decision should also turn on unit-specific daylight testing, verified glazing performance, climate continuity, and collection-specific conservation advice.
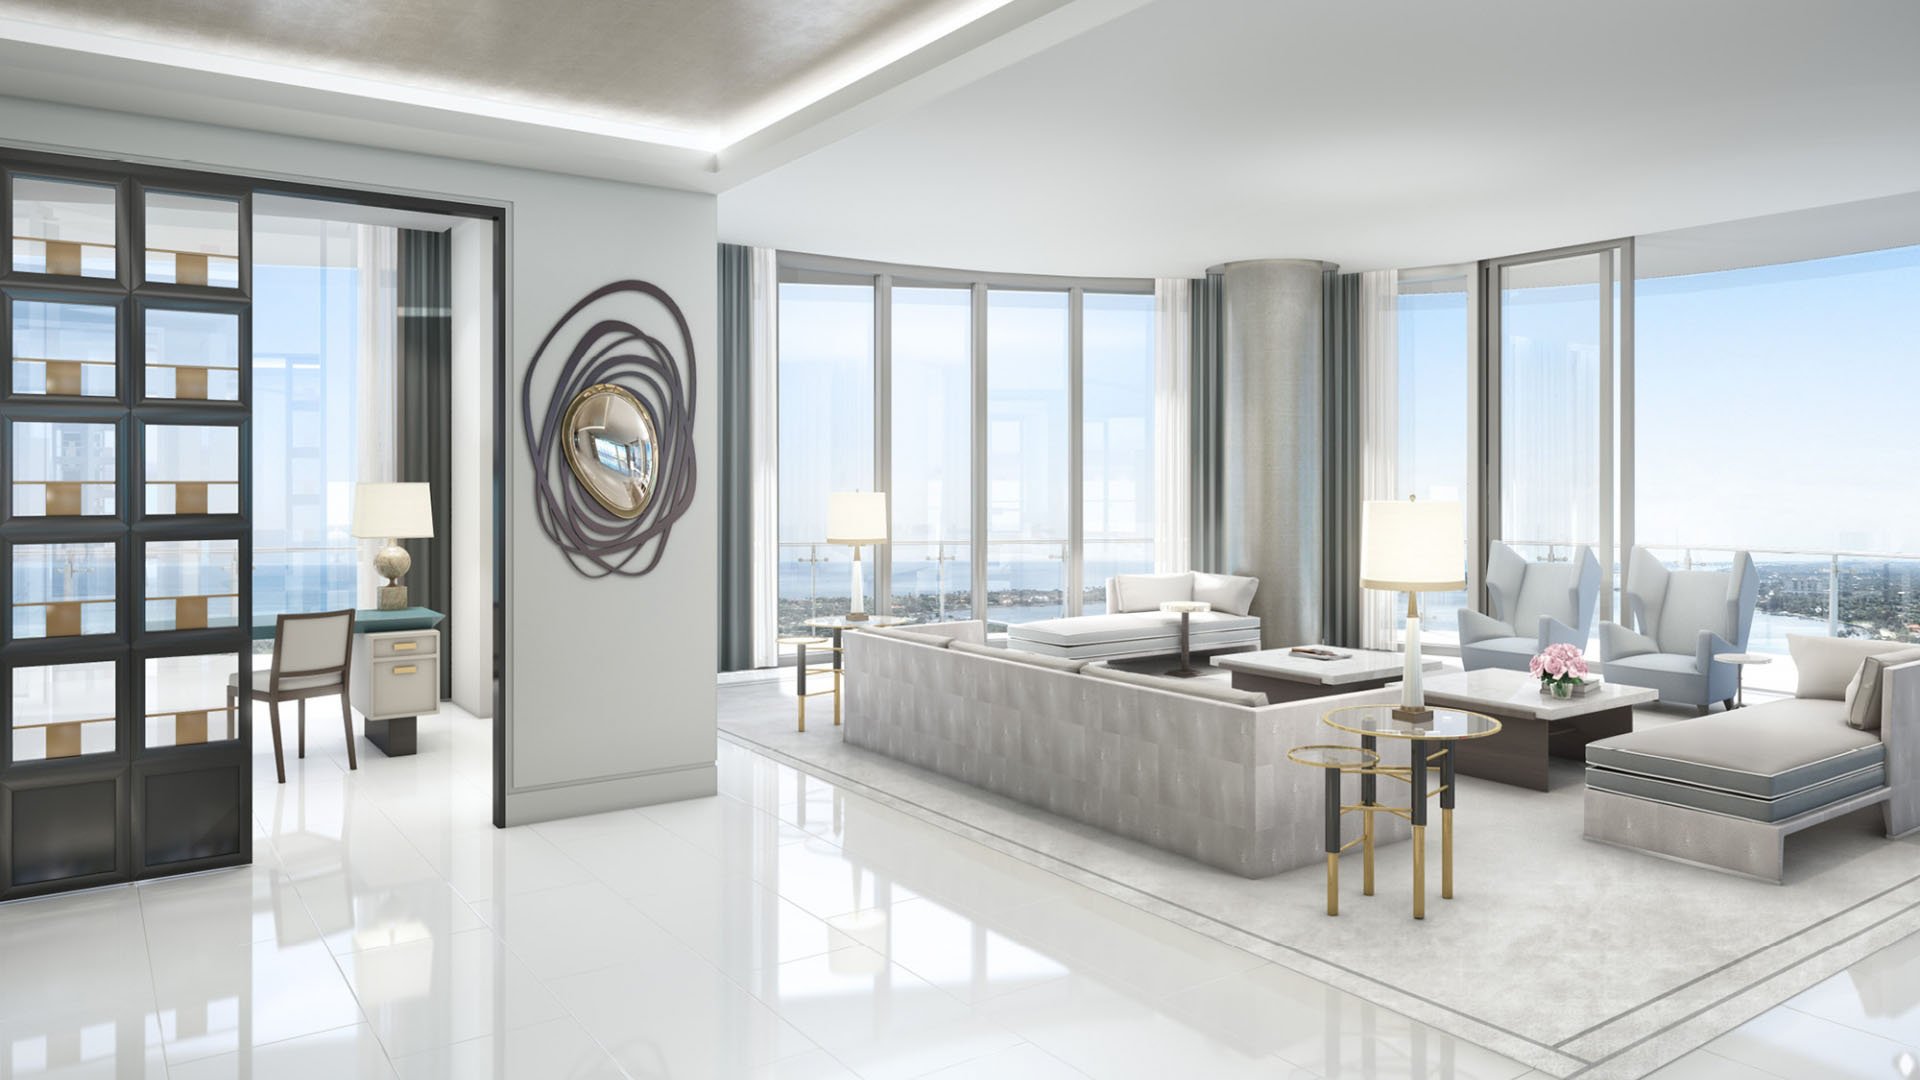
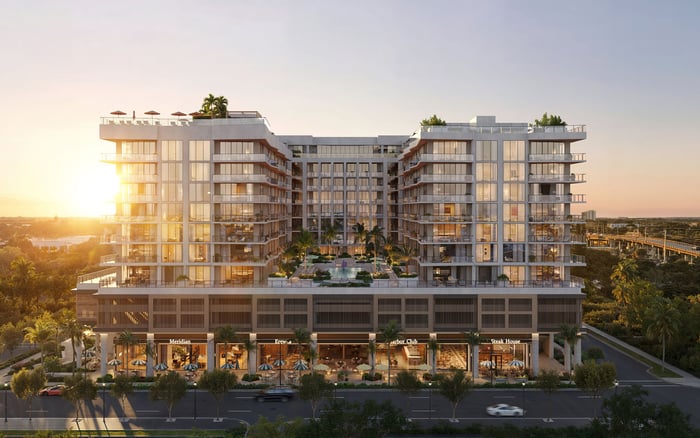
At The Bristol Palm Beach, the appeal begins with curved, floor-to-ceiling glass framing the Intracoastal Waterway, Palm Beach, and the Atlantic Ocean. The 25-story tower stands at 1100 South Flagler Drive in West Palm Beach, not on Palm Beach island. Its 69 residences range from approximately 3,575 square feet to a 14,500-square-foot full-floor penthouse.
For a collector, however, an expansive outlook is only the beginning. The central question is whether a particular residence can accommodate specific works under conditions approved by a preventive-conservation specialist. The architecture offers a compelling combination of daylight and views. It does not, by itself, establish museum-grade UV protection, glare control, or collection-specific environmental conditions.
That distinction is not a criticism of the building. It is the difference between appreciating a residence and establishing its suitability for a collection.
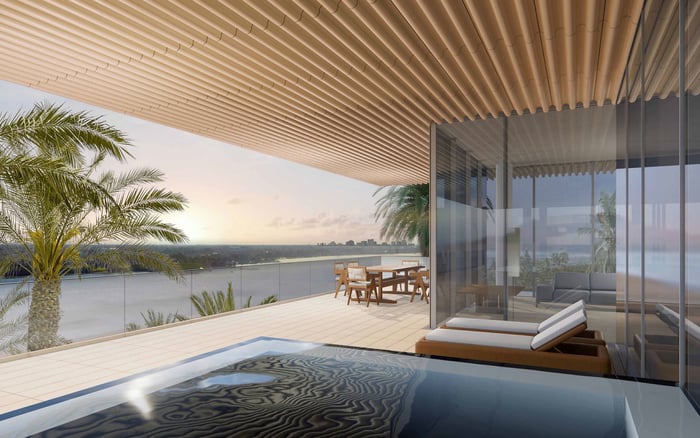
The Bristol’s undulating glass façade takes inspiration from a yacht moving through water and the wake behind it. Deep, curving balconies provide exterior shading, while principal living areas and primary suites face east toward the Intracoastal Waterway and Palm Beach. Flow-through residences with terraces on both sides introduce multiple exposures rather than a uniform daylight condition.
Those features should guide the inspection plan. Request an assessment of direct sun, illuminance, and glare at proposed art locations, paying particular attention to morning conditions and reflected water light. Evaluate the actual walls and viewing positions intended for the collection, rather than relying on a general impression of brightness.
Apply the same discipline to a broader search that includes Forté on Flagler West Palm Beach. Compare residences against a consistent set of questions, without assuming that an address or architectural expression supplies the answers.
The Bristol’s exterior glazing is high-efficiency, noise-reducing, laminated-insulated floor-to-ceiling glass. Those specifications are useful, but they do not replace a conservation assessment. The available specifications do not identify the exact glazing assembly, visible-light transmittance, solar-heat-gain coefficient, low-emissivity coating, or UV-transmission performance.
Request the window schedule and manufacturer documentation, including the laminated-interlayer specification, coating details, U-factor, and relevant light and solar-performance data. Have the technical team confirm that the documentation matches the glazing serving the residence under consideration.
The decision should not turn on whether “laminated” appears in a description. It should turn on verified performance assessed against the collection’s requirements. Missing public specifications do not establish that protective systems are absent; premium glazing language does not establish that every conservation requirement has been met.
Deep balconies are part of The Bristol’s façade and shading strategy. Consider them alongside a unit-specific daylight assessment, not as proof that every proposed display wall is protected throughout the day.
Ask which shades are installed, how owners control them, and which alterations require condominium approval. Before specifying films or motorized treatments, confirm compatibility, warranty implications, and building restrictions. Until those questions are resolved, a proposed solution is not yet an available one.
For a buyer also considering Alba West Palm Beach, follow the same review sequence: document the exposure, establish the collection’s needs, then verify which controls may be installed. This keeps comparisons grounded in practical ownership decisions rather than visual impressions alone.
Light is only one part of due diligence. Obtain HVAC zoning, dehumidification, and filtration specifications, along with available temperature and humidity logs. Ask the conservation specialist to review the proposed operating conditions and identify any monitoring or adjustments the collection may require.
Backup power deserves equally precise scrutiny. Do not assume uninterrupted residential air conditioning without technical verification. Request generator coverage, runtime, and testing records, and establish which equipment serving the residence is supported. The objective is a documented continuity plan, not reassurance drawn from a general amenity description.
Review leak, condensation, seal-failure, façade-repair, and waterproofing records, together with insurance and reserve-study materials. These are diligence requests, not allegations of defects. Their purpose is to understand the envelope’s documented history and any obligations relevant to the buyer’s intended use.
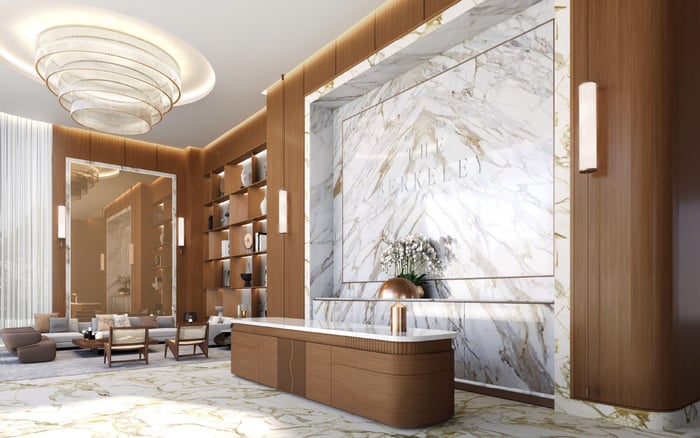
The Bristol’s amenities include a two-story fitness center and spa, a club lounge with catering kitchen, valet and concierge services, and outdoor pools and terrace gardens. Floor-to-ceiling glazing also extends into amenity spaces, including the fitness center and its connected outdoor deck.
These features define aspects of daily life in the building. They do not establish a formal art-conservation specification for residences or common areas. Buyers contemplating display outside their private residence should seek explicit approval and a separate environmental assessment, rather than carrying assumptions from one space to another.
When weighing Shorecrest Flagler Drive West Palm Beach alongside The Bristol, keep the lifestyle comparison distinct from the collection review. Service, setting, and conservation suitability answer different questions, even when they inform the same purchase decision.
Before committing, assemble a coordinated brief for the residence. Bring together glazing documentation, a daylight-and-glare assessment, permitted shading options, climate-system information, and relevant envelope records. Ask the preventive-conservation specialist to establish collection-specific environmental and light-exposure limits and review placement, installation, and handling arrangements.
The resulting plan should identify where works can be displayed, which controls are needed, what approvals remain outstanding, and who will verify performance. Where information remains unresolved, make that uncertainty an explicit decision item rather than treating it as either a defect or an assurance.
The most persuasive residence for a collector is not necessarily the one with the greatest expanse of glass. It is the one in which the view, daily comfort, and the collection’s requirements can be reconciled through documented, achievable measures. At The Bristol, that is the standard that turns architectural admiration into a considered acquisition.
For a discreet conversation about aligning your next residence with your collection, connect with MILLION.
If branded residences are on your mind — as a home or as an allocation — we would be glad to share what we are seeing, privately.
Begin a quiet conversationNo. The Bristol is at 1100 South Flagler Drive in West Palm Beach, on the Intracoastal Waterway.
The tower has 25 stories and 69 residences, ranging from approximately 3,575 square feet to a 14,500-square-foot full-floor penthouse.
Principal living areas and primary suites face east toward the Intracoastal Waterway and Palm Beach. Flow-through residences also have terraces on both sides.
The available specifications do not establish museum-grade protection. They describe high-efficiency, noise-reducing, laminated-insulated exterior glass without the detailed performance data needed for a collection-specific assessment.
Request the window schedule, manufacturer data, interlayer and coating specifications, UV transmission, visible-light transmittance, solar-heat-gain coefficient, and U-factor.
No. The deep balconies provide exterior shading, but buyers should still commission a unit-specific assessment of direct sun, illuminance, and glare at intended art locations.
Confirm condominium permissions, glazing compatibility, and warranty restrictions before specifying either treatment. Also establish which shades and owner controls are already installed.
Do not assume uninterrupted operation without technical verification. Obtain generator coverage, runtime, and testing records and confirm which equipment serving the residence is supported.
Request HVAC, dehumidification, and filtration specifications, available temperature and humidity logs, and relevant leak, condensation, seal-failure, façade-repair, and waterproofing records. Insurance and reserve-study materials should also form part of the review.
A preventive-conservation specialist should establish collection-specific light and environmental limits. The review should also address art placement, installation, and handling arrangements.