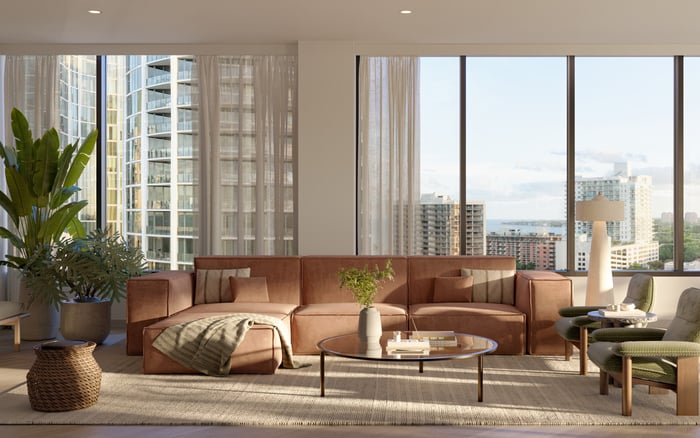
At La Maré Bay Harbor Islands, advertised ceiling heights are a starting point, not a room-by-room specification. A disciplined buyer should confirm finished heights, map soffits, separate headroom from mechanical access, and reconcile the drawings with written purchase documents.
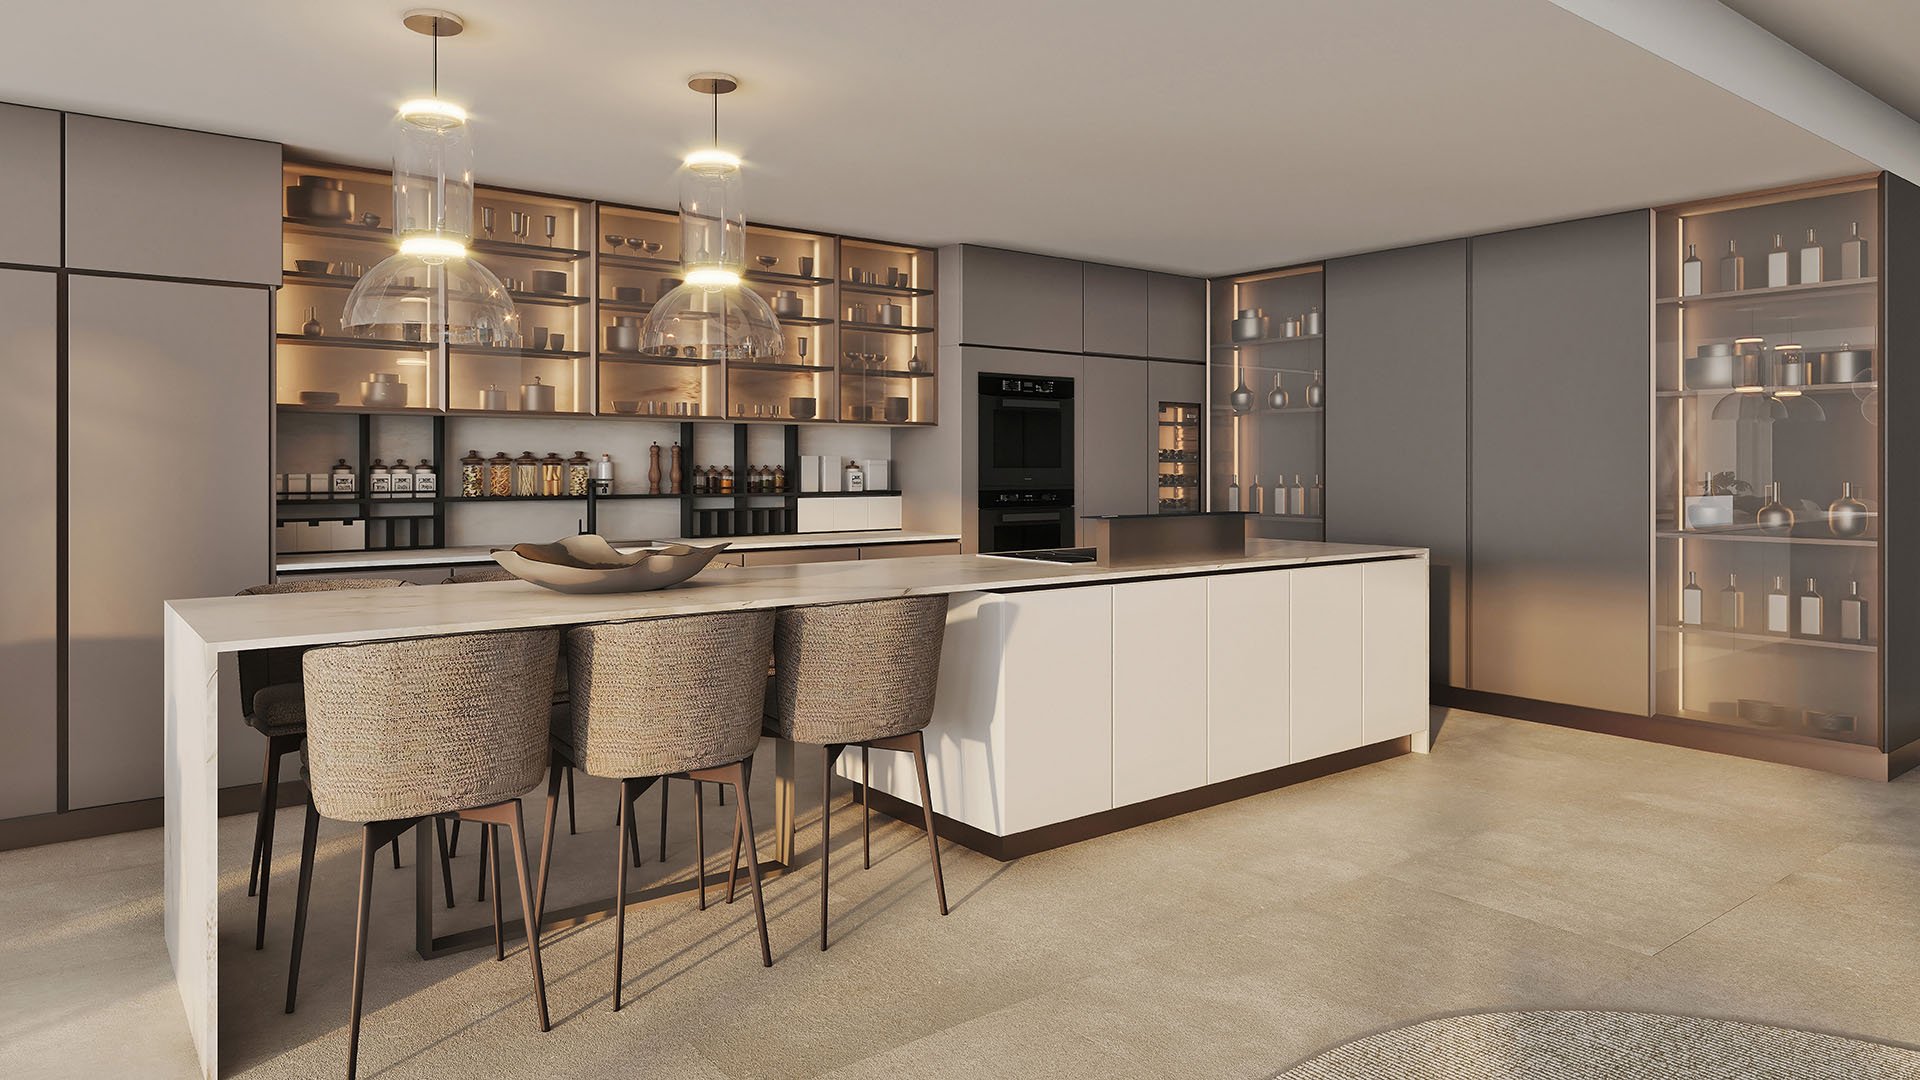
In an exceptional residence, volume matters as much as area. The relevant dimension is not simply the highest advertised ceiling, but the finished height where you enter, gather, dine, and move between rooms. At La Maré Bay Harbor Islands, ceiling due diligence should begin with that distinction-not the assumption that one headline dimension describes every interior surface.
The Bay, Regency, and Signature collections each advertise “up to 10-foot-plus ceilings.” That language signals a potential maximum, not a continuous finished ceiling plane throughout every residence. It does not establish the minimum clearance beneath a soffit, the extent of a lowered ceiling, or which rooms receive the advertised height.
The buyer's task is to translate an architectural promise into a residence-specific dimensional record. A generous central ceiling height and a lower perimeter may coexist in the same room. What matters is understanding their relationship before making a commitment.
Ask the sales team to identify precisely what the advertised height measures. Keep three dimensions separate:
Slab-to-slab height: the distance between structural floor slabs, rather than a finished interior clearance.
Finished floor to finished ceiling: the usable height to the completed ceiling surface at a specified location.
Finished floor to lowest obstruction: the clearance beneath the lowest relevant soffit, bulkhead, or other obstruction.
Request the definition in writing for the exact residence and collection. A single nominal height should not substitute for a room-by-room schedule identifying both the main ceiling plane and its lowest interruptions.
Select Signature residences have been described with heights ranging from 9 feet 2 inches to 10 feet 2 inches. Treat that range as context, not a unit-specific developer guarantee. It does not establish where either dimension applies or the clearance beneath localized drops.
Likewise, La Maré's description of floor-to-ceiling, wrap-around glass does not resolve the separate question of minimum interior headroom. Glazing language and ceiling-clearance specifications serve different purposes.
A useful soffit review goes beyond depth. Ask for each lowered section's location, width, length, lowest elevation, and relationship to the room's main ceiling plane. Confirm its purpose and whether its dimensions remain subject to revision.
Public project information does not supply residence-specific soffit schedules, reflected-ceiling plans, duct-routing plans, or minimum clearances beneath mechanical bulkheads. These questions require the actual drawing package-not an assumption of either a flawless ceiling or a problematic one.
Have your architect mark ceiling transitions against your intended furniture arrangement. Focus on entrances, circulation paths, dining positions, and the edges of principal rooms. Ask whether proposed lighting or millwork would introduce additional drops, and distinguish those buyer-requested changes from the base delivery.
The objective is a legible ceiling plan: where the height changes, by how much, and across what footprint.
Request the exact residence's dimensioned architectural plan, reflected-ceiling plan, HVAC layout, structural plans, and finish schedules. Ask for the latest approved revisions, or as-built revisions when available, with drawing dates and revision identifiers clearly recorded.
Review these documents together. The architectural ceiling elevation is only part of the answer; ask the design team to explain how structure, mechanical routing, and finishes are coordinated with it. Where drawings differ, obtain a written resolution rather than choosing the most attractive number.
Keep area and volume separate. Bay Collection Residence 301 is described at 2,895 square feet and Residence 201 at 5,016 square feet. A separate collection offers three- to four-bedroom layouts described as ranging from 2,897 to over 5,389 square feet. These examples and ranges are not accompanied by room-by-room finished ceiling elevations.
Different published area figures warrant clarification for the selected residence, but they do not establish a ceiling discrepancy. Request the applicable area definition and ceiling schedule independently.
There are two distinct clearance questions: how much space remains below the ceiling for the occupant, and how equipment can be accessed, serviced, or removed. A satisfactory answer to one does not establish the other.
The 2023 ceiling-height provisions generally set a 7-foot-6-inch minimum for occupiable spaces, habitable spaces, and corridors, subject to applicable exceptions. They permit 7-foot ceilings in bathrooms, toilet rooms, kitchens, storage rooms, and laundry rooms. Furred-ceiling provisions also address minimum-height coverage and a 7-foot lower limit.
These dimensions are regulatory minimums, not evidence of La Maré's promised finished heights. Confirm the code edition and exceptions applicable to the project's permit with the appropriate professional before drawing a compliance conclusion.
Mechanical provisions addressing attic appliances require an opening and unobstructed passageway large enough to remove the largest appliance. Elevated-equipment access provisions also address obstructions exceeding 30 inches. Neither establishes a universal residential ceiling clearance, and neither confirms that such an installation exists in your residence. Ask which provisions apply to the actual equipment configuration.
When considering Bay Harbor Towers alongside La Maré, apply the same dimensional questions to both. Compare finished heights in equivalent rooms, minimum clearances beneath drops, and the footprint of each lowered area. Do not treat headline heights as interchangeable.
The same discipline applies if Onda Bay Harbor enters your shortlist. No ceiling specification for either comparison project is established here. The point is to create a consistent buyer's brief, not to infer a dimensional advantage from branding or presentation.
A concise comparison sheet should distinguish documented dimensions from unresolved questions. That is more useful to the decision than a ranking based on a single maximum height.
For a completed residence, arrange laser measurements and photographs at room centers, edges, ceiling transitions, and beneath every visible soffit. Record each measurement on the plan so every number can be traced to an exact location. Where construction is incomplete, establish when finished-condition verification can occur.
Before commitment, ask your advisers to reconcile marketing descriptions, approved plans, contract documents, and any measured conditions. If a ceiling dimension is material to your decision, seek written clarification of its status and how revisions or discrepancies will be treated. Do not treat brochure wording as a complete dimensional specification.
The strongest purchase decision is not necessarily the residence with the highest advertised ceiling. It is the residence whose delivered volume is understood, documented, and suited to the way you intend to live.
For a discreet perspective on South Florida residential decisions, explore MILLION.
If branded residences are on your mind — as a home or as an allocation — we would be glad to share what we are seeing, privately.
Begin a quiet conversationThe Bay, Regency, and Signature collections advertise up to 10-foot-plus ceilings. That wording does not establish a uniform height in every room or beneath every soffit.
Ask whether the dimension means slab-to-slab, finished floor to finished ceiling, or finished floor to the lowest obstruction. Request a written definition for the exact residence.
It provides context for select Signature residences, not a unit-specific developer guarantee. It does not identify the height at every location or beneath localized drops.
No. The glazing description does not specify clearance beneath localized ceiling drops or mechanical bulkheads.
Request the residence's dimensioned architectural plan, reflected-ceiling plan, HVAC layout, structural plans, and finish schedules. Obtain the latest approved or available as-built revisions.
Ask for each soffit's location, depth, width, length, and lowest point. The schedule should also identify the principal room's nominal ceiling height and minimum clear height.
No. The 2023 provisions describe regulatory minimums, subject to applicable exceptions, rather than promised finished ceiling heights.
No. Occupied headroom measures clearance below the ceiling, while mechanical access concerns reaching, servicing, and removing equipment.
No. The residence examples and collection area range are not paired with room-by-room finished ceiling elevations.
Record laser measurements and photographs at room centers, edges, transitions, and beneath visible soffits. Reconcile the results with plans and purchase documents, resolving material discrepancies in writing.