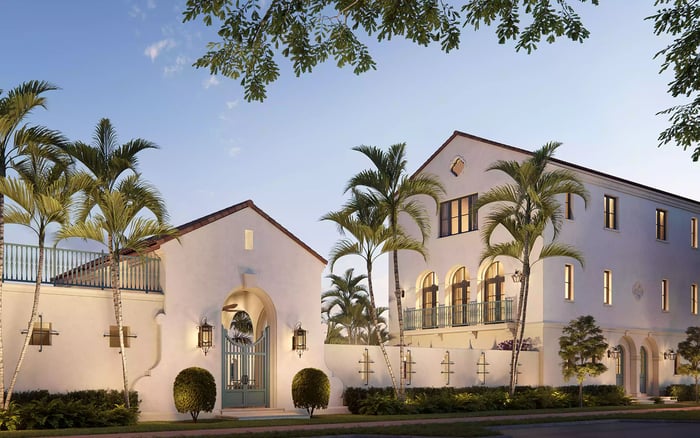
At Cora Merrick Park, a den deserves consideration as purposeful everyday space rather than a substitute bedroom. The right choice depends on privacy, dimensions, household routines, and how the residence works alongside the building’s planned amenities.

A third bedroom is easy to count. A useful den calls for a more personal assessment: how the home functions between breakfast and dinner, where private conversations take place, and whether occasional guests should determine the layout of everyday life. For buyers who need two sleeping rooms but want a separate place to read, work, or retreat, a den may be the more considered choice.
At Cora Merrick Park, that distinction belongs at the center of the floor-plan conversation. The offering includes optional dens, with layouts ranging from one-bedroom residences to three-bedroom-plus-den homes. A den is not automatically a bedroom, a savings strategy, or a resale advantage. Its value begins with the activity it can comfortably accommodate.
Located at 4241 Aurora Street in Coral Gables, adjacent to the Shops at Merrick Park, Cora is planned as a collection of 74 residences. Residence sizes range from approximately 678 to 2,651 square feet. Those figures describe the broader offering, not the dimensions of a particular den or a promise that every residence includes one.
Boutique scale can make the selection feel personal, but the decision still rests on the individual plan. A two-bedroom-plus-den should not be assumed to occupy less space than every three-bedroom residence. Compare interior area, room proportions, circulation, storage, and bathroom arrangements rather than relying on bedroom count alone.
Flexible unit combinations are also offered for buyers seeking larger, customized living spaces. Anyone considering that route should establish availability and what the proposed configuration would deliver before treating flexibility as a settled design solution.
Consider a household whose third bedroom would remain unoccupied for most of the year. If that household needs a quiet study every morning, dedicating space to the daily routine may be more rewarding than furnishing another sleeping room. The relevant measure is frequency of use, not the perceived prestige of an additional bedroom.
An office is one possibility, provided the particular den accommodates the desk, seating, lighting, and privacy required. A reading room, media space, or modest exercise area may be another. These are potential uses, not verified functions of every Cora den. Furniture layouts should demonstrate the fit, not merely suggest it.
The strongest brief gives the room a primary purpose. A den expected to serve as an office, gym, library, and guest room simultaneously can become a storage problem rather than an amenity. Decide which activity deserves the space, then assess whether a secondary use can coexist without daily rearrangement.
If you are also considering Ponce Park Coral Gables, apply the same household brief to each specific residence. The useful comparison is how the plan supports your routine, not which room label sounds more generous.
A den’s position matters as much as its size. A space directly off the living room may suit reading or an open study yet offer insufficient separation for confidential calls. A room near the sleeping quarters raises different questions about sound and evening use. Review the actual plan rather than assuming how either arrangement will perform.
Before committing, request dimensions and confirm whether the den is enclosed, has a door, and has windows. Establish where storage will go and whether the furniture leaves comfortable circulation. Buyers who plan to work there should review power and connectivity provisions, along with the desk’s relationship to available light.
Cora’s residence specifications include designer Italian cabinetry, Sub-Zero/Wolf appliances, stone countertops, and kitchen islands. Those finishes shape the wider home, but they do not determine a den’s suitability. A beautifully appointed residence still needs the right separation between cooking, entertaining, concentration, and rest.
Cora’s planned coworking spaces and dedicated boardroom add another layer to the decision. They may complement a private den, providing different settings for different tasks. They do not establish that every den is suitable for full-time office use, nor should buyers assume shared facilities will always meet their preferred schedule or privacy needs.
Consider what must remain inside the residence. Confidential documents, an uninterrupted work setup, or a personal collection may justify a dedicated room even when shared workspaces are planned. Conversely, a buyer who prefers to work outside the apartment may give the den a quieter, nonprofessional purpose.
The planned amenity program also includes a fitness center, hot and cold plunges, a steam room, an infrared sauna, and red-light therapy. A resident lounge with a kitchen, an outdoor dining terrace, a tea lounge, and a media or screening lounge broaden the planned settings for leisure. Treat them as complementary options, not guaranteed substitutes for private space.
Select Cora floor plans offer private lanais measuring up to approximately 1,118 square feet. That maximum does not apply to every residence. Outdoor space deserves its own assessment alongside the den, particularly for buyers who place equal importance on an interior retreat and open-air living.
A lanai does not meet a need for an enclosed room. Likewise, the planned rooftop pool, sun shelf, and dedicated cabanas serve a different purpose from a private study. Keep interior and exterior priorities distinct so that one compelling feature does not obscure a mismatch elsewhere in the plan.
When reviewing alternatives such as The Village at Coral Gables, maintain that distinction. Compare the actual spaces under consideration without assuming that similarly described rooms or outdoor areas offer equivalent utility.
A den is not the right answer for every household. If a third person will regularly sleep in the residence, or frequent overnight visitors require independent accommodation, a genuine additional bedroom may be the clearer priority. Before describing a den as guest sleeping space or a legal bedroom, verify its dimensions, enclosure, windows, storage, bathroom access, and applicable requirements.
The final test is straightforward: furnish the plan around an ordinary week, then test it against an unusually busy one. If the den improves daily life without compromising necessary sleeping accommodation, it may be the more useful room. If it requires constant compromise, the additional bedroom deserves renewed attention.
For a considered review of Cora’s layouts and your broader Coral Gables search, connect with MILLION.
If branded residences are on your mind — as a home or as an allocation — we would be glad to share what we are seeing, privately.
Begin a quiet conversationCora Merrick Park is located at 4241 Aurora Street, Coral Gables, Florida 33146, adjacent to the Shops at Merrick Park.
The project is marketed as a boutique collection of 74 residences.
No universal den inclusion is established. Cora advertises optional dens and offerings ranging from one-bedroom residences to three-bedroom-plus-den homes.
Published residence sizes range from approximately 678 to 2,651 square feet. Buyers should confirm the dimensions of the specific residence and den under consideration.
A den may be more useful when the household needs dedicated everyday space for work, reading, or another activity more often than additional sleeping accommodation.
Do not assume so. Verify the specific room’s dimensions, enclosure, windows, storage, bathroom access, and applicable requirements before describing it as a bedroom or guest sleeping space.
Check dimensions, enclosure, privacy, light, storage, power, and connectivity provisions. A proposed furniture layout should show whether the intended setup fits comfortably.
Yes, the advertised amenities include coworking spaces and a dedicated boardroom. These may complement a private den but do not establish its suitability for full-time work.
No. Private lanais measuring up to approximately 1,118 square feet are advertised for select floor plans only.
Cora advertises flexible unit combinations for buyers seeking larger, customized living spaces. Availability and the details of any proposed configuration should be confirmed.