A residence-specific guide to sound isolation, equipment adjacency and entry privacy at Faena Residences Miami and Rosewood Residences Hillsboro Beach, with the questions buyers should resolve before selecting a home.
A private arrival and a quiet bedroom belong to the same vision of luxury, but they require different evidence. At Faena Residences Miami and Rosewood Residences Hillsboro Beach, the essential buyer question is not simply whether a residence feels secluded on a floor plan. It is what separates that home from its neighbors, service circulation and building equipment.
Neither project’s disclosed specifications establish superior sound isolation. Entry arrangements, finishes and building configurations are described, but important acoustic specifications remain undisclosed. That distinction should guide selection: treat privacy as a residence-specific investigation, not a benefit established by branding, waterfront location or a private elevator.
For buyers who value undisturbed evenings, confidential conversations or a restful primary suite, the strongest comparison begins with the exact home and the spaces surrounding it.
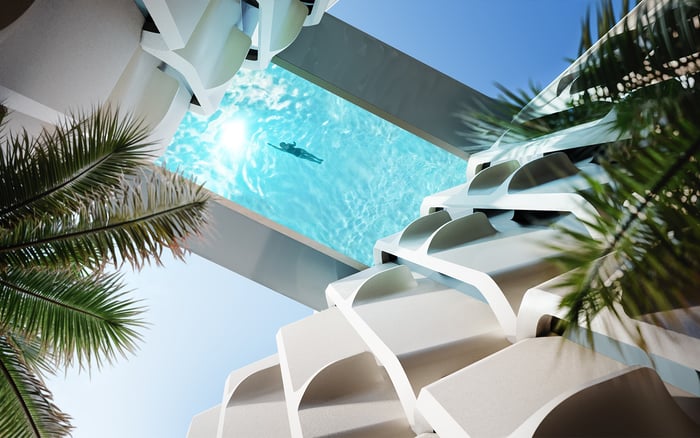
Planned at 90 SW 3rd Street in the Downtown Miami/Miami River area, Faena Residences Miami Downtown Miami is conceived as two 68-story riverfront towers with a 45,000-square-foot Sky Bridge. Those architectural features establish the project’s scale, not the acoustic performance of an individual residence.
Entry arrangements include private and semi-private elevator vestibules. Buyers should confirm which configuration serves their selected home, how many residences share that arrival space and how service access is arranged. An exclusively private entry is not promised for every residence.
Tested STC ratings for walls between residences, IIC ratings for floor/ceiling assemblies and building-system decibel limits remain undisclosed in the available specifications. The relationship of individual homes to elevator machinery, pumps, pool equipment, cooling equipment, generators, trash rooms and loading areas is also unmapped in the available information.
Request a marked plan identifying those relationships for the selected residence. A tower-wide description cannot establish whether a particular bedroom, study or living room borders a shaft, equipment space or service route.
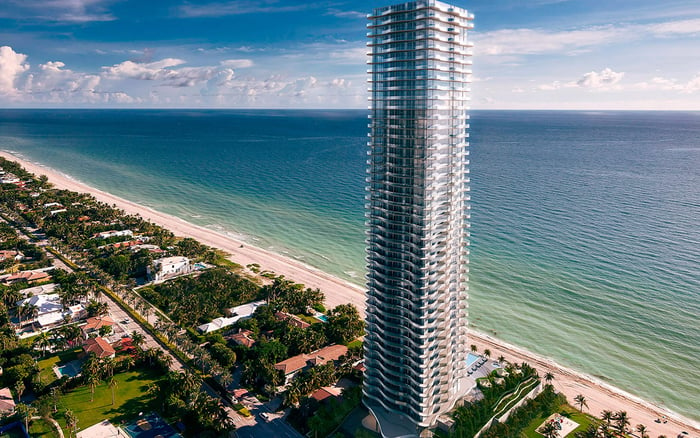
At Rosewood Residences Hillsboro Beach, planned at 1180 Hillsboro Mile, the configuration combines a three-story Intracoastal condominium with a 10-story oceanfront tower directly on the beach. Begin every technical inquiry by identifying the component, floor and exact residence under consideration.
Private elevator access and entry foyers are advertised for all residences. That differs from Faena’s mix of private and semi-private vestibules, but it is not evidence of stronger acoustic separation. An entry arrangement answers an access question; it does not provide a tested rating for the wall or floor separating neighboring homes.
STC, IIC and sound-masking specifications for separation between residences remain undisclosed in the available project information. It also remains unclear which homes adjoin mechanical rooms, elevator equipment, trash facilities, back-of-house circulation, kitchens, pools or other service areas.
Neither the lower-rise Intracoastal configuration nor the oceanfront setting establishes that one component is quieter. Ask for the same residence-specific documentation in both, including the uses directly above and below the home.
The most useful sound-isolation inquiry is specific: what acoustic requirements apply to the shared walls and floor/ceiling assemblies around this home? Ask for the proposed assemblies, their ratings and confirmation of whether any supplied results reflect laboratory or field testing.
Then request available acoustic consultant findings and clarify which details apply to the selected residence. Keep wall separation, floor/ceiling separation and building-equipment sound as distinct questions. An answer to one does not resolve all three.
For both projects, describe the current position precisely: these specifications remain undisclosed in the available information. That does not mean acoustic measures are absent, nor does it establish satisfactory performance. It identifies the documentation still needed for an informed choice.
If the search also includes Aston Martin Residences Downtown Miami, carry the same questions into that evaluation. A consistent evidence checklist is more useful than assuming that different luxury addresses offer equivalent sound isolation.
Ask for residence-specific architectural and mechanical, electrical and plumbing plans showing shared walls, shafts, equipment rooms and service circulation. Include the levels immediately above and below, rather than limiting the review to the residence’s own floor.
Next, request the location of the nearest equipment, its operating schedule and any specified buffer spaces or vibration-isolation measures. Ask the project team to distinguish equipment serving the residence from equipment serving other parts of the building. The residence-by-residence mapping needed to resolve these questions is not disclosed in the available information for either project.
For Faena, specifically request the relationship to elevator machinery, pumps, pool and cooling equipment, generators, trash facilities and loading areas. For Rosewood, include back-of-house routes, kitchens, pools and other service spaces in the marked review.
Do not classify a residence as compromised merely because equipment appears nearby. Equally, do not accept an unmarked sales plan as confirmation of separation. Focus on the intervening spaces, specified isolation measures and intended operation.
Faena residences are marketed as fully finished, with travertine flooring in living spaces, custom kitchens and finished bathrooms. Ask what acoustic underlayment is specified beneath the flooring and which condominium rules will govern future flooring changes and audiovisual installations.
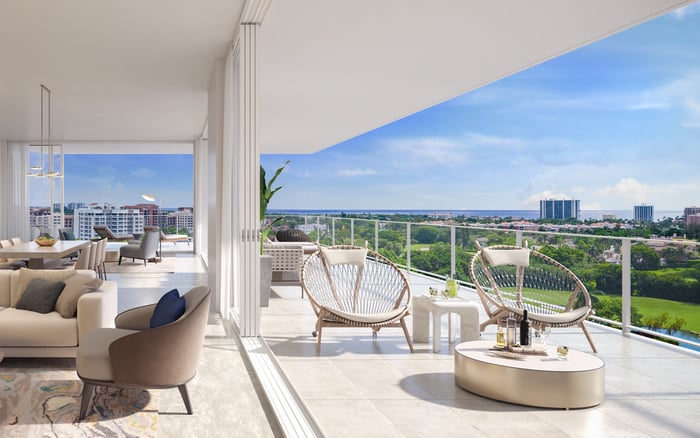
Faena’s stated features also include floor-to-ceiling impact-resistant sliding glass doors and terraces approximately 10 feet deep. Request the façade and balcony-door acoustic ratings separately; impact resistance is not an acoustic specification.
Rosewood’s window and sliding-door sound-transmission ratings remain undisclosed in the available specifications. Its integrated audiovisual systems and motorized shades or drapery tracks also warrant questions about associated equipment isolation. At Faena, the advertised smart-home, lighting and audiovisual prewiring similarly leaves equipment and service-shaft isolation unexplained in the available information.
Where visual privacy matters, request drawings that clarify the selected home’s entry sequence and terrace relationships. Keep that review separate from the acoustic checklist.
Faena’s dimensions and ceiling heights are approximate, and its floor plans and development plans are subject to change. Ask which revision supports each answer and whether later design changes could alter the adjacency review.
For either project, assemble one residence-specific file: marked plans, acoustic requirements, equipment locations, operating schedules, isolation details and relevant condominium rules. Have the appropriate advisers review unresolved technical or contractual questions before relying on broad assurances.
An informed choice is not a declaration that one address is quieter. It is a home whose entry arrangement, neighboring spaces and documented specifications align with the buyer’s expectations of privacy.
For a discreet perspective on selecting a South Florida residence, explore MILLION.
If branded residences are on your mind — as a home or as an allocation — we would be glad to share what we are seeing, privately.
Begin a quiet conversationThe reviewed materials do not establish that either project offers superior sound isolation. A meaningful comparison requires residence-specific acoustic specifications and testing information.
Faena advertises private and semi-private elevator vestibules. Buyers should confirm the entry configuration assigned to their selected residence.
Rosewood advertises private elevator access and entry foyers in all residences. Those features do not establish acoustic separation between neighboring homes.
Faena's reviewed materials do not disclose tested STC wall ratings or IIC floor/ceiling ratings. Rosewood's reviewed materials likewise do not disclose STC or IIC specifications.
Request unit-specific architectural and mechanical, electrical and plumbing plans showing shared walls, shafts, equipment rooms and service circulation. Include spaces directly above and below the home.
Ask which equipment is nearest the residence, when it operates and what buffer spaces or vibration-isolation measures are specified. Neither project's reviewed materials provides a complete residence-by-residence adjacency map.
The published impact-resistance description does not supply an acoustic rating. Buyers should request façade and balcony-door acoustic specifications separately.
Window and sliding-door sound-transmission ratings are not disclosed in the reviewed Rosewood materials. Request the specifications applicable to the selected residence.
The supplied information does not support that conclusion. Evaluate the exact residence within either the three-story Intracoastal condominium or the 10-story oceanfront tower.
Faena's plans are subject to change, and dimensions and ceiling heights are approximate. Buyers should confirm the plan revision supporting their review and ask whether subsequent changes affect equipment adjacency or privacy.