A buyer’s guide to evaluating Coconut Grove terraces beyond the view, with practical checks for sunlight, covered space, drainage, waterproofing, and furniture-ready dimensions.
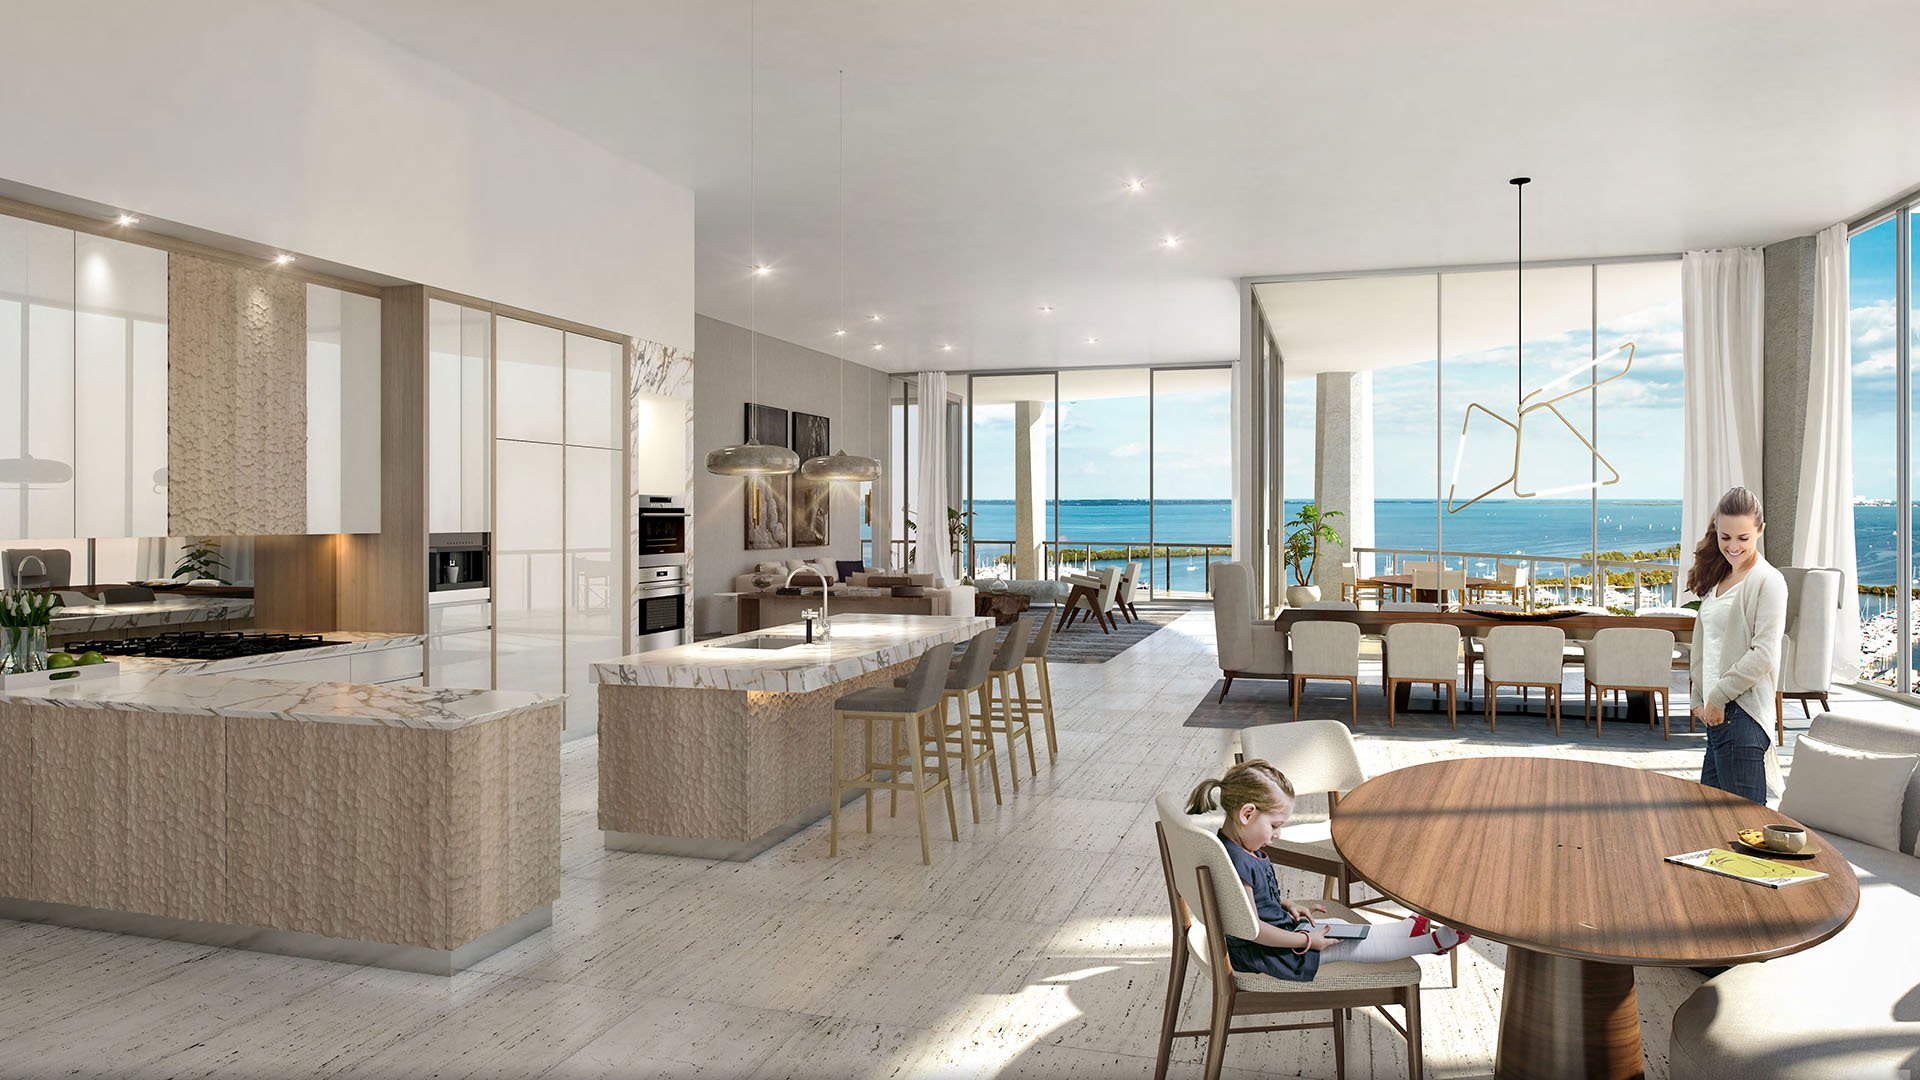
A Coconut Grove terrace should earn its place in the daily life of a residence. The question is not simply whether it overlooks the bay, but whether breakfast, a quiet afternoon, and dinner with guests can unfold there comfortably. Exposure, shelter, drainage, and clear dimensions deserve the same scrutiny as the interior plan.
Advertised outdoor area is not the same as furniture-ready space. A broad panorama can coexist with an awkward dining layout; a wraparound terrace can offer several settings without providing one generous gathering area. Start with the way you intend to live, then test the terrace against that brief.
For buyers comparing residences across Coconut Grove, a useful evaluation separates four questions: where sunlight falls, where shade remains, how water leaves, and how much space remains usable once circulation and fixed elements are accounted for.
At Grove at Grand Bay, advertised features include approximately 12-foot-deep terraces and floor-to-ceiling windows. That depth is a useful starting point, not a substitute for measuring the specific residence. Confirm the clear distance between the glass and the railing, then account for columns, fixed equipment, door operation, and drain access before sketching a furniture plan.
For one residence at 2655 S. Bayshore Drive, advertised dimensions pair a 753-square-foot terrace with 2,503 square feet of interior space. Those figures describe a substantial outdoor component, but require verification against unit plans and on-site measurements. They do not establish how much of the terrace is covered or how readily it accommodates a dining table.
At Mr. C Tigertail Coconut Grove, one residence has an advertised 438-square-foot wraparound terrace. The next step is to measure each segment separately. Determine whether the corner creates a desirable second seating area or divides the footprint into narrower stretches.
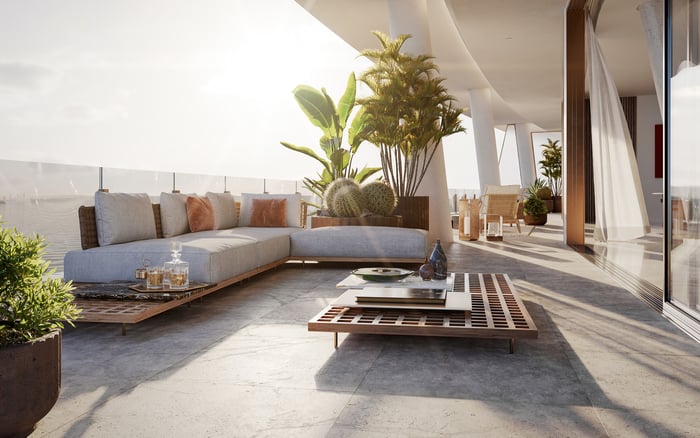
Bring dimensions for the furniture you intend to use. Plot chairs in their occupied positions, preserve a clear walking route, and keep drains accessible. Assess the view while seated, not just standing beside the railing.
Orientation is a starting point for observation, not a promise of comfort. At Grove at Grand Bay, advertised unobstructed Biscayne Bay views do not establish unit-specific shade or wind conditions. A compelling outlook and a comfortable outdoor room are separate considerations.
A flow-through residence at Grovenor House combines east-facing water views with west-facing sunset views. This illustrates dual-aspect exposure, but buyers should still examine each outdoor area independently. Evaluate each orientation against the routine it would serve rather than treating the spaces as interchangeable.
Request unit-specific observations around 9 a.m., noon, 3 p.m., and 5 p.m., ideally across seasons. Record where direct sun reaches the seating area, how the extent of shade beneath the cover changes, and whether glare affects the adjacent interior. If you cannot attend every visit, request dated photographs from the same vantage points, with the time of capture noted.
Apply the same questions when considering Park Grove Coconut Grove: evaluate the particular residence and terrace rather than assuming a project name establishes exposure or comfort.
The meaningful shade figure is not the terrace’s total area. It is the portion that offers shelter where you want to sit, at the hours you plan to be outside. During a showing, distinguish overhead cover from a temporarily shaded patch and mark both on the plan.
At Grove Hill, wraparound terraces and bay and city views invite buyers to examine multiple outdoor zones. The wraparound configuration alone, however, does not establish reliable shade. Compare each side separately and identify which setting best suits dining, reading, or conversation.
Before proposing umbrellas or exterior shades, request the condominium’s rules. Establish what is permitted, what requires approval, and whether your intended arrangement is possible without exterior alterations. Do not price the residence on the assumption that an uncomfortable terrace can automatically be corrected later.
A terrace warrants a deliberate inspection of slope, ponding, thresholds, sealants, and visible water pathways. Have a qualified inspector assess conditions and determine whether a permitted water test is appropriate. A dry afternoon showing is not proof of drainage performance.
Ask for the residence’s leak history and relevant terrace repair and waterproofing records. Clarify whether prior work addressed a localized condition or formed part of a broader building project. Visible finishes alone cannot answer those questions.
At The Ritz-Carlton Residences Coconut Grove, advertised features include floor-to-ceiling windows, sliding glass doors, and private terraces, with wraparound terraces in select residences. For any residence with this indoor-outdoor relationship, pay particular attention to door thresholds and adjoining surfaces. A seamless visual connection should not replace a close examination of the transition.
Municipal resilience work is a separate matter. The Brickell and Coconut Grove Seawalls Improvements project includes three seawalls in Fair Isle and South Grove Bayside, with work involving seawalls, outfall pipes, manhole structures, and tidal valves. That scope does not establish a particular building’s terrace drainage or waterproofing condition.
Request terrace repair and waterproofing records, engineering assessments, assessment information, and rules governing shades, umbrellas, grills, and exterior alterations. Ask which terrace components are the owner’s responsibility and which are handled by the association, then confirm the answer in the governing documents.
For a buyer also considering Four Seasons Residences Coconut Grove, the same document-led discipline applies: establish the specific residence’s dimensions, permitted uses, and relevant maintenance obligations rather than inferring them from its branding.
Keep unresolved questions in writing. A beautiful furnishing concept has limited value if approvals, access requirements, or pending work prevent its execution.
Create a simple comparison sheet for each finalist: verified clear dimensions, covered area, observed sun at your preferred hours, seated views, inspection findings, and applicable rules. Keep advertised measurements separate from verified ones. Leave unconfirmed conditions unresolved rather than assuming they are favorable.
The strongest choice is the terrace whose everyday usability holds up under that review. Neither a larger advertised footprint nor a more dramatic view establishes greater comfort, and the available facts do not substantiate a terrace-related resale premium. Buy the outdoor room you can confidently use, not the one you must extensively reinterpret.
Explore Coconut Grove residences with MILLION to frame your search around the outdoor living you value most.
If branded residences are on your mind — as a home or as an allocation — we would be glad to share what we are seeing, privately.
Begin a quiet conversationStart with your intended activities, then check clear dimensions, exposure, shade, and drainage. An impressive view does not establish everyday usability.
Grove at Grand Bay is marketed with approximately 12-foot-deep terraces. Verify the specific residence’s clear dimensions against plans and on-site measurements.
No. Columns, fixed equipment, door operation, circulation, and drain access must be considered before planning furniture.
Request observations around 9 a.m., noon, 3 p.m., and 5 p.m., ideally across seasons. Focus on the hours when you expect to use the terrace.
No. Evaluate each segment separately and distinguish permanent overhead cover from shade observed during a single visit.
One advertised residence includes a 438-square-foot wraparound terrace. That measurement should be verified for the specific residence.
Have a qualified inspector examine slope, ponding, thresholds, sealants, and leak history. Ask whether a permitted water test is appropriate.
Request terrace repair and waterproofing records, engineering assessments, assessment information, and relevant governing rules. Confirm maintenance responsibilities and restrictions on outdoor additions.
No. The city’s seawall and drainage infrastructure work does not establish an individual building’s terrace drainage or waterproofing performance.
The available facts do not substantiate a terrace-related resale premium. Evaluate the residence on verified conditions and its suitability for your own use.