A disciplined closing review for Aventura waterfront buyers, focused on the physical conditions that determine daily comfort, resilience, privacy, and long-term value.
A waterfront address in Aventura does not, by itself, reveal how a residence will live. The decisive variables are more exacting: unit line, true orientation, solar load, wind exposure, usable terrace hours, privacy, and dependence on vertical transportation. These conditions shape daily comfort and may be difficult-or impossible-to alter after closing.
A condo line is the vertical stack of similarly positioned residences on successive floors. It defines the recurring relationship among rooms, water, neighboring buildings, roads, amenity decks, and mechanical areas. Select the preferred line before choosing the floor. Then identify the lowest elevation that clears roofs, parking structures, trees, and other obstructions.
Require a floor plan or site plan with a north arrow. A generic waterfront description cannot establish the actual exposure or confirm that the principal rooms occupy the advertised water corridor. Evaluate the living room, primary bedroom, and balcony independently, as each may relate differently to light, views, and nearby activity.
This line-first discipline applies whether considering Avenia Aventura or comparing nearby waterfront markets. It is also central to MILLION's Buyer's Guides: two homes at similar elevations can deliver markedly different levels of privacy and comfort.
East-facing coastal homes generally receive morning light without the strongest late-afternoon heat. West-facing residences can frame sunsets, but they are more exposed to afternoon heat and glare. In Aventura, south-facing homes tend to receive prolonged daylight and may require greater solar control, while north-facing homes generally offer cooler, more diffuse light with less glare.
Do not assess exposure from a single showing. Visit around midday and again in late afternoon. Observe heat at the glass, glare on screens and finishes, reflections from the water, shade coverage, and actual air-conditioning performance under direct sun. The objective is not to identify a universally superior direction, but to determine whether the exposure suits the owner's schedule and tolerance for brightness.
For a useful regional comparison, examine how orientation is presented at Bentley Residences Sunny Isles, then return to the Aventura candidate and test its specific line rather than assuming nearby coastal conditions are identical.
Terrace square footage is only a starting point. Balcony usability depends on depth, overhead coverage, orientation, wind, and the hours when the owner expects to sit outside. A broad terrace that becomes intensely hot or windy at the preferred time may offer less practical value than a smaller, protected outdoor room.
When possible, test a west- or south-facing balcony during a late-summer afternoon. Note where shade falls, whether doors are comfortable to operate, and whether furniture placement preserves circulation. Review condominium restrictions governing furniture, grills, screens, shutters, shade devices, and window films before assuming an aftermarket solution can correct sun or wind.
A water view should also be assessed for privacy. Map the line against pools, restaurants, amenity decks, roads, mechanical areas, and neighboring towers. Direct sightlines into bedrooms or terraces can matter as much as the breadth of the horizon.
Water exposure can bring wind and salt spray, although bayfront and Intracoastal settings may be more sheltered than direct oceanfront positions. Corner lines can widen views and introduce dual exposures, but the second exposure may add heat, glare, or wind rather than useful ventilation.
Request documentation for impact glazing, balcony-door specifications, shutters, façade condition, and wind-resistance features. A broad claim that a tower is hurricane-ready is no substitute for component-level records. Keep the analysis property-specific, as exposure varies by tower, line, and elevation.
Review reserve studies and plans for façade, glazing, railing, and balcony work. Exterior projects can create assessments, construction noise, and temporary loss of terrace access. They can also alter how the residence is used during an extended ownership period.
Confirm the floor's approximate real elevation rather than relying solely on its marketed floor number. Investigate whether nearby parcels could support future construction that narrows or blocks the current view corridor. A high-floor premium is most defensible when the elevation creates a durable advantage, not merely a presently unobstructed photograph.
Flood review remains relevant even when the residence is far above grade. Confirm the flood-zone designation, base flood elevation, building elevation, mitigation features, and insurance implications. When comparing alternatives such as One Park Tower by Turnberry North Miami, apply the same building-level and unit-level review rather than treating height as a complete answer.
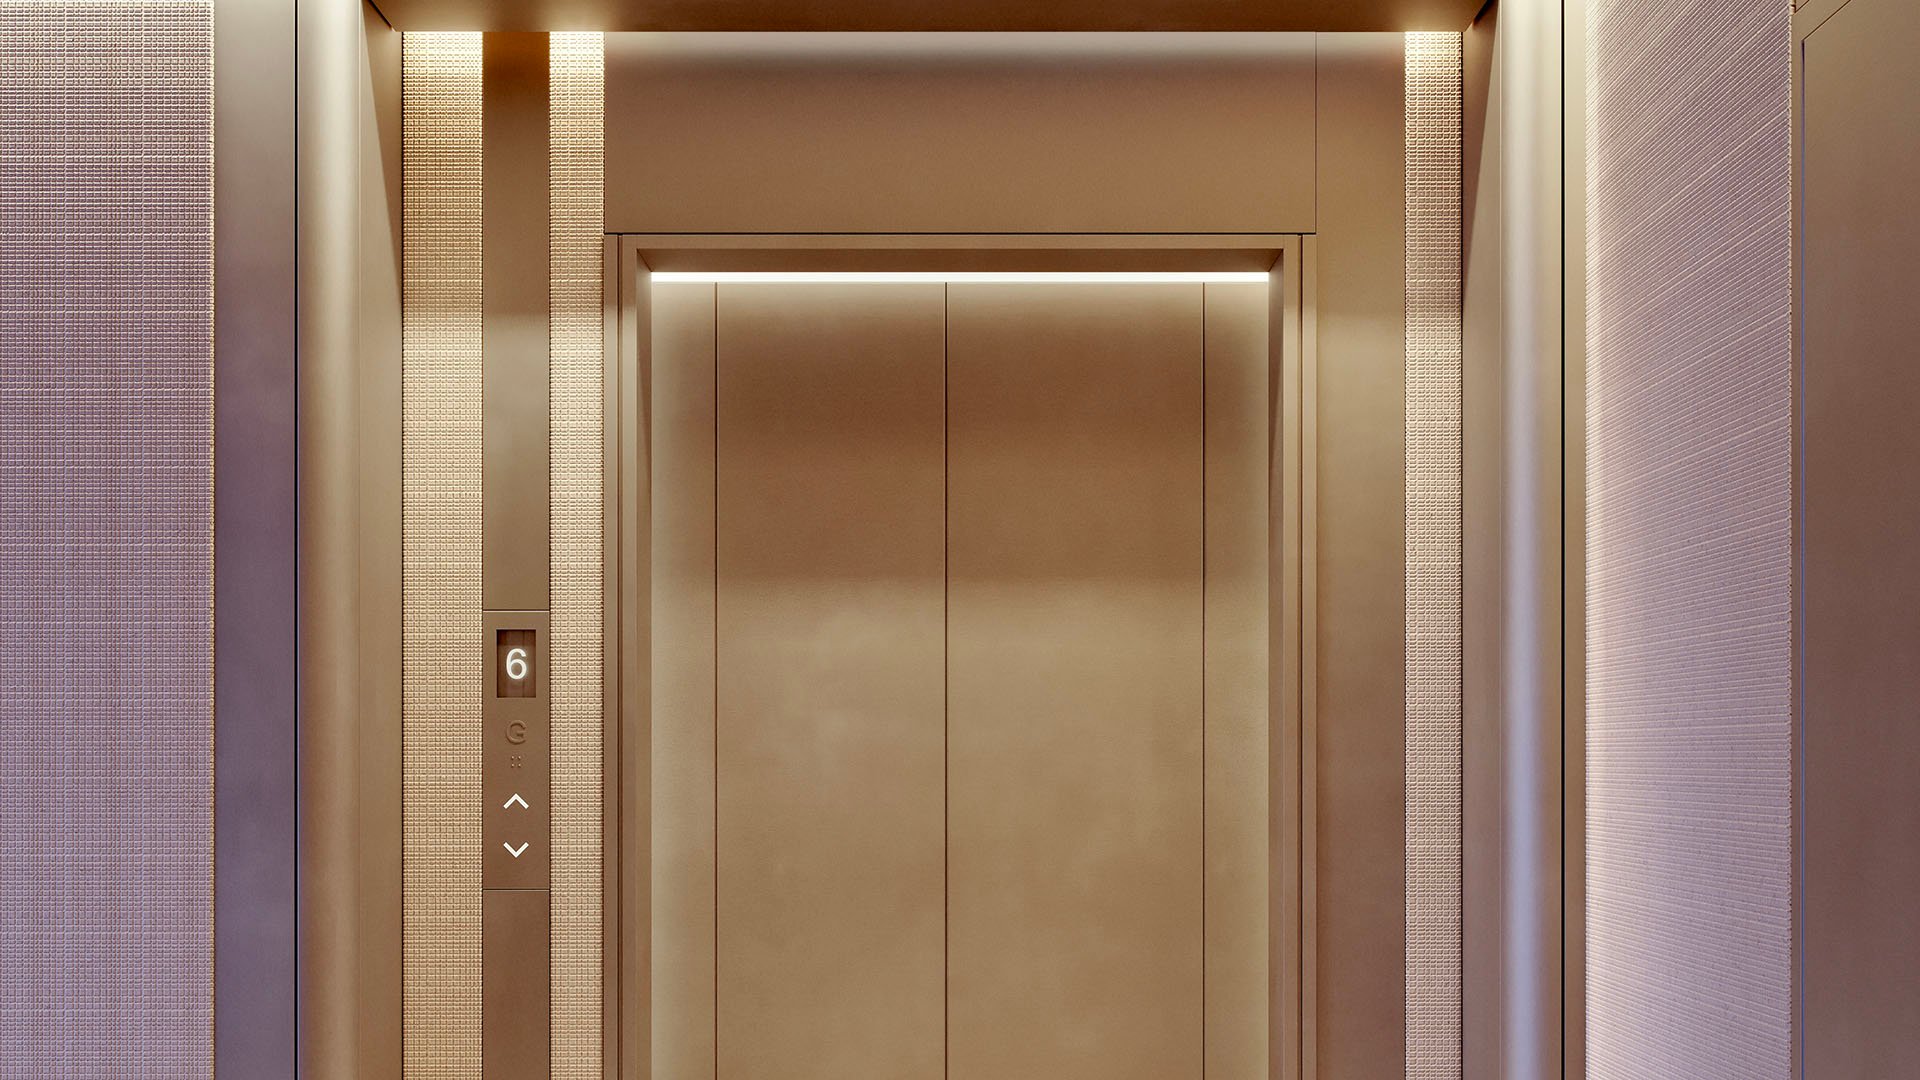
Ask how many residential elevators serve the unit, how many homes share that bank, and whether at least one car has emergency-generator support. Consider ordinary peak periods as well as outages, maintenance, move-ins, and exterior work that may increase demand.
Then count the flights between the residence, lobby, and parking. Evaluate that route for children, older residents, pets, deliveries, and anyone with limited mobility. Elevator dependence is not an abstract operational issue. It is integral to the residence's practical accessibility and should inform the choice of floor.
Before closing, reconcile site plans, condominium documents, engineering materials, insurance records, reserve studies, and direct observations. A disciplined comparison of competing lines at similar elevations is often the clearest way to isolate what the buyer is actually paying for.
What is a condo line? It is a vertical stack of similarly positioned residences that establishes orientation, views, noise exposure, and privacy conditions.
Should a buyer choose the line or floor first? Choose the preferred line first, then identify the lowest elevation that clears meaningful obstructions.
Why is a north arrow necessary? It verifies actual orientation, because a waterfront label does not establish exposure or the precise view corridor.
Which exposure usually has the strongest afternoon heat? West-facing homes generally receive stronger late-day heat and glare, while south-facing homes can carry prolonged daylight.
When should the residence be toured? Visit around midday and again in late afternoon to test heat, glare, shade, reflections, and A/C performance.
What determines whether a balcony is comfortable? Depth, overhead coverage, orientation, wind, and intended hours of use matter more than square footage alone.
What wind documentation should be requested? Request records covering impact glazing, balcony doors, shutters, façade condition, and wind-resistance features.
Does a high floor eliminate flood concerns? No. Building elevation, flood designation, mitigation, insurance, and access at grade still require review.
What should buyers ask about elevators? Confirm the number of cars, the residences sharing the bank, generator support, and the practical stair alternative.
Why review reserve studies before closing? Planned façade, glazing, railing, or balcony work may bring assessments, noise, and temporary terrace closures.
For a confidential assessment and a building-by-building shortlist, connect with MILLION.
If branded residences are on your mind — as a home or as an allocation — we would be glad to share what we are seeing, privately.
Begin a quiet conversation