
A penthouse closing demands more than a view comparison. Buyers should test each line in real conditions, examine glazing and balcony records, understand rooftop adjacencies, and verify how elevators and emergency systems shape daily life.
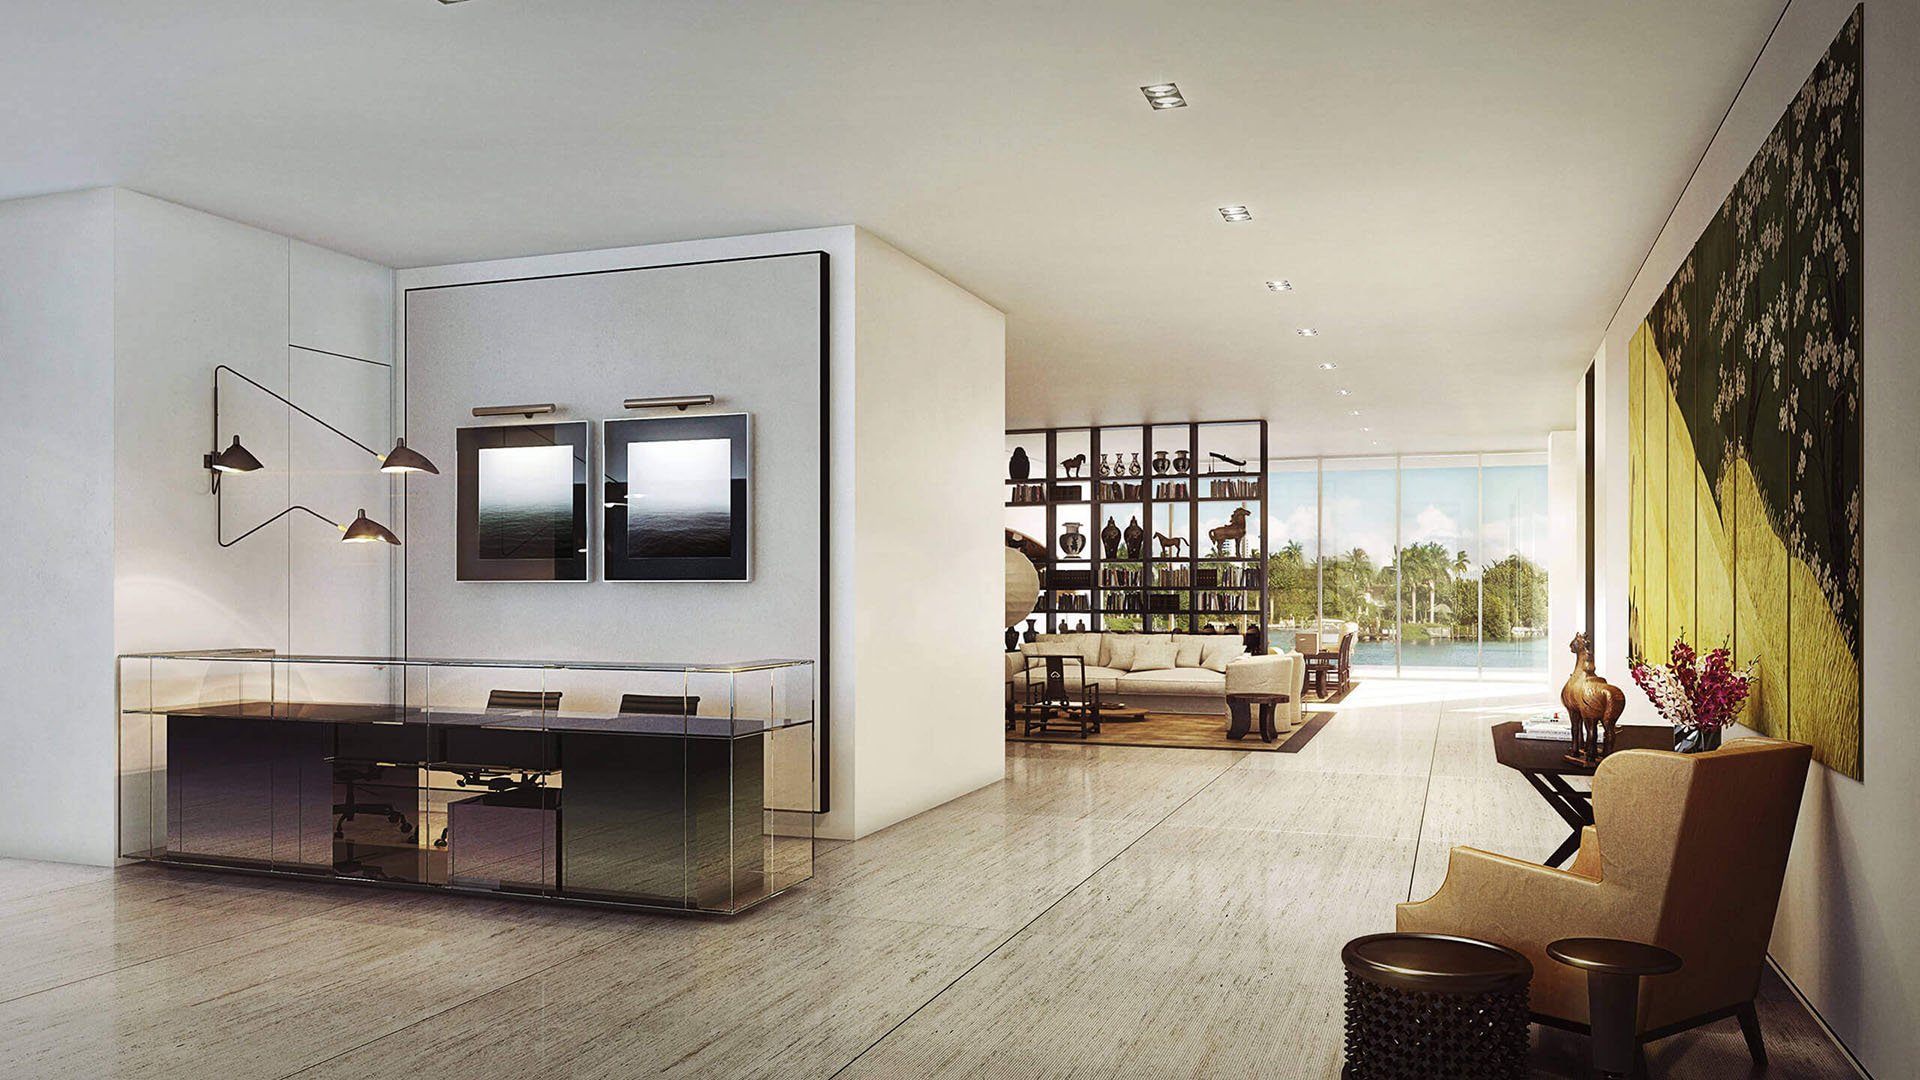
A penthouse may share an address with every residence below it, yet its exposure can be materially different. At the top of a tower, height, corner conditions, extensive glazing, terraces, roof equipment and elevator dependence converge. The closing review should therefore treat the residence as its own architectural and operational environment, not simply as the best-appointed unit in the stack.
This distinction is especially important when comparing penthouses across Miami Beach, Sunny Isles Beach, Brickell and other coastal markets. A dramatic view is only the beginning. The more consequential questions are how the chosen line performs at noon, after a storm front, during elevator maintenance and while rooftop machinery is operating.
At penthouse level, the quality of the view and the quality of the envelope are inseparable.
Line selection should begin with a marked plan identifying every exposure, adjacent roof zone, service area, mechanical room and elevator core. Ask what sits above, below and beside the residence. Then compare view corridors, privacy, interior circulation, glazing area, terrace depth and the position of primary bedrooms across each alternative line.
Do not assume that compass direction alone predicts comfort or resale appeal. The supplied documents do not establish a universal best orientation. Instead, visit shortlisted residences at different times of day and record direct sun, reflected glare, interior temperature, shade patterns and the visibility of neighboring towers. The same discipline applies whether evaluating The Perigon Miami Beach or a residence in a denser urban setting.
A useful comparison matrix should separate permanent conditions from adjustable ones. Window treatments may temper glare, but they cannot relocate rooftop exhaust, alter a neighboring sightline or deepen a terrace. Give fixed conditions greater weight before signing.
A rendering cannot document real-world heat gain. Where access permits, schedule visits in the morning, near midday and late afternoon. Stand near the glass, sit where furniture is expected to go and note whether cooling feels even throughout the residence. Request details about the glazing assembly and any restrictions on window treatments, without drawing conclusions from tint or visual clarity alone.
If the property is within Florida’s High-Velocity Hurricane Zone, glazed openings form part of the hurricane-protection envelope. Request product approvals for penthouse windows and sliding doors showing the applicable large-missile-impact and cyclic-pressure testing under TAS 201, TAS 202 and TAS 203. Product approval is only one layer. Installation should also match approved drawings, including anchors, spacing, substrates and edge clearances.
For high floors, request inspection records covering glazing, anchors, sealants and related envelope components. A general statement of code compliance is no substitute for records tied to the installed condition.
Wind at elevation affects more than the sensation on a terrace. It informs the performance required of glazing, sliding doors, guards, screens and rooftop structures. Ask the project engineer which code edition, occupancy provisions and wind criteria govern the penthouse. High-rise condominiums may be governed by Florida Building Code provisions applicable to buildings rather than the Residential Code framework a buyer may encounter in a general search.
Map rooftop equipment before closing. Identify generators, exhaust fans, cooling equipment, screens and other structures in relation to bedrooms, terraces and glazing. In applicable HVHZ conditions, rooftop equipment and structures require wind-load determination under the relevant ASCE 7 criteria. Request confirmation that supports were designed for the controlling requirements, along with practical details about sound, vibration, exhaust and maintenance access.
This review is relevant when considering slender coastal towers such as Bentley Residences Sunny Isles, but the questions remain building-specific. Skyline photographs and marketing language alone can never answer them.
Balcony due diligence has two dimensions: structural documentation and lived comfort. For the documentation, request sealed calculations identifying guard design loads, attachments, wind criteria and the supporting structure. In North Miami Beach, for example, a railing permit may require rails to resist a uniform load of 50 pounds per linear foot and a 200-pound concentrated load applied in any direction at the top, with those loads transferred through the supports to the structure.
Relevant reference loads include a 40-psf uniform live load for exterior balconies and decks and a 200-pound concentrated-load requirement for guards and handrails. Guard infill elements must resist prescribed horizontal loading rather than function as decoration. These figures are useful reference points, but the project engineer should identify the provisions that control a particular high-rise balcony. Certain combustible balconies and exterior projections are also subject to requirements governing construction, fire resistance and aggregate projection length.
Then test usability. Visit in more than one weather condition if possible. Observe gusts at corners, door effort, shade, reflected heat, rain exposure, street or mechanical noise and whether conversation remains comfortable. At Jade Signature Sunny Isles Beach or Apogee South Beach, as with any project under consideration, the conclusion must come from the specific residence, terrace and building records.
Obtain current association rules for furniture, planters, screens and other objects that could become hazards under upper-floor wind pressure. Confirm storage or removal procedures during severe weather. A large terrace has limited value if everyday furnishings are prohibited, difficult to secure or routinely uncomfortable.
Elevator questions belong in the written due-diligence file because answers vary by building. Ask how many passenger and service elevators reach the penthouse floor, whether they share machinery or controls, and what happens when one is out of service. Confirm whether the service elevator can accommodate furnishings, construction materials, staff and deliveries without disrupting private arrival.
Request a clear description of emergency-power coverage, generator-supported elevator operation and the operating sequence during an outage. Ask about generator runtime assumptions, testing practices and refueling arrangements without presuming a universal standard. Walk the stair route as well. Verify where it discharges, how many flights are involved, how the doors operate and whether household members could realistically use it in an emergency.
Test privacy, too. Determine whether elevator access is controlled by floor, whether staff or contractors can arrive at the private vestibule, and how guest entry works if the primary elevator is unavailable.
The strongest buyer’s-guide principle is simple: convert verbal assurances into identifiable documents. The closing file should include the controlling plans, product approvals, relevant inspection records, sealed guard calculations, association rules and written explanations of elevator and emergency-power operations. Counsel, the inspector and qualified engineering professionals can then review the materials within their respective scopes.
Create a final exception list for unresolved items. Separate cosmetic observations from conditions affecting the envelope, terrace or vertical transportation. Assign responsibility, a delivery date and an acceptable form of evidence for each response. Luxury is not the absence of questions. It is the confidence that the essential questions were answered before ownership transferred.
For discreet guidance on South Florida penthouse opportunities, consult MILLION.
If branded residences are on your mind — as a home or as an allocation — we would be glad to share what we are seeing, privately.
Begin a quiet conversationThe line determines fixed conditions such as exposure, privacy, glazing, rooftop adjacency and sightlines. These can matter more than finishes that are easier to change.
No universal best orientation is established by the supplied facts. Buyers should test direct sun, reflected glare, temperature and shade at different times of day.
Request relevant product approvals for windows and sliding doors, including applicable TAS 201, TAS 202 and TAS 203 testing, plus installation and inspection records.
Installation should follow approved details for anchors, spacing, substrates and edge clearances. Product approval alone does not verify the installed condition.
Ask for sealed calculations identifying design loads, attachment details, wind criteria and the supporting structure, along with inspection records.
The 2023 Florida Residential Code lists a 40-psf uniform live load for exterior balconies and decks and a 200-pound concentrated load for guards and handrails.
Visit under different sun and weather conditions, noting gusts, shade, heat, rain exposure, noise, door effort and conversational comfort.
Identify generators, exhaust fans, cooling equipment and screens near the residence, then ask about wind design, supports, noise, vibration, exhaust and maintenance access.
Verify redundancy, shared systems, service access, emergency-power coverage, outage procedures and how private-floor access works when an elevator is unavailable.
No. Request specific approvals, calculations and inspection records for glazing, guards, anchors, sealants and other relevant components.


.jpg&width=700&height=438&fit=cover)