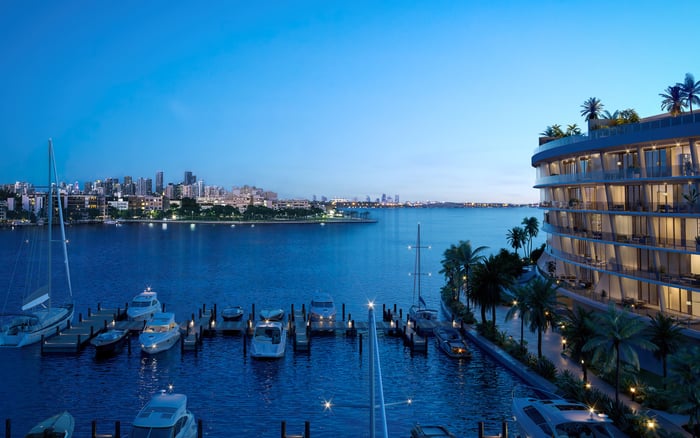
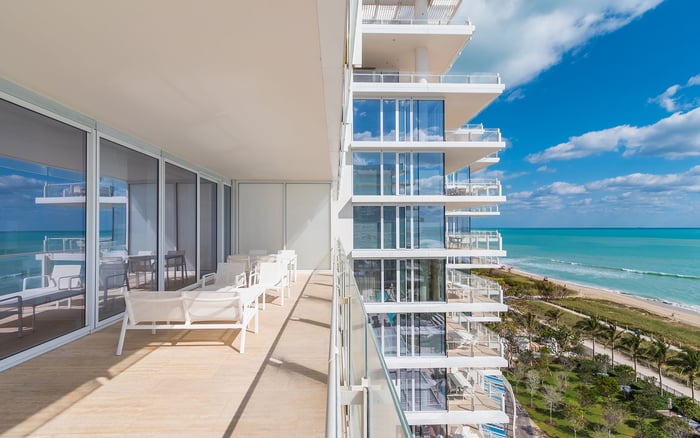
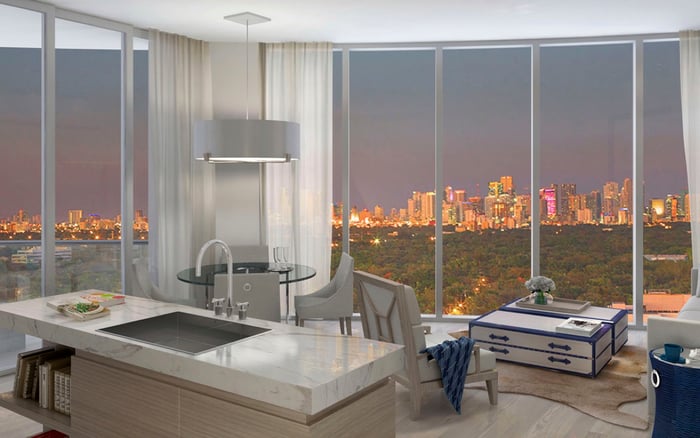
At THE WELL Coconut Grove, orientation is not a decorative detail. It shapes when rooms and terraces feel most inviting, how owners manage glare and cooling, and how a future buyer may understand the residence. Closing diligence should connect those daily realities to the governing documents, final budget, building systems, and exact home being acquired.
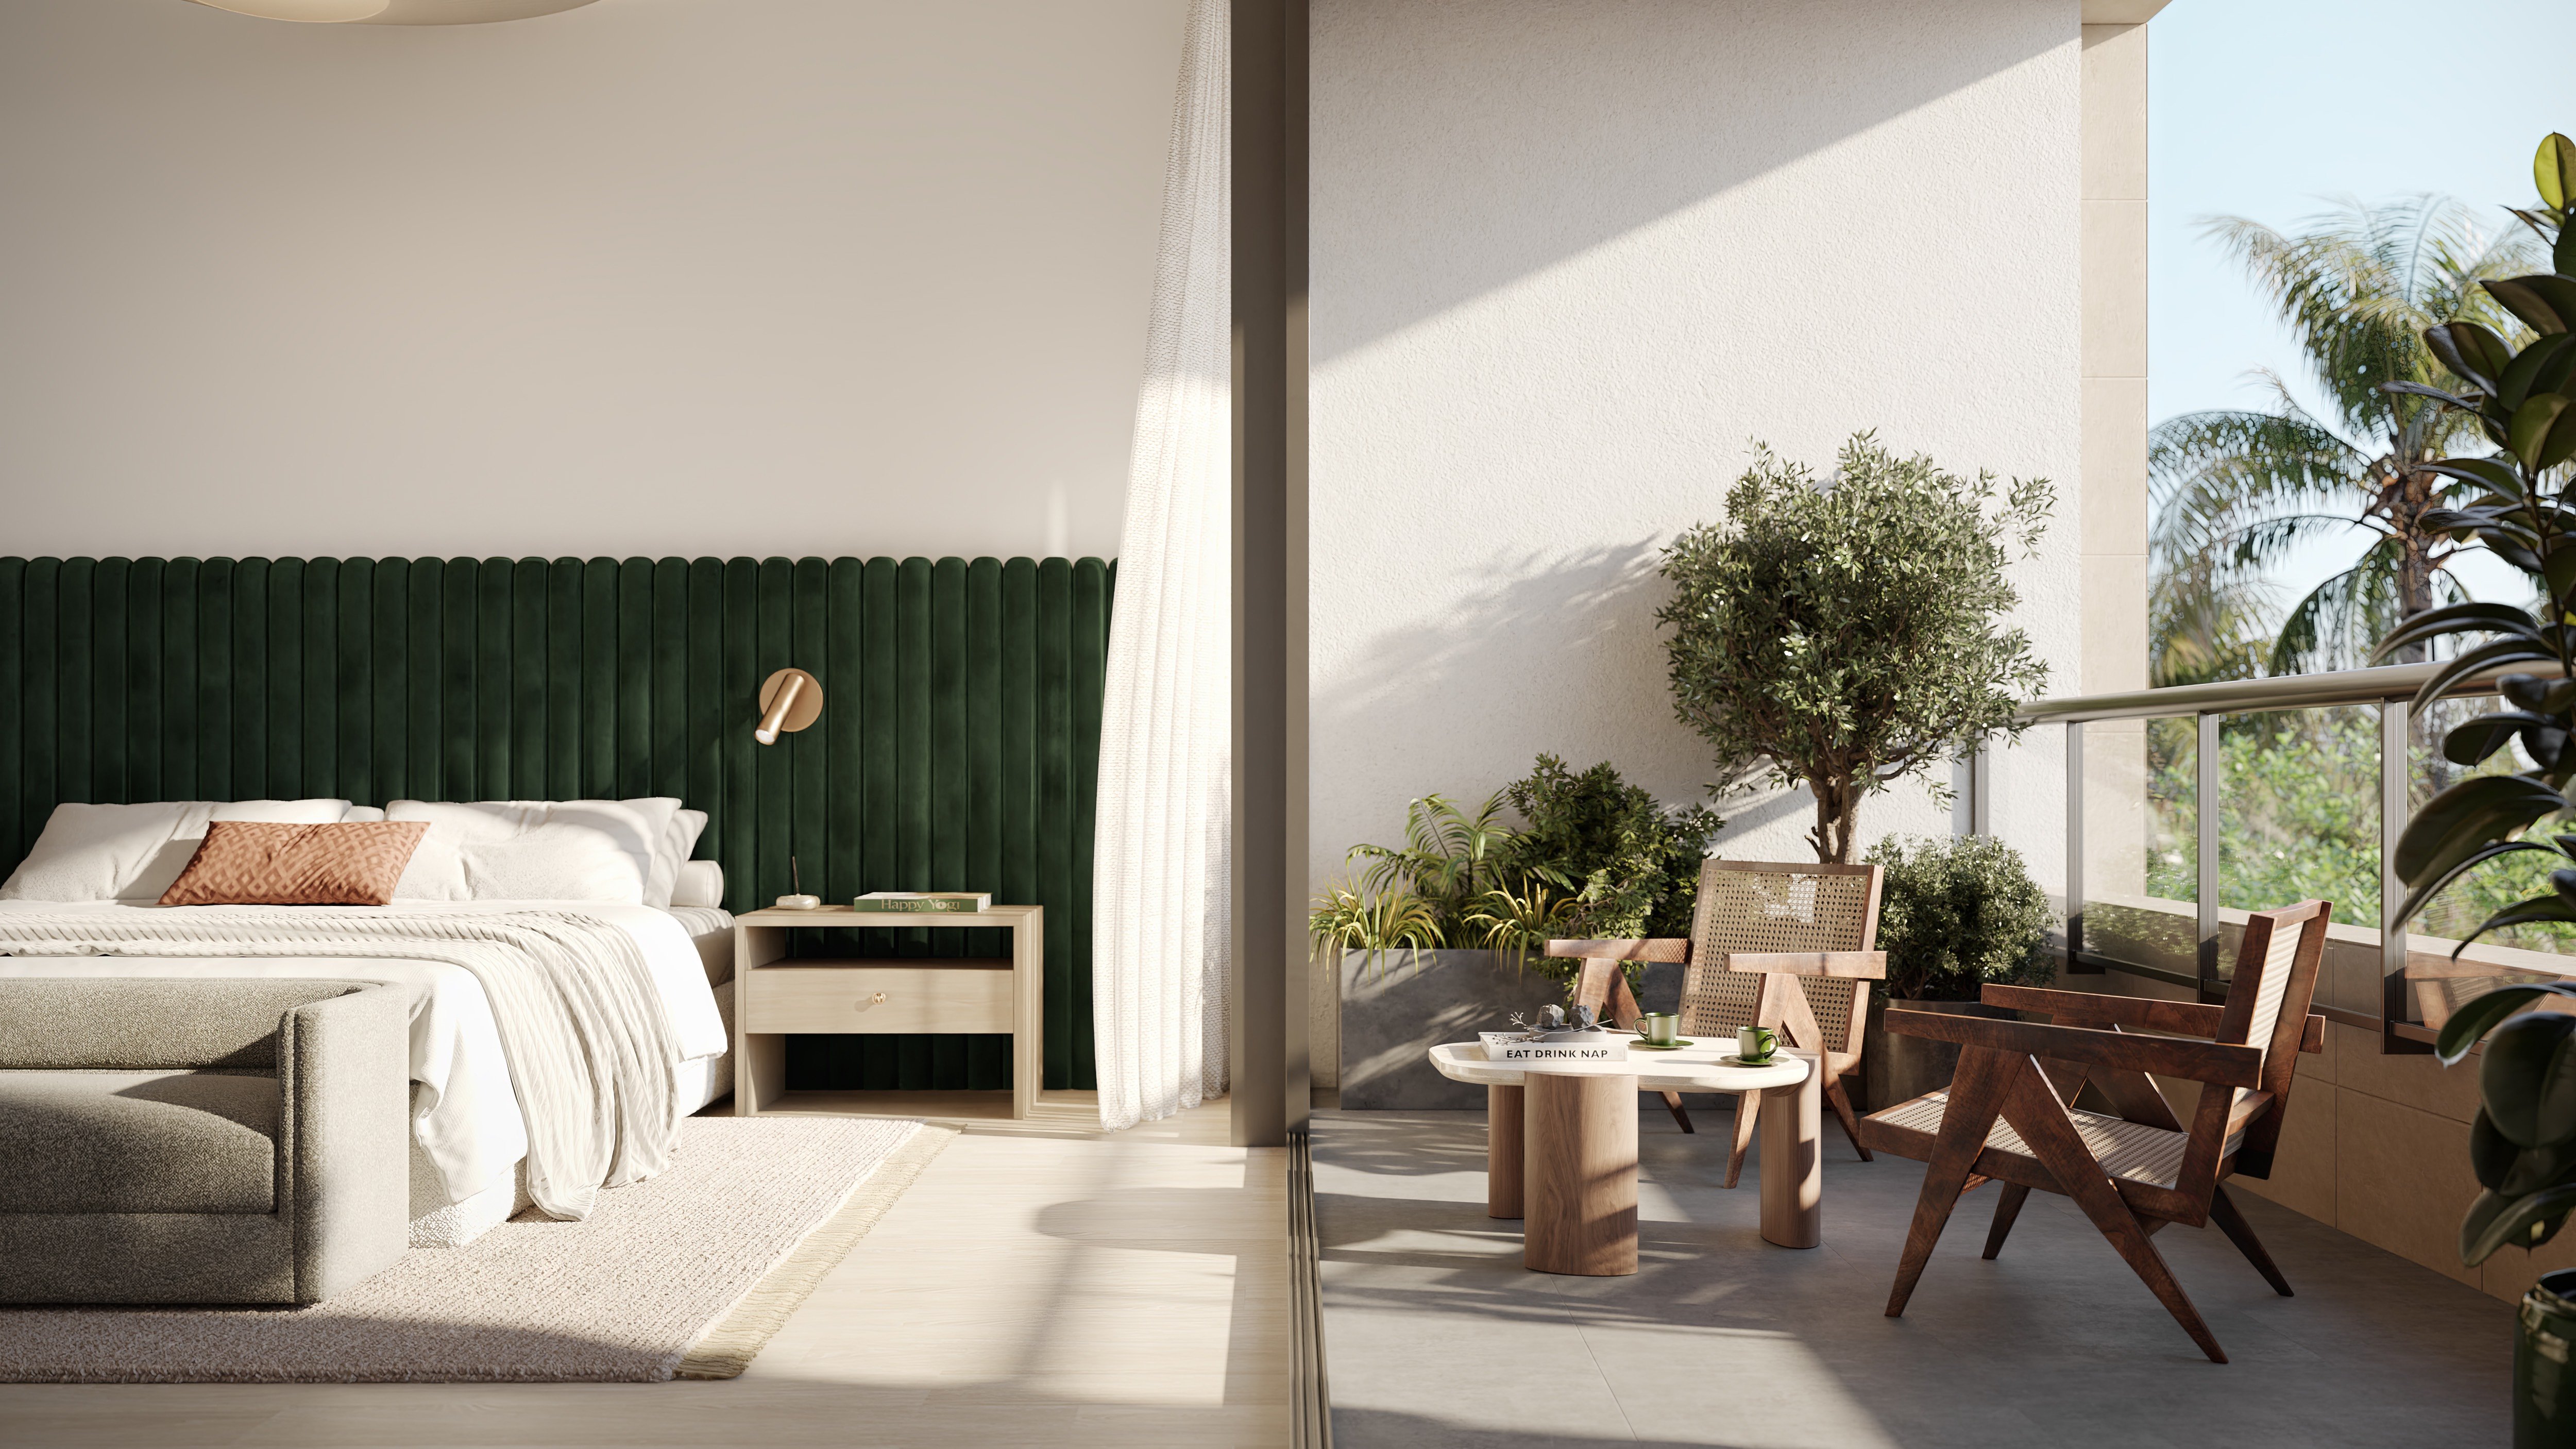
For buyers at The Well Coconut Grove, orientation is an ownership variable, not a finishing detail. The eight-story, 194-residence development by Terra and AB Asset Management brings wellness branding to a Tigertail Avenue setting near Biscayne Bay and the neighborhood’s bayfront parks. Yet the experience of each home will depend significantly on which rooms face east, west, or south.
The planned inventory spans approximately 960 to 4,200 square feet, encompassing conventional condominiums, four townhomes, and nine lofts. Arquitectonica is the architect, Meyer Davis is designing the interiors, and the project is targeting Florida Green Building Design Silver certification. These building-level credentials establish the proposition, but stack, floor, overhangs, and glazing will determine how comfortably each residence performs throughout the day.
At closing, a view premium should be tested against the home’s full daily cycle of light and heat.
East-facing bay rooms are naturally aligned with sunrise. They should receive stronger morning light while avoiding the most direct late-afternoon sun, making them attractive for early routines and potentially more comfortable during evening occupancy. In Coconut Grove, that orientation also complements a lifestyle centered on morning walks and access to nearby bayfront parks. Buyers should nevertheless distinguish a bay outlook from an unobstructed water panorama and examine the actual view corridor from the selected floor.
West-facing rooms offer a different character. Evening light over inland Coconut Grove can bring warmth to living and entertaining spaces, but it also presents greater afternoon heat and glare risk than an east-facing room. A deep balcony, exterior overhang, suitable glazing, motorized shades, and well-zoned air conditioning can materially influence usability. None should be assumed without confirmation in the residence specifications and contract documents.
South exposure can deliver changing daylight over an extended period. In homes with extensive glass, however, it warrants the same disciplined review as west exposure. Selected penthouses incorporate south, east, and west orientations, meaning a single residence may perform very differently from room to room. Double-height living areas of roughly 22 feet enhance volume and daylight, yet can intensify glare and cooling demands when paired with broad south- or west-facing glass.
The approximately 40,000-square-foot landscaped rooftop amenity deck is central to the project’s outdoor identity. Landscaping may provide pockets of relief, but owners should consider when they will realistically use the roof during warmer months. Sunrise exercise, shaded morning coffee, and early-evening social time may prove more practical than prolonged midday occupancy. The same analysis applies to private terraces: square footage alone reveals little about comfort at 4 p.m.
The 13,000-square-foot Wellness Club by THE WELL provides an important indoor counterpoint for fitness, spa, and recovery activities when heat limits rooftop or terrace use. This pairing gives the property a more complete daily-use proposition than outdoor amenities alone. Together with its green-building positioning, it also differentiates the building from a conventional condominium, although no amenity package can guarantee future value.
Buyers comparing the Grove’s luxury landscape may also examine Mr. C Tigertail Coconut Grove and Park Grove Coconut Grove. The objective is not to declare one lifestyle universally superior, but to understand how wellness programming, orientation, privacy, and recurring costs combine within each ownership model.
The deposit schedule calls for five 10% installments before closing, totaling 50% of the purchase price, with the remaining 50% due at closing. Completion is expected in 2028. Construction progress, the final closing notice, financing readiness, and liquidity planning therefore remain important variables, particularly for buyers coordinating another sale or portfolio event.
Address references also demand precision. The project is identified as both 2835 Tigertail Avenue and 2855 Tigertail Avenue. The legal description, executed contract, condominium declaration, title work, insurance documents, and closing statement should control. Buyers should not rely on a marketing address when consistency matters for title and insurance.
Maintenance is estimated at approximately $2.19 per square foot per month. That is a material carrying cost and should be checked against the final condominium budget, included services, reserves, and operating assumptions. Inventory, association charges, and rules can vary or change. At closing, the executed documents and final budget should govern.
A useful orientation review begins with a floor plate bearing a compass rose. A definitive stack-by-stack compass analysis is not established, so buyers should request the plan for their selected residence and identify the direction of principal bedrooms, living areas, kitchens, dens, and terraces. When construction status permits, a site visit at the relevant time of day is preferable.
For south- and west-facing homes, the review should confirm balcony depth, exterior overhangs, glazing specifications, motorized shade provisions, and HVAC zoning. It should also establish which items the developer will deliver and which remain the owner’s responsibility. Penthouse purchasers should pay particular attention to tall glass, double-height spaces, and long linear frontage, where solar conditions may vary across the same room.
For east-facing homes, diligence shifts to the durability of the view corridor, morning glare in bedrooms, and the relationship between sunrise light and the owner’s schedule. An east-facing home can be compelling, but its strongest value proposition is generally sunrise and lower late-day solar exposure-not an open-water sunset narrative.
Resale marketing is most persuasive when it accurately describes how a home lives. East-facing residences can be positioned around sunrise, bay outlooks, and cooler late-day occupancy. West-facing residences can emphasize evening light and inland views, supported by evidence of shade, glazing, and cooling performance. South-facing homes benefit from the same level of documentation.
Retain specifications, shade invoices, HVAC service records, approved alteration documents, and photographs taken at different times of day. These materials can help a future purchaser move beyond abstract concerns about heat. They may also enable more disciplined comparisons when newer Grove options such as Four Seasons Residences Coconut Grove enter the conversation.
THE WELL branding, the dedicated wellness club, and green-building ambitions create meaningful differentiation, but future resale performance is not assured. Purchase price, recurring costs, condition, view protection, market supply, and the residence’s lived comfort will all matter. The strongest ownership decision connects an aspirational amenity story to exact documents and a room-by-room understanding of the sun.
For confidential guidance on selection, contract priorities, and ownership strategy, connect with MILLION.
If branded residences are on your mind — as a home or as an allocation — we would be glad to share what we are seeing, privately.
Begin a quiet conversationThe eight-story development is planned with 194 residences, including conventional condominiums, four townhomes, and nine lofts.
Planned residences span approximately 960 to 4,200 square feet.
East-facing rooms should receive the strongest sunrise light and avoid the most direct late-afternoon sun.
West-facing rooms can offer attractive evening light, but they carry greater late-afternoon heat and glare risk than east-facing rooms.
Broad south-facing glass can increase daylight as well as glare and cooling demand, especially in tall or double-height spaces.
Confirm balcony depth, exterior overhangs, glazing, motorized shades, and HVAC zoning in the specifications and contract documents.
The published schedule totals 50% through five 10% installments before closing, with the remaining 50% due at closing.
Development databases cite 2028 as the expected completion year, subject to construction progress and final closing notices.
The published estimate is approximately $2.19 per square foot per month and should be verified against the final condominium budget.
Because public materials reference both 2835 and 2855 Tigertail Avenue, the legal description and executed closing documents should control.