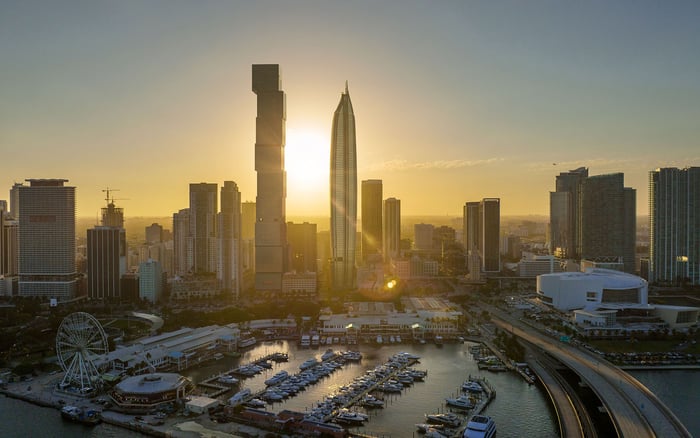
Choosing between Downtown Miami and Edgewater requires a residence-level assessment of future sightlines, neighboring development rights, flood exposure and everyday terrace comfort. The strongest purchase is the home whose documented conditions support the household’s actual routines.
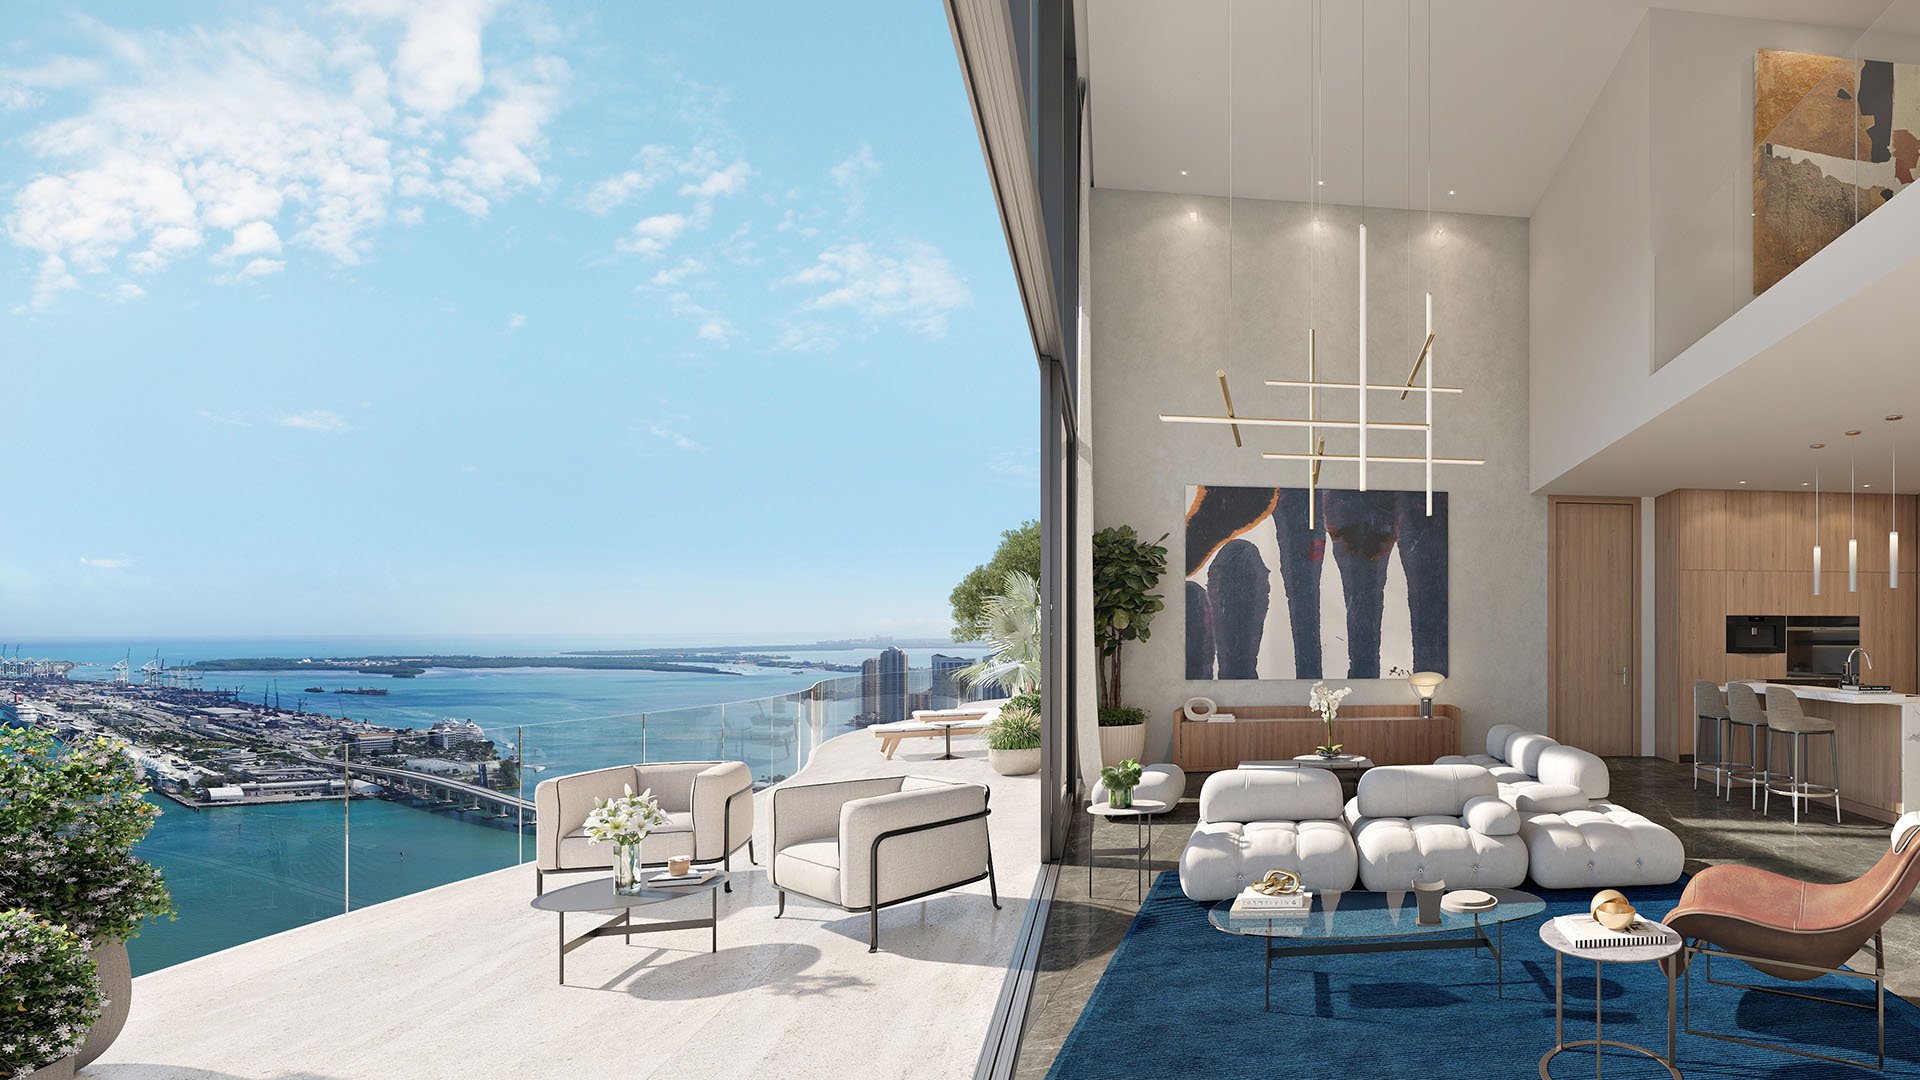
For a household weighing Downtown Miami against Edgewater, the most consequential distinction is not simply skyline versus bayfront. It is the relationship between the rooms you will inhabit, the parcels beyond the glass and the outdoor space you will actually use. A compelling panorama deserves attention; so does the evidence supporting its longevity.
Neither neighborhood merits a blanket advantage for view durability or terrace comfort. The meaningful comparison is residence against residence: exact floor, orientation, neighboring development potential and documented outdoor-use restrictions. A home should earn its place on the shortlist through those particulars, not the assumption that one district is inherently more sheltered or more protected from change.
Begin with the household’s daily rituals. Breakfast outside, an evening gathering and quiet reading require different arrangements. Identify the experiences that matter before paying a premium for a view or terrace that may not support them.
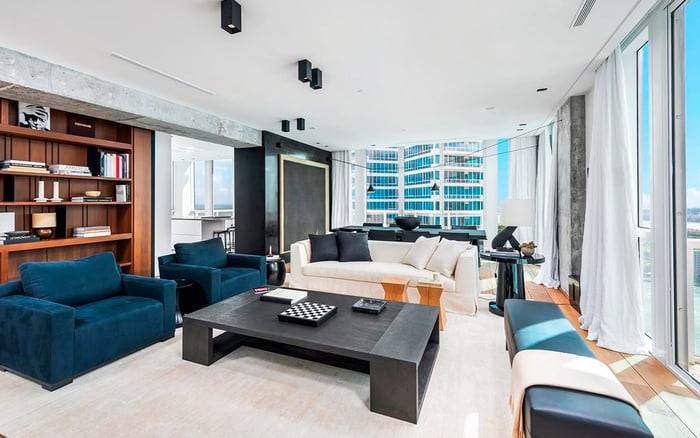
Evaluate the outlook from seated positions in the living room, dining area and principal bedroom, not only from the terrace railing. Separate the view into components: open water, skyline, foreground buildings and lateral sightlines. Then identify the neighboring parcels within the portions you value most.
When considering Aston Martin Residences Downtown Miami, for example, focus the inquiry on the exact residence. Request plans and an assessment of relevant neighboring parcels rather than treating the project name as evidence of a protected outlook. Apply the same standard to an Edgewater candidate such as Aria Reserve Miami.
Ask a qualified land-use adviser to distinguish what exists today from what could be permitted. If a view is described as protected, request the legal basis and have counsel assess it. A photograph documents a moment; it does not establish neighboring development rights.
Miami adopted an ordinance on January 8, 2026, establishing a Resilience Trust Fund framework that facilitates residential-density increases of up to 100%. Under applicable provisions, Edgewater’s allowable density can increase from 150 to 300 residential units per acre.
That is a material reason to reassess neighboring redevelopment potential. It is not evidence that an adjacent building can double in height, nor does it establish how much of a particular view could disappear. Unit count and the three-dimensional building envelope must be examined separately.
Ask the adviser to review applicable height, setbacks, lot coverage and any relevant approvals or requested modifications. The objective is a parcel-specific assessment of permissible development, not a dramatic extrapolation from a density headline.
For a household also considering Waldorf Astoria Residences Downtown Miami, keep the questions identical. A comparison is meaningful only when both residences receive the same scrutiny. More detailed redevelopment evidence for Edgewater does not, by itself, establish that Downtown is the safer choice for lasting views.
Edgewater’s development history illustrates why dates and approval stages matter. In October 2022, The Edge at 456 NE 29th Street was a proposed 37-story mixed-use tower awaiting Urban Development Review Board consideration. In January 2023, Edgewater Collective at 1900 and 2000 Biscayne Boulevard was a proposed three-tower mixed-use development on a 2.301-acre property.
At 1700 Biscayne Boulevard, the December 2021 zoning-rights picture included four 60-story towers with up to 2,000 residential units plus retail. These historical details identify sites worth investigating; they do not confirm current construction or completed buildings.
The building envelope also deserves attention. A February 2023 proposal for a 43-story Edgewater residential building included requests to reduce upper-level setbacks to 18 feet rather than 20 feet at the primary frontage, and 27 feet rather than 30 feet on the south side. Requested changes are not approvals. Before purchase, obtain current records for the parcels relevant to your sightlines and distinguish proposals, entitlements, permits and physical construction.
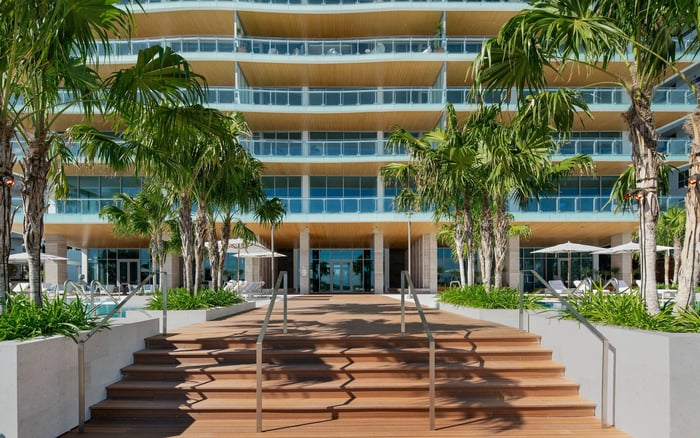
EDITION Edgewater provides a specific example of terrace-oriented luxury, with specified residence features that include terraces up to 12 feet deep and panoramic views of Biscayne Bay, Downtown Miami, Miami Beach and the Atlantic Ocean. Other features include floor-to-ceiling glass and sliding-glass terrace doors.
Those specifications are a starting point for evaluating outdoor living, not proof of wind shelter or year-round comfort. “Up to” should prompt a request for the exact residence’s dimensions. Plot the household’s intended dining table, seating and circulation paths on that plan before valuing the terrace as an additional room.
For a completed residence, seek visits at different times and in different ordinary weather conditions, where access permits. Sit where you expect to dine and read. For an unbuilt residence, request any available wind-comfort assessment and clarify whether it addresses the private terrace rather than another part of the property. A rendering is no substitute for that inquiry.
Ask for written rules governing furniture, planters, umbrellas, screens and storm preparation. Confirm whether contemplated additions require approval rather than assuming they are permitted. A household that wants regular outdoor dining should understand both the usable layout and its responsibilities before committing.
Both Downtown Miami and Edgewater fall within Miami-Dade’s High-Velocity Hurricane Zone. Hurricane-design requirements are therefore not unique to directly bayfront properties. Code-related documentation and everyday terrace comfort answer different questions; neither substitutes for the other.
Flood exposure requires a separate, address-specific review. Available resources include an interactive flood-zone search, map assistance and PDF maps, with assistance available at 305-372-6466. Zone VE identifies coastal flood areas with additional storm-wave hazards. Verify the property’s actual designation rather than inferring it from the neighborhood or waterfront setting, then discuss the implications with qualified advisers.
Prepare a short comparison for each finalist: the view from key rooms, relevant neighboring rights, current development stages, terrace dimensions, comfort evidence, association restrictions and flood designation. Mark unresolved questions clearly and decide which need answers before proceeding.
The best household choice is not necessarily the most expansive panorama. It is the residence whose pleasures are supported by careful review and whose uncertainties fit your tolerance. Downtown Miami and Edgewater should compete on that basis, without an unsupported neighborhood-wide winner.
For a discreet comparison of residences aligned with your household’s priorities, explore MILLION.
If branded residences are on your mind — as a home or as an allocation — we would be glad to share what we are seeing, privately.
Begin a quiet conversationThere is no supported neighborhood-wide winner. Compare the exact residence’s sightlines with the development rights of relevant neighboring parcels.
No. A permitted unit-count increase does not establish a corresponding height increase or predict a particular view obstruction.
A January 8, 2026 ordinance established a Resilience Trust Fund framework facilitating density increases of up to 100%. Edgewater’s allowable density can rise from 150 to 300 residential units per acre under applicable provisions.
No. Historical proposals and zoning rights should prompt a current records review, not an assumption that a building is approved, under construction or complete.
No. Both Downtown Miami and Edgewater fall within Miami-Dade’s High-Velocity Hurricane Zone.
Use Miami-Dade’s address-specific flood-zone search and request map assistance if needed. The Flood Zone Hotline is 305-372-6466.
Zone VE identifies coastal flood areas with additional storm-wave hazards. Verify the individual property’s designation rather than assuming it from its waterfront location.
Residence specifications include terraces up to 12 feet deep. Buyers should confirm the dimensions of the exact residence rather than assume that maximum applies throughout.
No. Terrace dimensions, glazing and views do not establish wind shelter or year-round usability; seek residence-specific observations or available assessments.
Request written rules covering furniture, planters, umbrellas, screens and storm preparation. Confirm approval requirements before planning additions to the terrace.