Avenia Aventura’s planned collection of 22 residences pairs marina scenery with golf-course and distant Atlantic views. For buyers drawn to sheltered waterfront living, the decision turns on residence-specific sightlines, privacy and carefully confirmed boating arrangements.
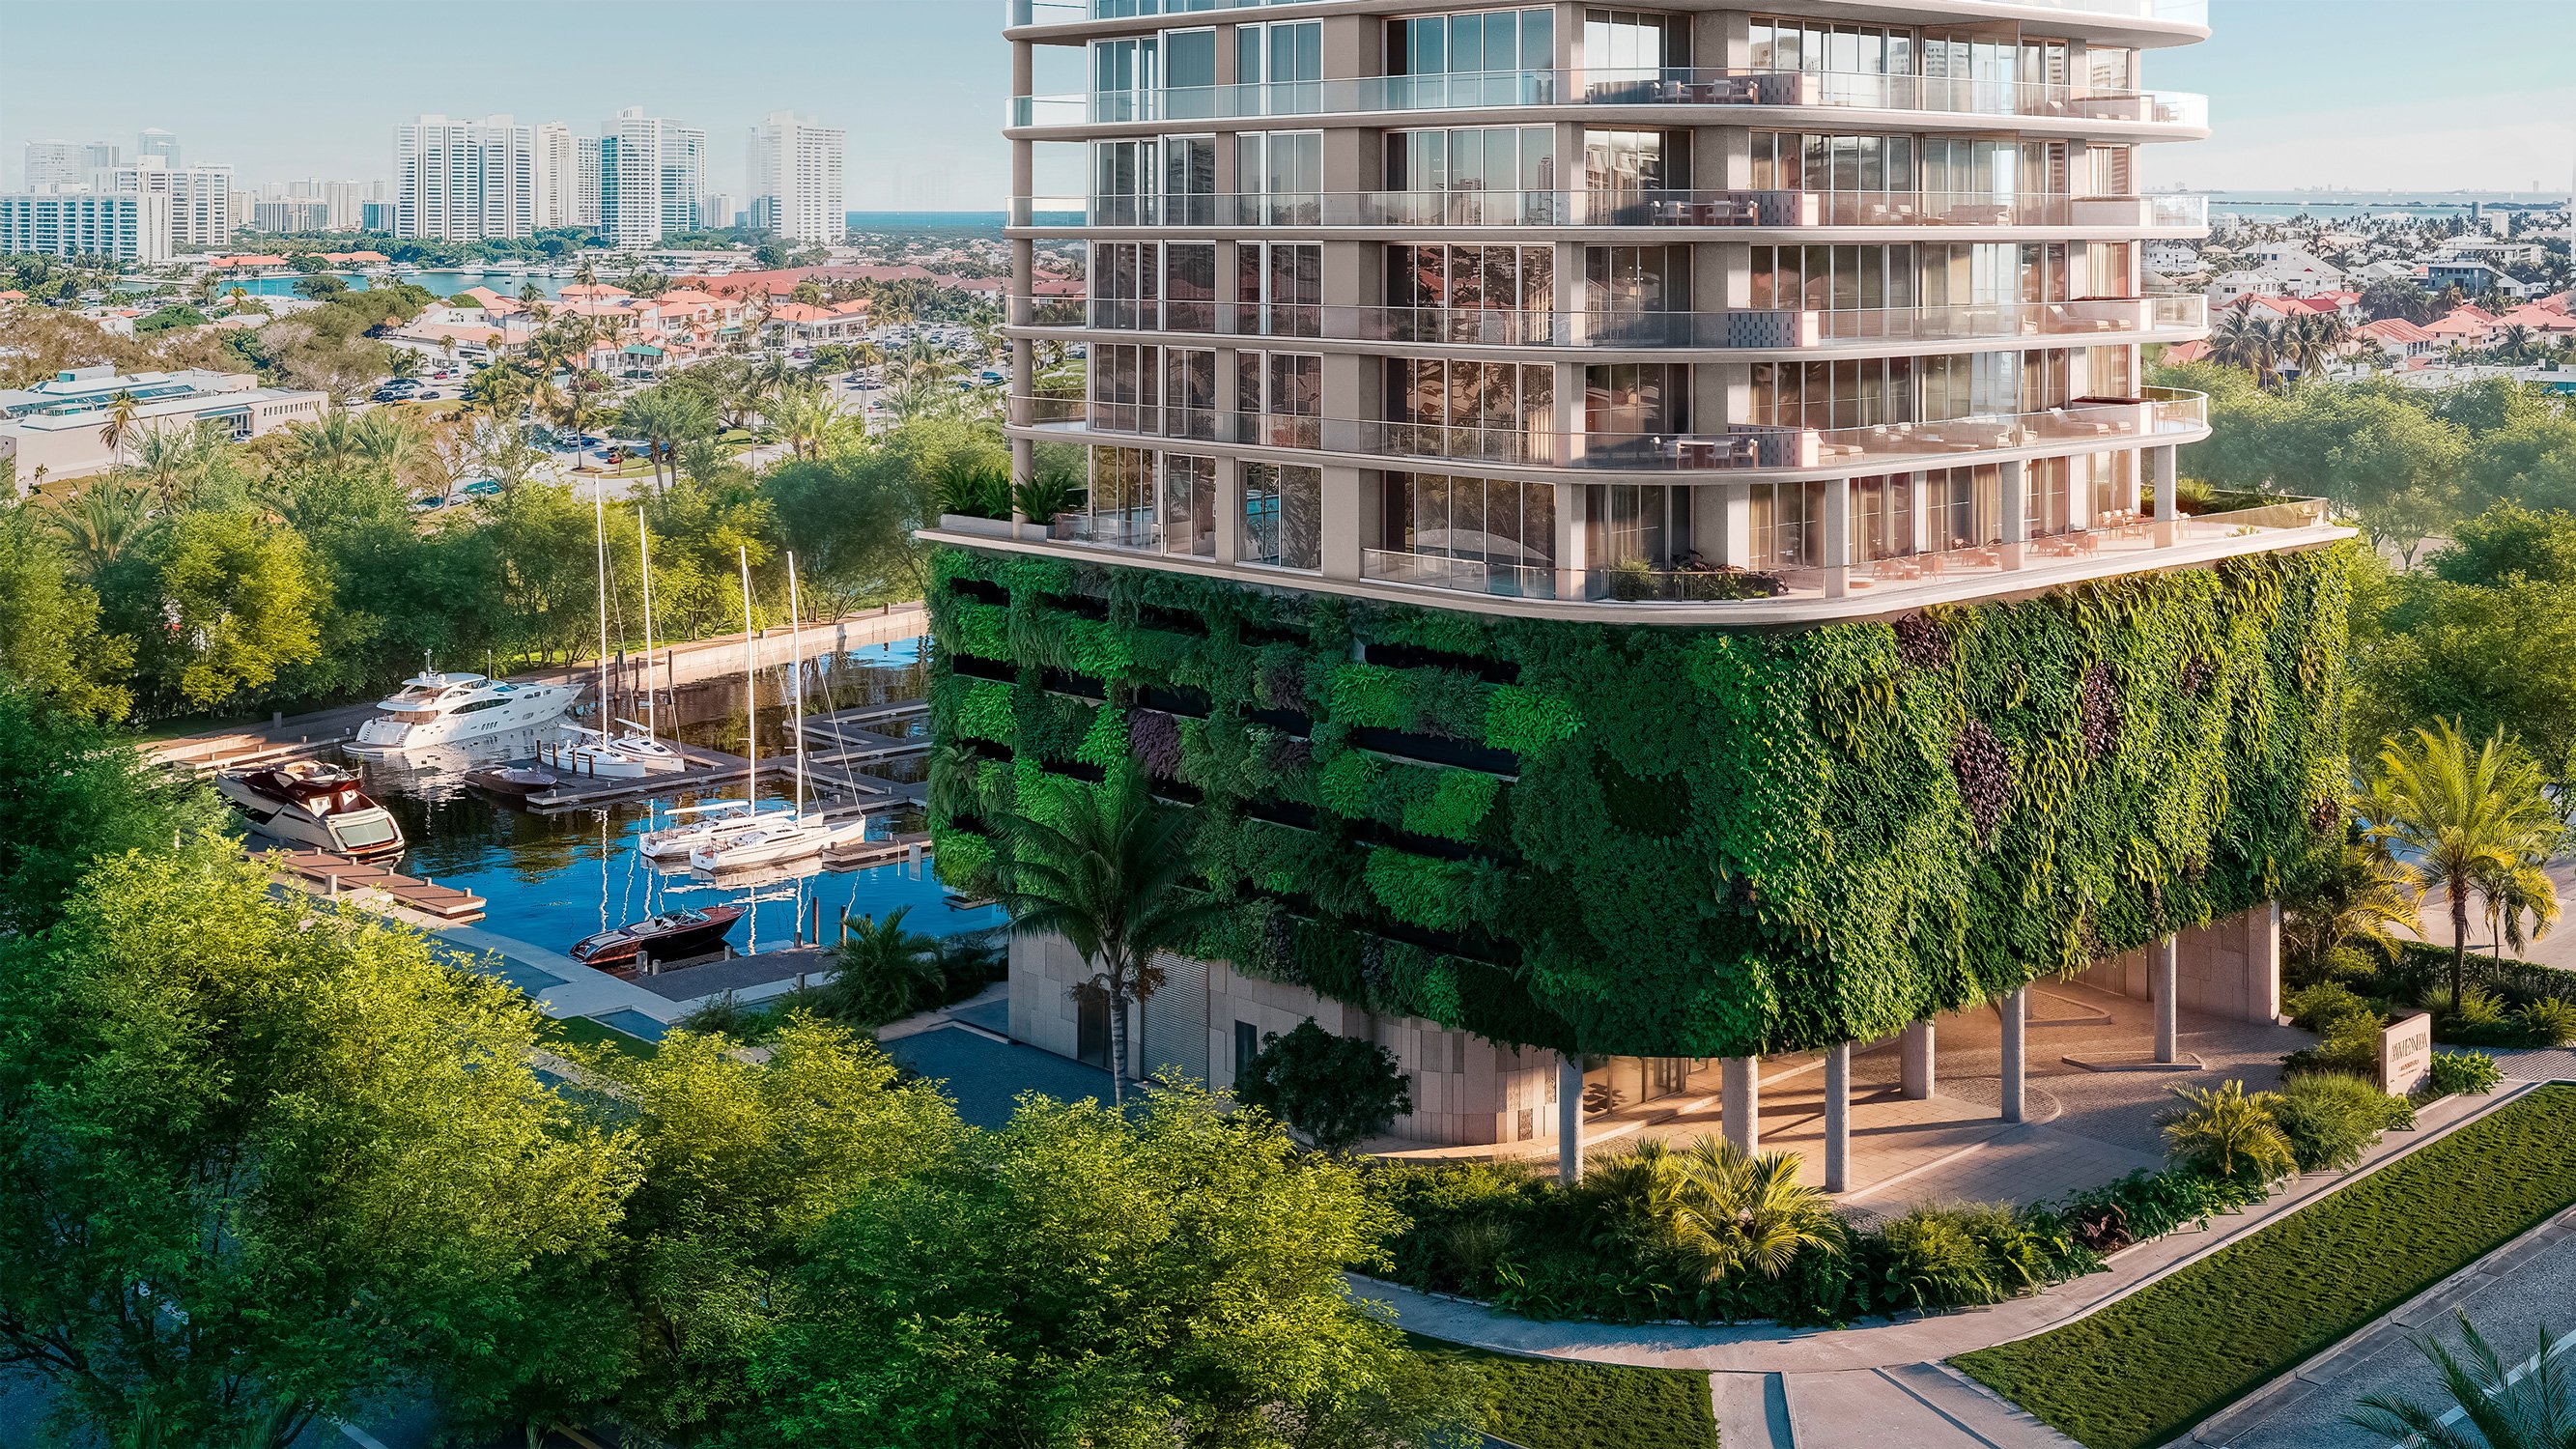
An ocean horizon offers one kind of pleasure: distance, openness and a seemingly endless line of blue. A marina outlook offers another: boats, sheltered water and a more intimate waterfront composition. For buyers who prefer the latter, Avenia Aventura deserves consideration on its own terms, rather than as a substitute for beachfront living.
Planned along North Country Club Drive in Aventura, the condominium combines a marina-facing orientation with views toward the Turnberry Isle golf courses and, to the east, the Atlantic. Its appeal lies in that variety. The question is not whether every room delivers an uninterrupted ocean panorama, but whether the residence frames the scenery you most want to live with.
That distinction should guide the purchase. A beautifully appointed apartment can satisfy many requirements; an orientation that feels wrong is harder to reconcile. Start with the view, then evaluate the architecture, services and boating arrangements around it.
The planned north-facing outlook takes in a private, naturally protected marina. For someone who enjoys boats and a defined waterfront foreground, that may be more compelling than a distant horizon alone. It is a preference in visual character, not a lesser version of an ocean view.
The marina also raises a separate ownership question. Plans describe 14 slips accommodating yachts up to 80 feet, but buyers should confirm dimensions, availability and allocation. A residence purchase should not be assumed to include a slip, and the advertised maximum vessel length does not establish whether a particular boat can be accommodated.
Ask for the applicable ownership or leasing terms, fees and vessel restrictions before making boating access central to the decision. The marina can matter aesthetically even without a boat. For an owner who intends to berth one, however, the written arrangements deserve as much attention as the residential floor plan.
Half-floor residences are planned with three exposures. North looks toward the marina, south toward the Turnberry Isle championship golf course, and east toward Golden Beach, surrounding residential neighborhoods and the Atlantic Ocean. Together, these offer a layered setting rather than a single, consistently ocean-facing composition.
Three exposures do not mean three equally expansive views. Review the specific residence and floor to understand how the outlook changes between principal living spaces, bedrooms and the flexible den or office. A distant ocean glimpse may be welcome without determining the purchase.
If your broader search includes Turnberry Ocean Club Sunny Isles, apply the same discipline to both choices: identify the view that matters most, then establish how much of everyday life actually faces it. Project names and broad location descriptions cannot replace a residence-specific sightline review. Compare the rooms you will use, not simply the buildings on your shortlist.
Avenia is planned as a collection of 22 residences, with three- and four-bedroom layouts of approximately 3,500 square feet. That boutique scale is central to its positioning, but buyers should still examine how each plan supports their household, guests and working routines.
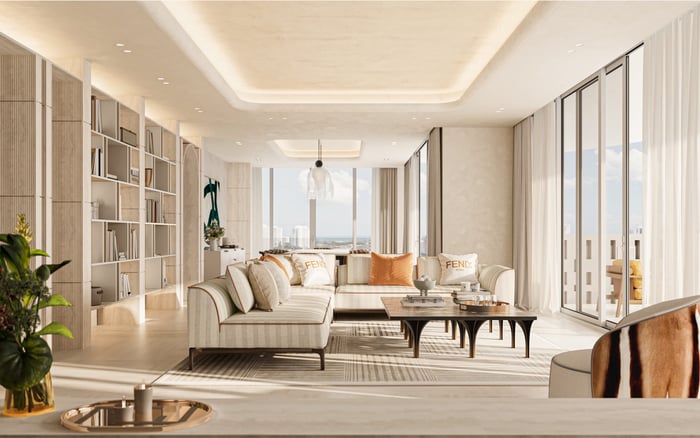
Each residence is planned with a private elevator lobby. Advertised ceiling heights are 10 feet in standard residences and 13 feet in penthouses, while planned interiors feature FENDI Casa. These elements establish the intended residential character without resolving practical questions about circulation, furniture placement or storage.
Buyers also considering Fendi Château Residences Surfside should resist letting a familiar design name settle the comparison. At Avenia, the more useful test is whether the private arrival, room proportions and multiple exposures work together for the intended way of living. Design identity is part of the appeal, but it should reinforce a convincing plan rather than compensate for one.
The southern outlook toward the golf course adds a landscape dimension to the waterfront setting. For buyers who value greenery alongside water, this is a meaningful part of the appeal. A golf-course view, however, does not imply club membership or playing access; those are separate matters to establish if relevant.
Inside, planned kitchens combine custom Italian designs, quartz countertops, and Sub-Zero and Wolf appliances. Walk-in closets, full-size laundry equipment, utility sinks and a flexible den or office area address everyday use as much as presentation. Smart-home technology and pre-wiring for Wi-Fi and motorized shades are also included in the marketed specifications.
Review those details against actual routines. Decide whether the den should function primarily as a workspace, whether the laundry arrangement suits longer stays, and how storage serves the household. At this scale, the strongest plan is not merely spacious. It makes ordinary tasks unobtrusive while preserving the rooms and outlooks that prompted the purchase.
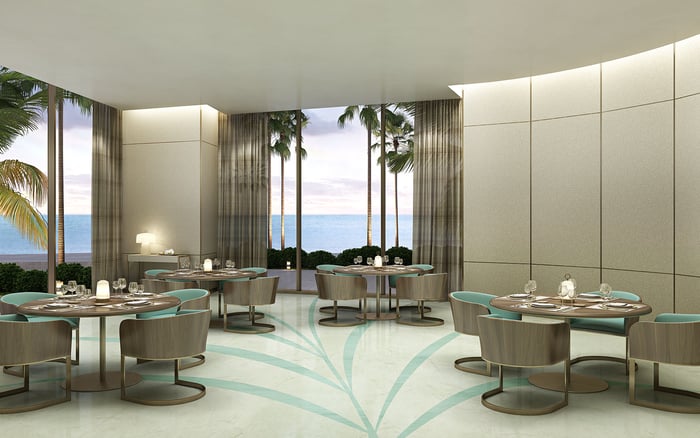
The planned rooftop brings together a resort-style pool, spa, sun deck, FENDI Casa cabanas, outdoor lounges and two covered summer kitchens. Its advertised outlook combines water, skyline and golf-course views, extending the building’s varied scenery into shared spaces.
Fitness plans include a gym, outdoor fitness lawn, personal-training area, and indoor and outdoor yoga and Pilates spaces. A sauna, steam room and massage room complete the planned wellness offering. Concierge and guest services, 24/7 security, and package and mail receiving rooms are also planned.
Plans call for secure garage parking at three spaces per residence, with separate storage for resident golf carts. These practical provisions belong in the comparison alongside the rooftop. If Onda Bay Harbor is also on your shortlist, compare the documented services, parking arrangements and amenities that matter to you rather than relying on a general impression of waterfront luxury.
Marketed starting prices have been around $5 million. Current pricing and availability require confirmation, as do specifications and amenities, which should be treated as marketed plans rather than completed or guaranteed features.
Before committing, align three documents: the residence plan, the applicable marina arrangements and the contractual specifications. Verify the floor-specific outlook, clarify any slip rights separately, and establish which advertised finishes and services form part of the purchase.
Avenia is best suited to the buyer who genuinely prefers marina scenery, appreciates golf-course views and values a private residential arrival. It is less persuasive for someone whose essential requirement is direct beachfront living. Choosing it well means embracing that distinction, not overlooking it.
For a considered comparison of Avenia and your South Florida residential shortlist, connect with MILLION.
If branded residences are on your mind — as a home or as an allocation — we would be glad to share what we are seeing, privately.
Begin a quiet conversationThe planned waterfront condominium is along North Country Club Drive in Aventura, with outlooks toward a marina and the Turnberry Isle golf courses.
Its appeal centers on marina, golf-course and distant ocean views rather than direct beachfront living. Buyers seeking an uninterrupted Atlantic horizon should verify the specific residence’s sightlines.
Avenia is marketed as a boutique collection of 22 residences, with three- and four-bedroom layouts of approximately 3,500 square feet.
Advertised outlooks face a marina to the north, the Turnberry Isle championship golf course to the south, and Golden Beach, residential neighborhoods and the Atlantic to the east.
Buyers should not assume a slip is included. Ownership or leasing terms, allocation, availability, fees and vessel restrictions require separate confirmation.
Plans describe 14 slips accommodating yachts up to 80 feet. Buyers should confirm actual dimensions and suitability for their particular vessel.
Each residence is advertised with a private elevator lobby. Marketed ceiling heights are 10 feet in standard residences and 13 feet in penthouses.
Plans include a resort-style pool, spa, sun deck, FENDI Casa cabanas, outdoor lounges and two covered summer kitchens.
Secure garage parking is marketed at three spaces per residence, with separate storage for resident golf carts. Buyers should confirm the applicable arrangements in the purchase documents.
Publicly marketed starting prices have been around $5 million. Current pricing, availability and final specifications should be confirmed with the sales team.