For households running on different clocks, a Kempinski townhome should be judged by its exact floor plan, acoustic specifications and access rules, not the format alone. Here is how to assess privacy, work space and shared amenities before committing.
The most persuasive luxury home is not necessarily the one with the longest amenity list. For a household whose days begin and end at different hours, it is the home that lets one person leave quietly, another work uninterrupted and someone else sleep. At Kempinski Residences Miami Design District, that distinction should guide the townhome decision from the first floor-plan review.
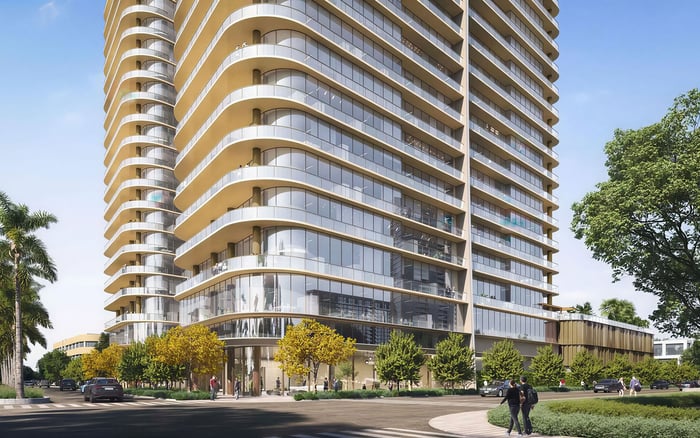
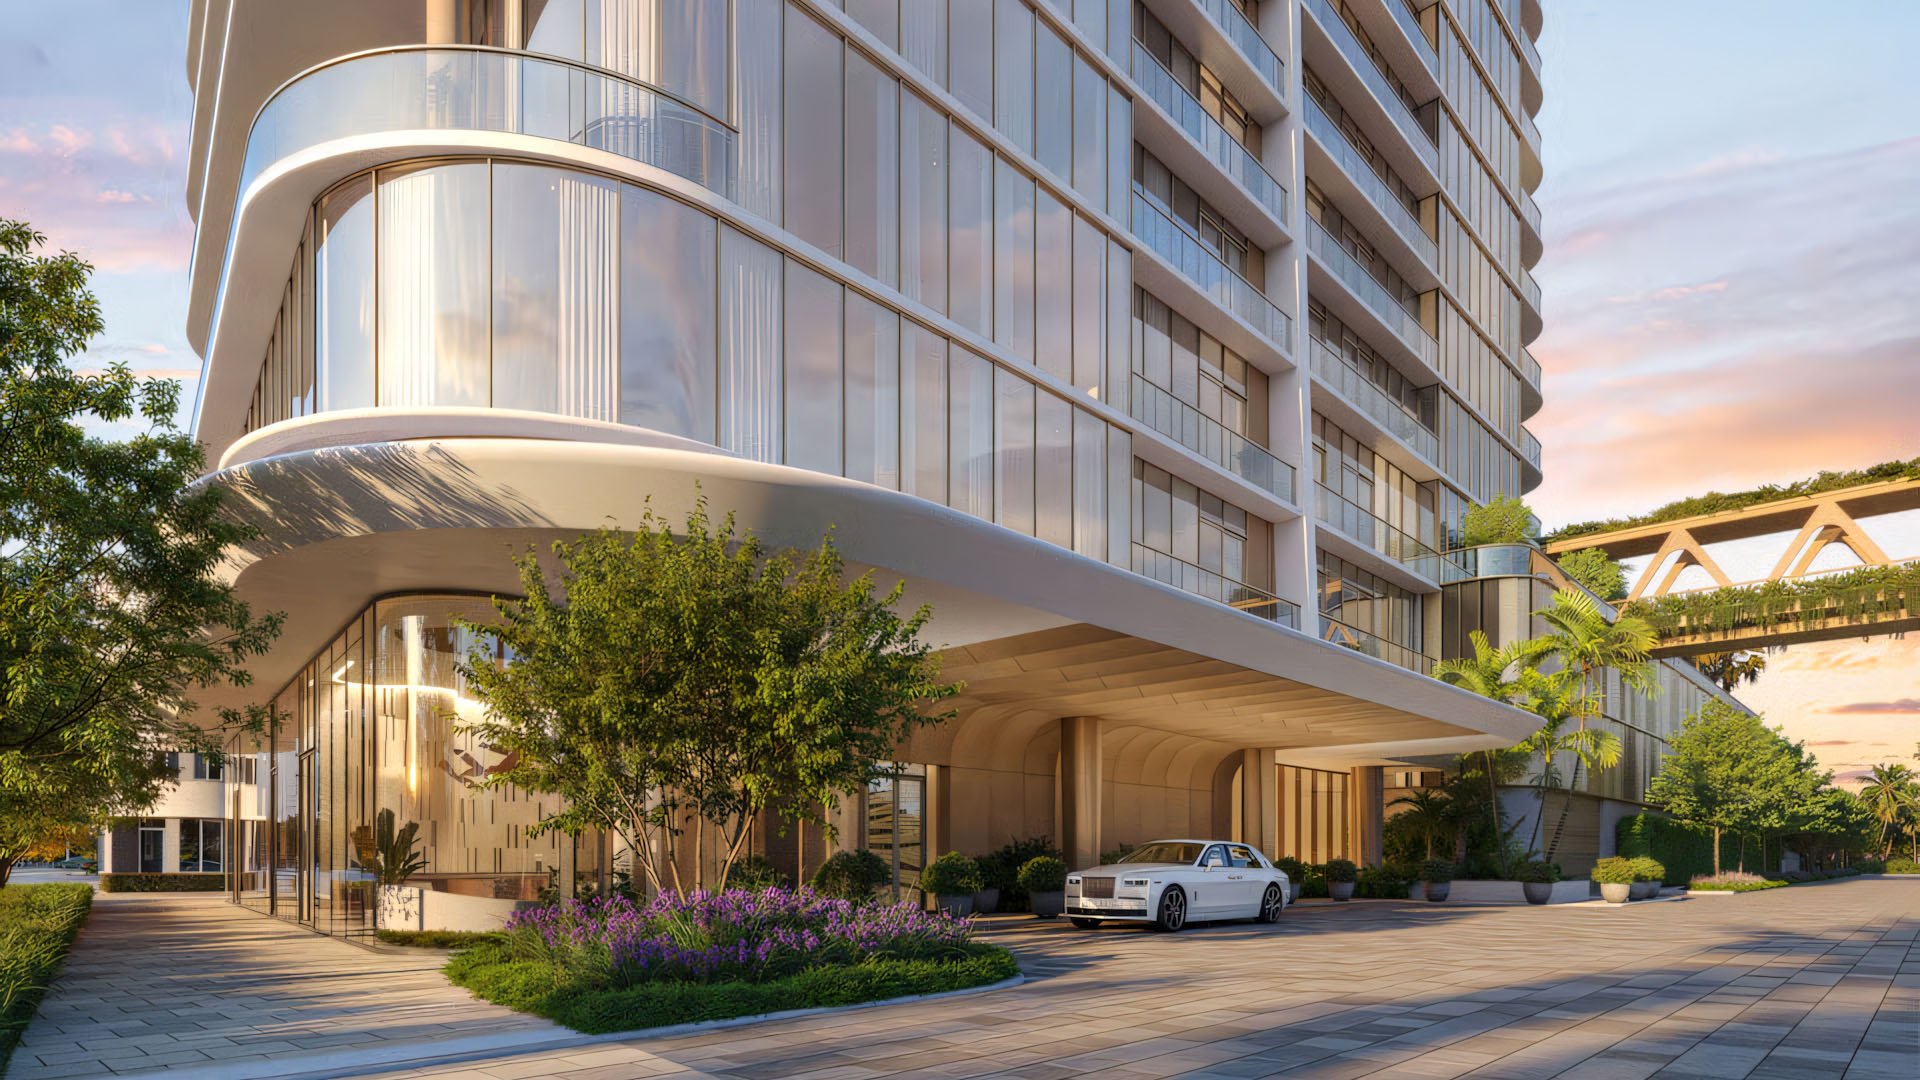
Planned at 3801 and 3883 Biscayne Boulevard, at the gateway to Miami’s Design District, the development includes two residential towers and six private townhomes. The limited collection warrants close attention, but scarcity does not establish suitability for conflicting schedules. That depends on the individual residence and the rules governing the spaces around it.
Start with an ordinary weekday, not an ideal weekend. Mark the earliest alarm, the first departure, school preparations, confidential calls, evening exercise and the latest return. The right plan should accommodate those overlaps without constant negotiation.
Request the exact townhome plan and trace each resident’s route from arrival to bedroom. Establish where doors open, where stairs sit and whether reaching the kitchen, bathroom or sleeping quarters requires passing another person’s quiet zone. Do not assume a private elevator, direct garage connection or separate service entrance.
Test three scenarios: an early departure while others sleep, a late arrival with luggage, and a visitor arriving during a work call. Ask how parking, deliveries and service access connect to the home. A route that looks discreet on a presentation plan may still converge with a bedroom door or shared landing.
Dimensions for the broader residence collection should not be treated as verified townhome measurements. Likewise, references to dens in condominium descriptions do not establish that a particular townhome has one. Obtain room dimensions, door locations and circulation details for the actual residence under consideration.
If The Residences at 1428 Brickell is also on the shortlist, apply the same route-based test to the specific home there. Compare usable separation, not simply the names of the residential formats.
Physical distance between rooms helps, but it is not proof of quiet. The townhome information does not establish bedroom separation, stair configurations or acoustic performance. Request the relevant wall, floor, glazing and door specifications, then have an appropriate professional assess what they mean for the household’s priorities.
Look beyond neighboring residences. Map the proposed home against pools, restaurant terraces, social spaces, loading areas and mechanical equipment. Consider traffic and construction exposure, too. A preconstruction visit cannot establish how the completed property will sound during a busy evening or an early service shift.
Inside the residence, examine whether kitchen activity, television use or a late shower could affect sleeping rooms. Where an office or den is offered, verify its door, ventilation, daylight, bathroom access and acoustic separation. An attractive secondary room is not automatically a practical setting for late-night calls.
Approximately 70,000 square feet of amenities are planned across the two towers, connected by an elevated amenity bridge. The wellness program includes fitness facilities, treatment rooms, recovery areas, cold plunge, infrared and steam saunas, movement spaces and outdoor training areas. These could support independent routines, provided access matches residents’ schedules.
The North Tower’s planned program emphasizes wellness and includes an 85-foot lap pool. The South Tower’s program emphasizes social and entertainment uses, including business facilities, game spaces, a golf simulator and a music studio. A beach-entry resort pool, outdoor lounges, cabanas and daybeds are also planned.
For an early exerciser, the essential question is not whether there is a gym, but when it opens and how it is reached from the townhome. Confirm pool hours, reservation requirements and restrictions during maintenance or events. Trace the return journey, too: arriving home from a workout should not undo the household’s quiet-morning arrangement.
Planned business facilities, conference spaces and meeting areas may offer alternatives to working at home. Before relying on them, establish opening hours, booking procedures, privacy conditions and availability. Treat a shared meeting room as a potential supplement, not a guaranteed replacement for an essential private office.
The planned restaurant, terrace seating, private dining and concierge services merit the same operational review. Ask which services can support an early departure or late return, which carry additional charges and which require advance notice. Hospitality is most useful when its actual terms align with the household’s day.
For buyers also considering Four Seasons Residences Coconut Grove, the comparison should be equally specific: request the applicable service terms for each residence rather than assuming a brand name resolves scheduling friction.
Children’s playrooms, splash pads, shaded play areas and a padel court are planned, alongside shared spaces such as a library, dining salons and a screening room. These offer possible settings for different activities, but confirm supervision requirements, age restrictions and access routes before building a family routine around them.
Guest accommodation requires particular care. The guest suites are described as being for sale exclusively to residents, not as a confirmed bookable guest-room program. Establish ownership, availability, fees and use rules before assuming relatives can stay elsewhere within the development.
Before committing, obtain townhome-specific pricing, association assessments, parking allocations, sound specifications, delivery timing and service hours. Separate confirmed terms from proposed arrangements. If a feature is essential to the purchase, have the appropriate advisers review how the transaction documents address it.
Return to the weekday schedule and give each household member a separate walkthrough on paper. Can the early riser reach fitness facilities without crossing sleeping areas? Can a late worker take a call privately? Can children’s activities and visiting guests coexist with someone who needs rest?
Choose the townhome whose documented layout and operating conditions answer those questions most convincingly. The strongest expression of luxury here is independence without disconnection: enough separation to protect individual routines, with shared spaces that remain genuinely useful when the household comes together.
For a considered assessment of your household’s priorities, connect with MILLION.
If branded residences are on your mind — as a home or as an allocation — we would be glad to share what we are seeing, privately.
Begin a quiet conversationThe development includes six private townhomes alongside two residential towers. Suitability should be assessed using the plan for the particular townhome under consideration.
It is planned at 3801 and 3883 Biscayne Boulevard, at the gateway to Miami’s Design District.
No. Privacy depends on the exact layout, circulation routes, acoustic specifications and operating conditions.
The supplied townhome details do not establish those features. Request the exact entrance, parking and internal circulation arrangements.
No. Den configurations described for the broader condominium collection do not establish an individual townhome’s layout.
Trace routes between parking, entrances, kitchens, bathrooms and bedrooms. Determine whether those movements can avoid sleeping areas.
The planned program includes fitness facilities, treatment and recovery areas, cold plunge, saunas and outdoor training areas. Confirm access hours before relying on them for an early or late routine.
They may supplement a private workspace, but opening hours, booking rules, privacy and availability need confirmation. They should not be assumed to provide guaranteed access.
No. They are described as suites for sale exclusively to residents, so ownership, availability, fees and use rules require clarification.
Request pricing, association assessments, parking allocations, sound specifications, delivery timing and service hours. Have essential features reviewed in the transaction documents.