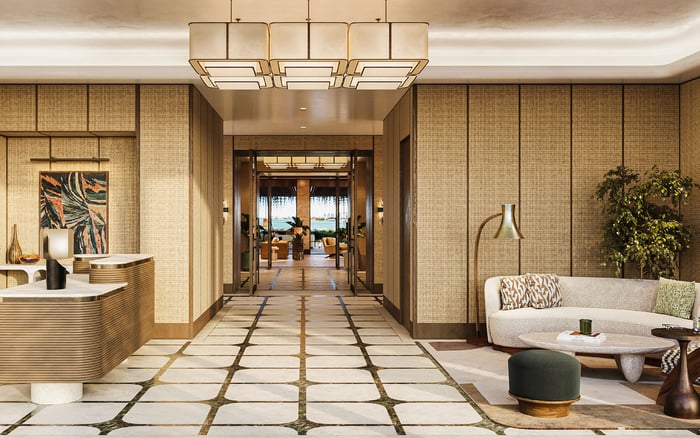
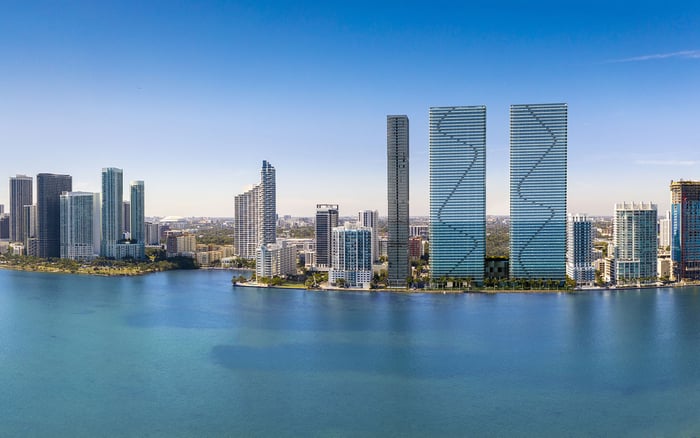
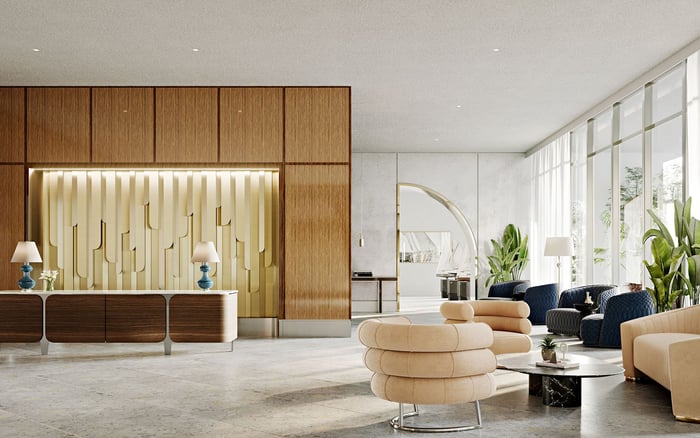
Glass House Boca Raton pairs a planned 28-residence setting with downtown dining, culture, and beach proximity. Choosing well means testing the neighborhood routine alongside the individual home's layout, privacy, parking, and ownership costs.
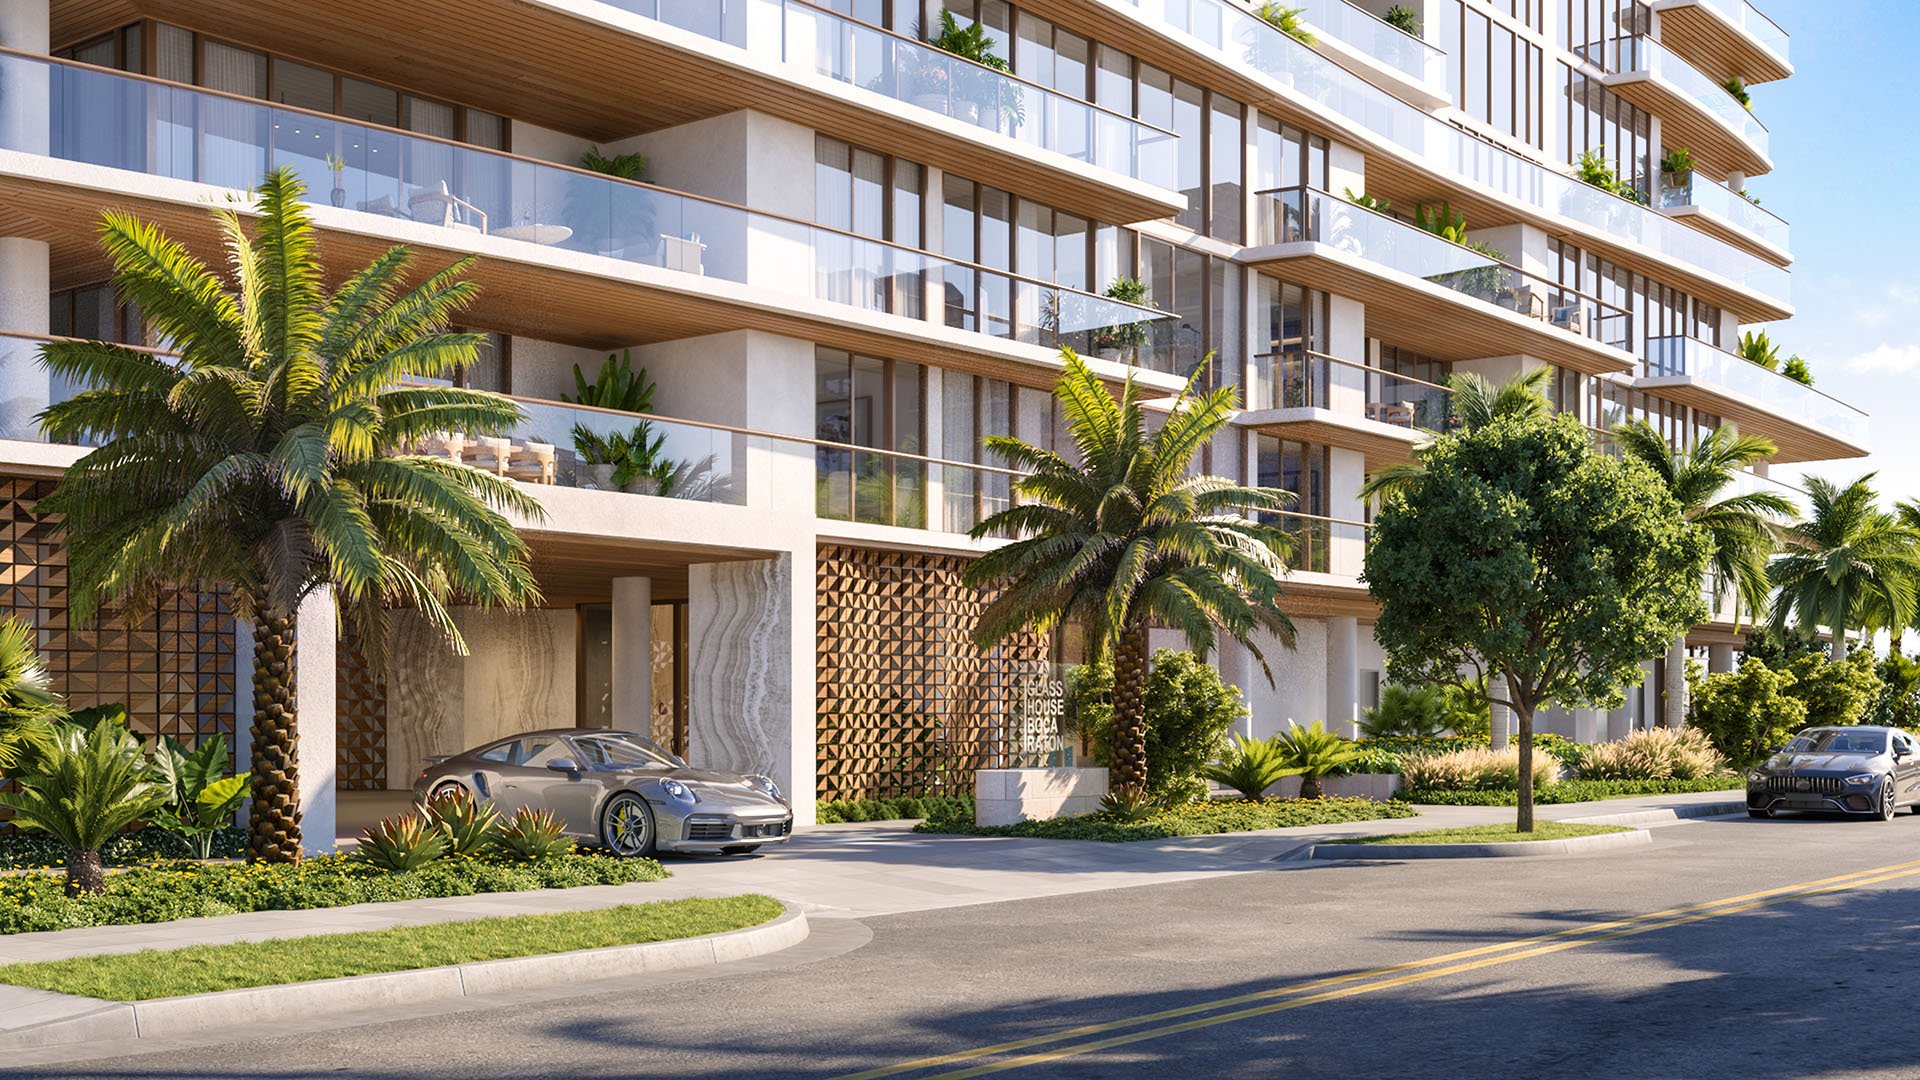
The appeal of Glass House Boca Raton begins with a practical luxury: appealing places to go without making every outing an occasion. Planned for 280 E. Palmetto Park Road, the boutique condominium comprises 28 residences in downtown Boca Raton. The location makes dining, shopping, culture, and beach proximity part of the decision alongside interiors and amenities.
For a buyer, the question is not simply whether the address is central, but whether that centrality improves the week: an informal lunch, an evening at Mizner Park, or time by the water. Evaluate convenience as a personal routine, not a promise that every errand becomes walkable. Start with the places you actually use, then work backward to the residence that makes those outings feel effortless.
Mizner Park is a short walk away, with shopping, restaurants, cultural programming, and the Boca Raton Museum of Art. Royal Palm Place adds restaurants, boutiques, and service-oriented retail within an indicative walking distance. Together, they offer a useful mix of destinations rather than a single leisure attraction.
Indicative walking times are approximately eight minutes to Mizner Park and 10 minutes to Royal Palm Place. Treat those estimates as orientation, not guarantees. Walk the actual routes, assess crossings, and decide whether the experience suits your pace and preferred hours.
Nearby dining choices include Louie Bossi’s, Max’s Grille, Kapow Noodle Bar, Chops Lobster Bar, Lemongrass Asian Bistro, and Saquella Café. That variety matters when convenience means choosing dinner spontaneously rather than planning a drive. Still, restaurants and cultural venues do not establish that every household necessity is equally accessible. Test your own errands separately.
The planned residence mix spans two to four bedrooms, with floor plans of approximately 2,500 to 3,800 square feet. The architecture is by GarciaStromberg. Planned residential features include private terraces, full-height impact windows, and smart-home integration, alongside premium kitchens and spa-style primary bathrooms.
Those specifications establish a starting point, not a verdict on livability. Compare the relationship between kitchen, dining, and living spaces; the separation of guest bedrooms; and whether a room intended for work can remain quiet when visitors stay. A larger plan is not automatically more comfortable.
Buyers also considering Alina Residences Boca Raton should apply the same room-by-room discipline rather than compare addresses by square footage alone. At Glass House, request the current plan for the specific residence, check furniture clearances, and distinguish usable interior space from outdoor areas before choosing the configuration that best supports everyday life.
A private terrace can become the most persuasive room in a South Florida home, but only if its proportions and exposure suit how you intend to use it. Examine depth, shade, seating arrangements, and neighboring sightlines. Consider whether you want breakfast outdoors, a sheltered reading area, or space to entertain.
Floor height and orientation deserve equal attention. Full-height windows make the outlook central to the interior experience, so assess privacy from the living room and primary bedroom, not just the terrace edge. Visit the location at different times where practical, and ask for residence-specific information about anticipated outlooks.
Anticipated rooftop views include the ocean, Intracoastal, and golf course. Those shared-amenity outlooks should never be treated as evidence of what an individual home will see. Select the residence for its own qualities, with the rooftop as an additional setting rather than a substitute for a satisfying private outlook.
The planned rooftop program includes a private pool, in-pool sun deck, jacuzzi, cabanas, fire pit, and outdoor catering kitchen. Planned wellness spaces include a fitness center, outdoor turf lanes, infrared sauna, steam room, and plunge pool. The residents-only Palmetto Lounge is intended for coffee, informal meetings, or quiet work.
These spaces are most valuable when they simplify an existing routine. Consider which you would use weekly and which would remain occasional pleasures. A lounge may matter more than another entertaining area if you regularly need somewhere outside the residence for a brief meeting.
When weighing The Residences at Mandarin Oriental Boca Raton alongside Glass House, compare the current amenity and service documentation for each rather than assuming equivalence. At Glass House, treat the program as planned until its scope and operating terms are confirmed in current documents.
Glass House is less than one mile from the beach. That proximity supports a coastal routine, but it does not establish a particular beach entrance, walking route, or included beach service. Verify the access point you would actually use and how comfortably it fits into your day.
A discreet access point from East Royal Palm Way is also planned, separate from the Palmetto Park Road frontage. Evaluate that arrival sequence alongside the active downtown location. Ask how residents, guests, and deliveries are expected to enter and how those movements relate to your selected home.
Proposed transportation includes access to The Boca Raton by golf cart and shuttle. Do not interpret transportation language as unconditional club membership. Confirm eligibility, scheduling, costs, and any membership requirements separately. The distinction matters: convenient transportation and included access are not the same benefit.
Parking and storage deserve the same scrutiny as finishes. Planned provisions include underground parking, EV-charger-ready spaces, air-conditioned storage, bicycle parking, and golf-cart parking. Private garage opportunities are planned for some residences, with availability and pricing requiring confirmation. EV readiness should not be confused with an installed, operational charger.
Request a written schedule showing what accompanies the residence, what is optional, and what carries a separate charge. Then review current availability, delivery information, association budgets, insurance assumptions, reserves, pet policies, and rental restrictions. These details determine whether an attractive floor plan also makes sense as an ownership proposition.
The strongest choice aligns three things: a neighborhood you will genuinely use, a home that preserves comfort and privacy, and documented terms that match your expectations. East Palmetto Park Road supplies the setting; the individual residence must supply the fit.
For a tailored conversation about choosing your Boca Raton residence, connect with MILLION.
If branded residences are on your mind — as a home or as an allocation — we would be glad to share what we are seeing, privately.
Begin a quiet conversationThe planned condominium is at 280 E. Palmetto Park Road in downtown Boca Raton.
Glass House Boca Raton is planned as a boutique condominium with 28 residences.
The mix includes two- to four-bedroom homes with floor plans of approximately 2,500 to 3,800 square feet. Confirm dimensions and area definitions for the specific residence.
Both are described as walkable, with indicative estimates of eight minutes to Mizner Park and 10 minutes to Royal Palm Place. Actual travel times depend on the route, crossings, and walking pace.
The project is positioned less than one mile from the beach. Buyers should verify their preferred beach entrance and route rather than assume a particular access arrangement.
No such assurance is established. Ocean, Intracoastal, and golf-course views are described for the rooftop, while each residence's outlook requires separate evaluation.
The described rooftop program includes a private pool, in-pool sun deck, jacuzzi, cabanas, fire pit, and outdoor catering kitchen. Confirm the final scope in current developer documentation.
The planned wellness offering includes a fitness center, outdoor turf lanes, infrared sauna, steam room, and plunge pool. The residents-only Palmetto Lounge is intended for coffee, informal meetings, or quiet work.
Private garage opportunities are described for some residences, and parking provisions include EV-charger-ready spaces. Confirm availability, pricing, inclusions, and whether charging equipment is installed.
Transportation descriptions do not establish unconditional or included club membership. Buyers should confirm eligibility, service terms, membership requirements, and costs separately.